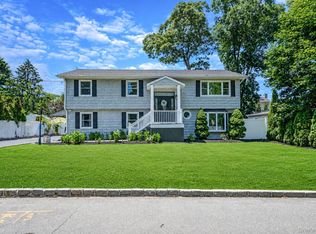
Some homes check boxes. This one opens doors. Welcome to 345 Ontario Street, a warm, well-loved home in Ronkonkoma ready for its next chapter. 3 bedrooms, 1.5 baths, layout that actually works. The kitchen was recently renovated, not a flip job, actually done right. Modern finishes, thoughtful design, flows into the main living areas naturally. First-floor bedroom is a standout. Multigenerational living, guest privacy, or just flexibility, it's already built in. Downstairs you'll find a bonus space with its own outside entrance. Home office, hobby room, creative use, buyers with imagination will see the potential. Quiet street. Commuter-friendly with LIRR access. This won't last long, get to the open house!
Pending
$550,000
345 Ontario Street, Ronkonkoma, NY 11779
3beds
1,258sqft
Single Family Residence, Residential
Built in 1942
6,534 Square Feet Lot
$-- Zestimate®
$437/sqft
$-- HOA
What's special
Modern finishesFirst-floor bedroomQuiet streetThoughtful design
- 73 days |
- 128 |
- 6 |
Likely to sell faster than
Zillow last checked:
Listing updated:
Listed by:
OverSouth LLC 631-770-0071,
Conor Hertell 631-372-7393
Source: OneKey® MLS as distributed by MLS GRID,MLS#: 988564
Facts & features
Interior
Bedrooms & bathrooms
- Bedrooms: 3
- Bathrooms: 2
- Full bathrooms: 1
- 1/2 bathrooms: 1
Heating
- Baseboard, Oil
Cooling
- Wall/Window Unit(s)
Appliances
- Included: Dishwasher, Dryer, Electric Oven, Microwave, Washer
- Laundry: Washer/Dryer Hookup, In Basement
Features
- First Floor Bedroom
- Basement: Partial,Walk-Out Access
- Attic: Partial
- Has fireplace: No
Interior area
- Total structure area: 1,716
- Total interior livable area: 1,258 sqft
Property
Parking
- Total spaces: 2
- Parking features: Driveway
- Has uncovered spaces: Yes
Features
- Levels: Two
- Fencing: Back Yard
Lot
- Size: 6,534 Square Feet
- Features: Back Yard, Front Yard, Near Public Transit, Near School, Near Shops
Details
- Parcel number: 0500031000400072000
- Special conditions: None
Construction
Type & style
- Home type: SingleFamily
- Architectural style: Cape Cod
- Property subtype: Single Family Residence, Residential
Materials
- Frame
Condition
- Year built: 1942
Utilities & green energy
- Sewer: Cesspool
- Water: Public
- Utilities for property: Electricity Connected
Community & HOA
HOA
- Has HOA: No
Location
- Region: Ronkonkoma
Financial & listing details
- Price per square foot: $437/sqft
- Tax assessed value: $30,200
- Annual tax amount: $9,853
- Date on market: 4/22/2026
- Cumulative days on market: 86 days
- Listing agreement: Exclusive Right To Sell
- Electric utility on property: Yes
Estimated market value
Not available
Estimated sales range
Not available
Not available
Price history
| Date | Event | Price |
|---|---|---|
| 5/27/2026 | Pending sale | $550,000$437/sqft |
Source:  OneKey® MLS as distributed by MLS GRID #988564 Report a problem OneKey® MLS as distributed by MLS GRID #988564 Report a problem | ||
| 5/7/2026 | Listing removed | $550,000$437/sqft |
Source: OneKey® MLS as distributed by MLS GRID #988564 Report a problem | ||
| 4/22/2026 | Listed for sale | $550,000+1864.3%$437/sqft |
Source: OneKey® MLS as distributed by MLS GRID #988564 Report a problem | ||
| 3/3/2021 | Sold | $28,000-90%$22/sqft |
Source: Public Record Report a problem | ||
| 5/8/2009 | Listing removed | $279,990$223/sqft |
Source: NRT TriStates #2160730 Report a problem | ||
| 4/17/2009 | Price change | $279,990-6.6%$223/sqft |
Source: NRT TriStates #2160730 Report a problem | ||
| 3/14/2009 | Price change | $299,900-3.3%$238/sqft |
Source: NRT TriStates #2160730 Report a problem | ||
| 3/1/2009 | Listed for sale | $309,990+146%$246/sqft |
Source: NRT TriStates #2160730 Report a problem | ||
| 8/17/1998 | Sold | $126,000$100/sqft |
Source: Public Record Report a problem | ||
Public tax history
| Year | Property taxes | Tax assessment |
|---|---|---|
| 2025 | -- | $30,200 |
| 2024 | -- | $30,200 |
| 2023 | -- | $30,200 |
| 2022 | -- | $30,200 |
| 2021 | -- | $30,200 |
| 2020 | -- | $30,200 |
| 2019 | -- | $30,200 |
| 2018 | -- | $30,200 |
| 2017 | $7,456 | $30,200 |
| 2016 | -- | $30,200 |
| 2015 | -- | $30,200 |
| 2014 | -- | $30,200 |
| 2013 | -- | $30,200 |
| 2012 | -- | $30,200 |
| 2011 | -- | $30,200 |
| 2010 | -- | $30,200 |
| 2009 | -- | $30,200 |
| 2008 | -- | $30,200 |
| 2007 | $5,235 +19% | $30,200 |
| 2005 | $4,399 +10.1% | $30,200 |
| 2004 | $3,995 -14.8% | $30,200 |
| 2003 | $4,690 +5.7% | $30,200 |
| 2002 | $4,437 | $30,200 |
| 2001 | -- | $30,200 |
| 2000 | $3,924 | $30,200 |
Find assessor info on the county website
Monthly payment
Climate risks
Neighborhood: 11779
Nearby schools
GreatSchools rating
- 3/10Cherokee Street Elementary SchoolGrades: K-5Distance: 0.6 mi
- 4/10Ronkonkoma Middle SchoolGrades: 6-8Distance: 1.2 mi
- 9/10Connetquot High SchoolGrades: 9-12Distance: 2.4 mi
Schools provided by the listing agent
- Elementary: Cherokee Street Elementary School
- Middle: Ronkonkoma Middle School
- High: Connetquot High School
Source: OneKey® MLS as distributed by MLS GRID. This data may not be complete. We recommend contacting the local school district to confirm school assignments for this home.
- $544,800-- bd-- ba-- sqft341 Ontario St, Ronkonkoma, NY 11779Off Market
- $806,6004 bd5 ba2.3k sqft349 Ontario St, Ronkonkoma, NY 11779Off Market

- $623,7003 bd2 ba-- sqft346 Boulder St, Ronkonkoma, NY 11779Off Market
- $586,700-- bd-- ba-- sqft120 Belle Ave, Ronkonkoma, NY 11779Off Market
- $561,400-- bd-- ba-- sqft337 Ontario St, Ronkonkoma, NY 11779Off Market
- $518,9003 bd1 ba-- sqft342 Boulder St, Ronkonkoma, NY 11779Off Market
- $551,900-- bd-- ba-- sqft108 Belle Ave, Ronkonkoma, NY 11779Off Market
- $499,9992 bd2 ba820 sqft350 Boulder St, Ronkonkoma, NY 11779For Sale
A local agent can set up tours, give advice and negotiate with sellers.
Similar homes
- $675,0004 bd2 ba1.8k sqft38 Pamlico Avenue, Ronkonkoma, NY 11779For Sale

 MLS ID #1009185, Joanna M. Foley, Listing by: Frontline Realty Group LLC. OneKey® MLS as distributed by MLS GRID
 - $685,0003 bd2 ba1.8k sqft109 Midland Boulevard, Ronkonkoma, NY 11779For Sale
 MLS ID #1031720, Jennifer Calamia CBR, Listing by: Signature Premier Properties. OneKey® MLS as distributed by MLS GRID
 - $699,0004 bd3 ba1.8k sqft146 Rose Drive, Ronkonkoma, NY 11779For Sale
 MLS ID #1013737, Richard R. Krug Jr PSA SRES SFR, Listing by: Coldwell Banker American Homes. OneKey® MLS as distributed by MLS GRID
 - $510,0003 bd1 ba1.4k sqft15 Oceanview Avenue, Farmingville, NY 11738For Sale
 MLS ID #1034155, David Oakley, Listing by: Realty Connect USA L I Inc. OneKey® MLS as distributed by MLS GRID
 - $679,0003 bd2 ba1.5k sqft2 Gould Drive, Lake Grove, NY 11755For SaleMLS ID #1034839, Christine Farina CBR SRS, Listing by: Signature Premier Properties. OneKey® MLS as distributed by MLS GRID
- $599,0003 bd2 ba1.5k sqft29 Torrey Pine Lane, Medford, NY 11763For SaleMLS ID #1036026, Susan G. Owen, Listing by: Coldwell Banker M&D Good Life. OneKey® MLS as distributed by MLS GRID
- $540,0003 bd1 ba953 sqft125 1st Street, Brentwood, NY 11717For SaleMLS ID #1031986, Ismenia De Los Santos, Listing by: RE/MAX City Square. OneKey® MLS as distributed by MLS GRID
- $610,0004 bd2 ba1.2k sqft8 Wantagh Avenue, East Islip, NY 11730For SaleMLS ID #1012597, Alejandro Arboleda, Listing by: ARVY Realty. OneKey® MLS as distributed by MLS GRID
- $689,8883 bd2 ba1.5k sqft112 Lawrence Avenue, Smithtown, NY 11787For SaleMLS ID #1022617, Sarah Fox, Listing by: Signature Premier Properties. OneKey® MLS as distributed by MLS GRID
- $549,0004 bd2 ba1.4k sqft34 Solitaire Road, Rocky Point, NY 11778For SaleMLS ID #1032096, David K. Hyland, Listing by: Howard Hanna Coach. OneKey® MLS as distributed by MLS GRID
- $599,9903 bd2 ba1k sqft12 Oak Street, Centereach, NY 11720For SaleMLS ID #1022476, Lucilia DaSilva, Listing by: Coldwell Banker American Homes. OneKey® MLS as distributed by MLS GRID
- $475,0003 bd1 ba1.1k sqft257 Elizabeth Avenue, Holbrook, NY 11741For SaleMLS ID #1030202, Lynn D. Witz, Listing by: Howard Hanna Coach. OneKey® MLS as distributed by MLS GRID
- $549,9993 bd2 ba1.8k sqft41 Main Avenue, Mastic, NY 11950For SaleMLS ID #1034345, Victoria Seeger ABR SRES, Listing by: Signature Premier Properties. OneKey® MLS as distributed by MLS GRID
- $499,9953 bd1 ba1k sqft76 Hanrahan Avenue, Farmingville, NY 11738For SaleMLS ID #1008470, Eric Connolly, Listing by: Realty Connect USA L I Inc. OneKey® MLS as distributed by MLS GRID
- $595,0003 bd2 ba1.3k sqft376 Moriches Road, Saint James, NY 11780For SaleMLS ID #1020426, James T. Haydon E-PRO, Listing by: Realty Connect USA L I Inc. OneKey® MLS as distributed by MLS GRID
- $639,9993 bd2 ba1.5k sqft27 McGaw Avenue, Lake Grove, NY 11755For SaleMLS ID #990784, Victor Stabile, Listing by: Douglas Elliman Real Estate. OneKey® MLS as distributed by MLS GRID
- $599,9993 bd2 ba1.3k sqft473 Long Island Avenue, Medford, NY 11763For SaleMLS ID #1023940, Stefanie Fox, Listing by: Realty Connect USA LLC. OneKey® MLS as distributed by MLS GRID
- $589,0003 bd1 ba1k sqft14 Antler Lane, South Setauket, NY 11720For SaleMLS ID #1029179, Nicole Schwartz, Listing by: RE/MAX Team. OneKey® MLS as distributed by MLS GRID
- $535,0002 bd1 ba1.2k sqft14 Pinelawn Avenue, Farmingville, NY 11738For SaleMLS ID #1016357, Brandon M. Melendez, Listing by: Madison Allied LLC. OneKey® MLS as distributed by MLS GRID
- $625,0004 bd3 ba1.1k sqft49 Oakdale Avenue, East Patchogue, NY 11772For SaleMLS ID #992469, Michael Graziose, Listing by: Redfin Real Estate. OneKey® MLS as distributed by MLS GRID
