FULL WALK THRU ON VIRTUAL TOUR BUTTON. Three condos have been seamlessly combined to create a spectacular 3,350 sq. ft. four-bedroom residence showcasing world-class views of the lake, park, and skyline. This striking contemporary home features a clean, modern design with exceptional flow and generous, flexible living spaces-all framed by floor-to-ceiling windows capturing breathtaking panoramas. Polished concrete and hardwood floors, European-style baths, and designer lighting elevate the aesthetic throughout. The northeast corner living and dining area offers a fireplace, custom built-ins, electric shades throughout and stunning natural light. The chef's kitchen impresses with Leicht cabinetry, Thermador induction cooktop, Bosch dishwasher, Dacor ovens, a breakfast bar, and ample space for a dining table.The luxurious primary suite includes a custom walk-in closet and spa-like bath with wall-mounted Duravit sinks, airjet soaking tub, and steam shower. Additional highlights include three more bedrooms and baths, a family room, a den/office, and in-unit laundry. Valet and self-parking available. Ideally located within the highly sought-after Lincoln Elementary School District.
Contingent
$1,150,000
345 W Fullerton Pkwy APT 1801, Chicago, IL 60614
4beds
3,350sqft
:
Get pre-qualified$12,133/mo
Condominium, Single Family Residence
Built in 1972
-- sqft lot
$-- Zestimate®
$343/sqft
$3,700/mo HOA
What's special
- --
- on Zillow |
- 1,396
- views |
- 70
- saves |
Zillow last checked:
Listing updated:
Listed by:
Sophia Klopas (312)927-0334,
Jameson Sotheby's Int'l Realty,
Meredith Manni,
Jameson Sotheby's Int'l Realty
Source: MRED as distributed by MLS GRID,MLS#: 12578739
Facts & features
Interior
Bedrooms & bathrooms
- Bedrooms: 4
- Bathrooms: 4
- Full bathrooms: 4
Rooms
- Room types: Walk In Closet, Den, Storage
Primary bedroom
- Features: Flooring (Other), Bathroom (Full)
- Level: Main
- Area: 308 Square Feet
- Dimensions: 14X22
Bedroom 2
- Features: Flooring (Other)
- Level: Main
- Area: 176 Square Feet
- Dimensions: 11X16
Bedroom 3
- Features: Flooring (Hardwood)
- Level: Main
- Area: 182 Square Feet
- Dimensions: 13X14
Bedroom 4
- Features: Flooring (Hardwood)
- Level: Main
- Area: 150 Square Feet
- Dimensions: 10X15
Den
- Features: Flooring (Hardwood)
- Level: Main
- Area: 150 Square Feet
- Dimensions: 10X15
Dining room
- Features: Flooring (Other)
- Level: Main
- Dimensions: COMBO
Family room
- Features: Flooring (Hardwood)
- Level: Main
- Area: 352 Square Feet
- Dimensions: 22X16
Kitchen
- Features: Kitchen (Eating Area-Breakfast Bar, Eating Area-Table Space, Island, Pantry-Closet), Flooring (Other)
- Level: Main
- Area: 342 Square Feet
- Dimensions: 19X18
Living room
- Features: Flooring (Other)
- Level: Main
- Area: 528 Square Feet
- Dimensions: 24X22
Storage
- Features: Flooring (Other)
- Level: Main
- Area: 35 Square Feet
- Dimensions: 05X07
Walk in closet
- Features: Flooring (Other)
- Level: Main
- Area: 105 Square Feet
- Dimensions: 07X15
Heating
- Forced Air, Radiant Floor
Cooling
- Central Air
Appliances
- Included: Range, Microwave, Dishwasher, High End Refrigerator, Washer, Dryer, Disposal, Stainless Steel Appliance(s)
- Laundry: Washer Hookup
Features
- Dry Bar, Storage
- Flooring: Hardwood
- Windows: Screens
- Basement: None
- Number of fireplaces: 1
- Fireplace features: Double Sided, Living Room
- Common walls with other units/homes: End Unit
Interior area
- Total structure area: 0
- Total interior livable area: 3,350 sqft
Video & virtual tour
Property
Parking
- Total spaces: 2
- Parking features: Heated Garage, Yes, Leased, Attached, Garage
- Attached garage spaces: 2
Accessibility
- Accessibility features: No Disability Access
Details
- Parcel number: 14332000161226
- Special conditions: List Broker Must Accompany
- Other equipment: TV-Cable
Construction
Type & style
- Home type: Condo
- Property subtype: Condominium, Single Family Residence
Materials
- Concrete
Condition
- New construction: No
- Year built: 1972
- Major remodel year: 2012
Utilities & green energy
- Electric: Circuit Breakers
- Sewer: Public Sewer
- Water: Lake Michigan
Community & HOA
HOA
- Has HOA: Yes
- Amenities included: Bike Room/Bike Trails, Door Person, Elevator in Residence, Exercise Room, Storage, On Site Manager/Engineer, Sundeck
- Services included: Heat, Air Conditioning, Water, Insurance, Security, Doorman, Cable TV, Exercise Facilities, Scavenger, Internet
- HOA fee: $3,700 monthly
Location
- Region: Chicago
Financial & listing details
- Price per square foot: $343/sqft
- Annual tax amount: $22,635
- Date on market: 3/12/2026
- Ownership: Condo
Estimated market value
Not available
Estimated sales range
Not available
Not available
Price history
| Date | Event | Price |
|---|---|---|
| 1/24/2017 | Sold | $1,420,000+47.9%$424/sqft |
Source:  MRED as distributed by MLS GRID #09390078 Report a problem MRED as distributed by MLS GRID #09390078 Report a problem | ||
| 5/31/2012 | Sold | $960,000$287/sqft |
Source: MRED as distributed by MLS GRID #08032796 Report a problem | ||
Public tax history
Tax history is unavailable.
Monthly payment
Est. payment
Payment breakdown
Explore the cost of this home by adjusting the details. Changes won't be saved.Climate risks
Neighborhood: Lincoln Park
Nearby schools
GreatSchools rating
- 9/10Lincoln Elementary SchoolGrades: K-8Distance: 0.3 mi
- 7/10Lincoln Park High SchoolGrades: 9-12Distance: 0.6 mi
Schools provided by the listing agent
- Elementary: Lincoln Elementary School
- Middle: Lincoln Elementary School
- High: Lincoln Park High School
- District: 299
Source: MRED as distributed by MLS GRID. This data may not be complete. We recommend contacting the local school district to confirm school assignments for this home.
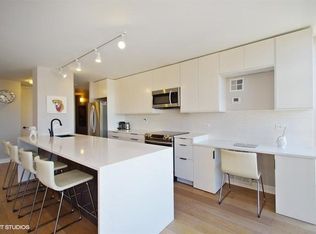
- $412,5002 bd2 ba1.2k sqft345 W Fullerton Pkwy APT 401E, Chicago, IL 60614Off Market
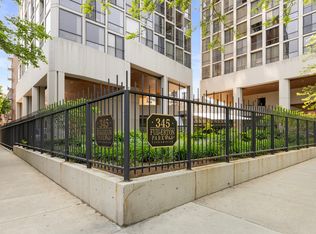
- $165,0001 bd1 ba841 sqft345 W Fullerton Pkwy APT 402, Chicago, IL 60614Sold
- $292,7002 bd2 ba1.2k sqft345 W Fullerton Pkwy APT 403, Chicago, IL 60614Off Market
- $283,8001 bd1 ba800 sqft345 W Fullerton Pkwy APT 404, Chicago, IL 60614Off Market
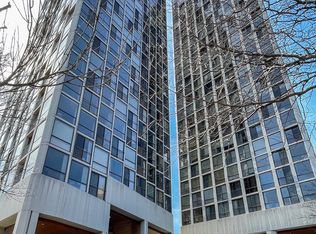
- $223,600-- bd1 ba-- sqft345 W Fullerton Pkwy APT 405, Chicago, IL 60614Off Market
- $180,0001 bd1 ba550 sqft345 W Fullerton Pkwy APT 406, Chicago, IL 60614Sold
- $424,2002 bd2 ba1.2k sqft345 W Fullerton Pkwy APT 501, Chicago, IL 60614Off Market
- $190,0001 bd1 ba550 sqft345 W Fullerton Pkwy APT 502, Chicago, IL 60614Sold
- $312,600-- bd-- ba-- sqft345 W Fullerton Pkwy APT 504, Chicago, IL 60614Off Market
A local agent can set up tours, give advice and negotiate with sellers.
A local lender can help you make sure your offer is ready when you are.
Similar homes
- $1,000,0003 bd2 ba1.9k sqft729 W Diversey Pkwy #2, Chicago, IL 60614New
 MLS ID #12712822, Mehdi Mova, Compass. MRED as distributed by MLS GRID
 - $1,399,0004 bd3 ba1.9k sqft2773 N Hampden Ct #302, Chicago, IL 60614Active
 MLS ID #12703790, John Floros, Fulton Grace Realty. MRED as distributed by MLS GRID
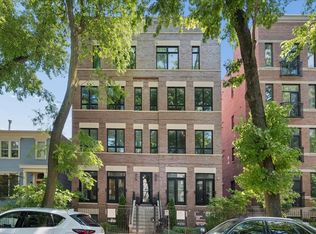
 - $1,275,0003 bd4 ba2.1k sqft925 W Montana St #1E, Chicago, IL 60614Active
 MLS ID #12704705, Jacqueline Lotzof, Compass. MRED as distributed by MLS GRID
 - $1,150,0003 bd2 ba2.1k sqft2800 N Lincoln Ave Unit 4N, Chicago, IL 60657New
 MLS ID #12712857, Bari Mill, Coldwell Banker Realty. MRED as distributed by MLS GRID
 - $895,0003 bd2 ba2k sqft958 W Willow St APT 4, Chicago, IL 60614NewMLS ID #12714207, Daniel Close, Redfin Corporation. MRED as distributed by MLS GRID
- $990,0003 bd3 ba2.5k sqft1823 N Halsted St #1, Chicago, IL 60614ActiveMLS ID #12696191, Lyn Wise, @properties Christie's International Real Estate. MRED as distributed by MLS GRID
- $1,125,0003 bd3 ba2.2k sqft1300 N Lake Shore Dr APT 9A, Chicago, IL 60610ActiveMLS ID #12681419, Carla Walker, @properties Christie's International Real Estate. MRED as distributed by MLS GRID
- $1,050,0004 bd4 ba3.2k sqft1515 N Astor St #17BC, Chicago, IL 60610ActiveMLS ID #12642412, Sarah Taich, Engel & Voelkers Chicago. MRED as distributed by MLS GRID
- $1,500,0004 bd4 ba2.5k sqft1629 N Burling St #1, Chicago, IL 60614ActiveMLS ID #12696200, Ryan Preuett, Jameson Sotheby's Intl Realty. MRED as distributed by MLS GRID
- $1,145,0003 bd3 ba2.4k sqft1239 N State Pkwy #2, Chicago, IL 60610ActiveMLS ID #12688117, Natasha L Motev, Jameson Sotheby's Intl Realty. MRED as distributed by MLS GRID
- $1,160,0003 bd3 ba2.6k sqft200 E Delaware Pl #4DE, Chicago, IL 60611ActiveMLS ID #12653887, Elizabeth Mullins Scales, Baird & Warner. MRED as distributed by MLS GRID
- $599,9004 bd3 ba3.4k sqft421 W Melrose St #21AD, Chicago, IL 60657NewMLS ID #12715248, Monique Pieron, @properties Christie's International Real Estate. MRED as distributed by MLS GRID
- $1,250,0003 bd4 ba2.1k sqft950 N Michigan Ave APT 4202, Chicago, IL 60611ActiveMLS ID #12665921, Allison Cipra, Coldwell Banker Realty. MRED as distributed by MLS GRID
- $995,0004 bd3 ba3.2k sqft1515 N Astor St #23BC, Chicago, IL 60610ActiveMLS ID #12631235, Michael Maier, Berkshire Hathaway HomeServices Chicago. MRED as distributed by MLS GRID
- $969,0005 bd5 ba3.7k sqft3150 N Lake Shore Dr #4AB, Chicago, IL 60657ActiveMLS ID #12665434, John Lashmett, Berkshire Hathaway HomeServices Chicago. MRED as distributed by MLS GRID
- $1,450,0005 bd4 ba3.3k sqft344 W Scott St, Chicago, IL 60610NewMLS ID #12713927, Mike Wolson, Compass. MRED as distributed by MLS GRID
- $1,350,0003 bd2 ba1.8k sqft1955 N Halsted St Unit 2, Chicago, IL 60614ActiveMLS ID #12687036, John Federici, Compass. MRED as distributed by MLS GRID
- $949,0003 bd4 ba2.1k sqft505 W Elm St #3, Chicago, IL 60610ActiveMLS ID #12711444, Michelle Browne, @properties Christie's International Real Estate. MRED as distributed by MLS GRID
- $949,9004 bd3 ba2.4k sqft744 W Belmont Ave APT 2F, Chicago, IL 60657ActiveMLS ID #12709241, Edward Wood, Compass. MRED as distributed by MLS GRID
- $995,0004 bd3 ba2.1k sqft175 E Delaware Pl APT 8409, Chicago, IL 60611ActiveMLS ID #12667261, Pat Cohen, Baird & Warner. MRED as distributed by MLS GRID
