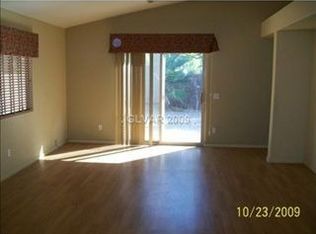
Price Improvement. Hidden Gem...Beautiful home in The Stallion Mountain gated golf community. 1223 sq ft., 2 bedrooms, 2 bath, 2 car garage, vaulted ceilings giving you the open feel in the great room and the main bedroom. Ceramic tile floors with carpet in the bedrooms. Appliances included and less than 4 years old (except refrigerator). Brand new A/C installed March 27th 2026. House exterior painted Jan 2026. Drought tolerant desert landscaping front and backyard including 5 large palms. Amenities; Golf Course, pool, hot tub, gym, clubhouse, park. Property backyard backs onto park & pool. 24 hour live security, gardners maintain front yards & public spaces, on site community manager. Horseman's Park nearby. A must see, this home is well maintained and turn key ready.
Pending
Price cut: $6K (5/15)
$339,000
3450 Blue Ash Ln, Las Vegas, NV 89122
2beds
1,223sqft
:
Get pre-qualified$2,409/mo
Single Family Residence
Built in 2000
4,791 Square Feet Lot
$338,000 Zestimate®
$277/sqft
$225/mo HOA
What's special
Ceramic tile floorsCarpet in the bedrooms
- 92 days |
- 220 |
- 4 |
Zillow last checked:
Listing updated:
Listed by:
Kathleen Shippen S.0030736 kathyshippen@outlook.com,
Realty ONE Group, Inc
Source: LVR,MLS#: 2768410 Originating MLS: Greater Las Vegas Association of Realtors Inc
Originating MLS: Greater Las Vegas Association of Realtors IncFacts & features
Interior
Bedrooms & bathrooms
- Bedrooms: 2
- Bathrooms: 2
- Full bathrooms: 2
Primary bedroom
- Description: Ceiling Fan,Ceiling Light,Pbr Separate From Other,Walk-In Closet(s)
- Dimensions: 14x14
Bedroom 2
- Description: Walk-In Closet(s)
- Dimensions: 12x14
Dining room
- Description: Family Room/Dining Combo
- Dimensions: 10x10
Kitchen
- Description: Pantry
Living room
- Description: Vaulted Ceiling
- Dimensions: 15x30
Heating
- Central, Gas
Cooling
- Central Air, Electric
Appliances
- Included: Dryer, Dishwasher, Disposal, Gas Range, Refrigerator, Washer
- Laundry: Gas Dryer Hookup, Laundry Room
Features
- Ceiling Fan(s), Primary Downstairs, Window Treatments
- Flooring: Carpet, Tile
- Windows: Blinds
- Has fireplace: No
Interior area
- Total structure area: 1,223
- Total interior livable area: 1,223 sqft
Property
Parking
- Total spaces: 2
- Parking features: Attached, Garage, Inside Entrance, Private
- Attached garage spaces: 2
Features
- Stories: 1
- Exterior features: Private Yard, Sprinkler/Irrigation
- Pool features: Community
- Fencing: Block,Back Yard
Lot
- Size: 4,791 Square Feet
- Features: Drip Irrigation/Bubblers, Desert Landscaping, Landscaped, < 1/4 Acre
Details
- Parcel number: 16116510039
- Zoning description: Single Family
- Horse amenities: None
Construction
Type & style
- Home type: SingleFamily
- Architectural style: One Story
- Property subtype: Single Family Residence
Materials
- Roof: Tile
Condition
- Resale
- Year built: 2000
Utilities & green energy
- Electric: Photovoltaics None
- Sewer: Public Sewer
- Water: Public
- Utilities for property: Underground Utilities
Community & HOA
Community
- Features: Pool
- Security: Gated Community
- Subdivision: Stallion Mountain
HOA
- Has HOA: Yes
- Amenities included: Clubhouse, Fitness Center, Golf Course, Gated, Park, Pool, Spa/Hot Tub, Security
- Services included: Association Management, Recreation Facilities, Security
- HOA fee: $120 monthly
- HOA name: LV Community Managem
- HOA phone: 702-430-4766
- Second HOA fee: $105 monthly
Location
- Region: Las Vegas
Financial & listing details
- Price per square foot: $277/sqft
- Tax assessed value: $221,769
- Annual tax amount: $1,300
- Date on market: 4/24/2026
- Listing agreement: Exclusive Right To Sell
- Listing terms: Cash,Conventional,FHA,VA Loan
Estimated market value
$338,000
$321,000 - $355,000
$1,707/mo
Price history
| Date | Event | Price |
|---|---|---|
| 7/1/2026 | Pending sale | $339,000$277/sqft |
Source:  LVR #2768410 Report a problem LVR #2768410 Report a problem | ||
| 5/15/2026 | Price change | $339,000-1.7%$277/sqft |
Source: LVR #2768410 Report a problem | ||
| 4/24/2026 | Listed for sale | $345,000+40.8%$282/sqft |
Source: LVR #2768410 Report a problem | ||
| 2/23/2006 | Sold | $245,000+53.6%$200/sqft |
Source: Public Record Report a problem | ||
| 12/18/2003 | Sold | $159,500+0.9%$130/sqft |
Source: Public Record Report a problem | ||
| 9/12/2003 | Sold | $158,000+24.9%$129/sqft |
Source: Public Record Report a problem | ||
| 10/27/1999 | Sold | $126,500$103/sqft |
Source: Public Record Report a problem | ||
Public tax history
| Year | Property taxes | Tax assessment |
|---|---|---|
| 2026 | $1,303 +3% | $77,619 -1.2% |
| 2025 | $1,265 +3% | $78,551 -0.5% |
| 2024 | $1,229 +3% | $78,985 +15.5% |
| 2023 | $1,193 +3% | $68,406 +4.5% |
| 2022 | $1,158 +3.1% | $65,435 +0.5% |
| 2021 | $1,124 +1.3% | $65,141 +6.8% |
| 2020 | $1,110 +4.8% | $60,978 +11.1% |
| 2019 | $1,059 +6.9% | $54,905 |
| 2018 | $991 | $54,905 -0.7% |
| 2017 | $991 | $55,274 +14.5% |
| 2016 | $991 +0.3% | $48,271 +18.4% |
| 2015 | $988 +3% | $40,767 +20.3% |
| 2014 | $959 | $33,890 |
| 2013 | -- | $33,890 +9.5% |
| 2012 | -- | $30,947 +4.1% |
| 2011 | -- | $29,734 -10.4% |
| 2010 | -- | $33,196 -37.1% |
| 2009 | -- | $52,805 |
| 2008 | -- | $52,805 -40.7% |
| 2007 | -- | $89,075 +6.3% |
| 2006 | -- | $83,801 +43.5% |
| 2005 | -- | $58,380 +26.3% |
| 2004 | -- | $46,232 +5.6% |
| 2003 | -- | $43,799 +4.2% |
| 2002 | -- | $42,020 +4% |
| 2001 | -- | $40,410 |
Find assessor info on the county website
Monthly payment
Est. payment
Payment breakdown
Explore the cost of this home by adjusting the details. Changes won't be saved.Climate risks
Neighborhood: Sunrise Manor
Nearby schools
GreatSchools rating
- 2/10Hal Smith Elementary SchoolGrades: PK-5Distance: 0.6 mi
- 3/10Kathleen & Tim Harney Middle SchoolGrades: 6-8Distance: 2.6 mi
- 2/10Chaparral High SchoolGrades: 9-12Distance: 1.9 mi
Schools provided by the listing agent
- Elementary: Smith, Hal,Smith, Hal
- Middle: Harney Kathleen & Tim
- High: Chaparral
Source: LVR. This data may not be complete. We recommend contacting the local school district to confirm school assignments for this home.
- $363,0003 bd2 ba1.5k sqft3456 Blue Ash Ln, Las Vegas, NV 89122Off Market
- $366,9003 bd2 ba1.6k sqft3446 Blue Ash Ln, Las Vegas, NV 89122Off Market
- $350,9003 bd2 ba1.4k sqft3442 Blue Ash Ln, Las Vegas, NV 89122Off Market
- $379,4003 bd2 ba1.6k sqft3464 Blue Ash Ln, Las Vegas, NV 89122Off Market

- $355,0003 bd2 ba1.5k sqft3438 Blue Ash Ln, Las Vegas, NV 89122Off Market
- $546,700-- bd-- ba2k sqft5550 Harbour Pointe Ave, Las Vegas, NV 89122Off Market
- $380,6003 bd2 ba1.5k sqft3474 Blue Ash Ln, Las Vegas, NV 89122Off Market
- $400,0003 bd2 ba1.6k sqft3449 Blue Ash Ln, Las Vegas, NV 89122Sold
A local agent can set up tours, give advice and negotiate with sellers.
Similar homes
- $345,0003 bd3 ba1.4k sqft3828 Squirrel St, Las Vegas, NV 89122For Sale
 MLS ID #2786696, Paul Reynolds, Weichert Realtors-Millennium. LVR
 - $308,9994 bd2 ba1.4k sqft4558 Sonia Rose Ln, Las Vegas, NV 89122For Sale
 MLS ID #2801917, Luis E. Marquez-Partida, Serhant. LVR
 - $399,9995 bd3 ba1.8k sqft6581 Rose Hill River Dr, Las Vegas, NV 89122For Sale
 MLS ID #2801583, Christopher T. Piper, Elite Realty. LVR
 - $380,0004 bd2 ba1.3k sqft4714 Carmar Dr, Las Vegas, NV 89122For Sale
 MLS ID #2797023, Rosario Romano Jr, Signature Real Estate Group. LVR
 - $374,9993 bd3 ba1.8k sqft6338 Pronghorn Ridge Ave, Las Vegas, NV 89122For SaleMLS ID #2787209, Darra L. Williams, BHHS Nevada Properties. LVR
- $349,7003 bd3 ba1.3k sqft5228 Fire Night Ave, Las Vegas, NV 89122For SaleMLS ID #2750177, Christopher A. Dewitt, Realty ONE Group, Inc. LVR
- $337,5003 bd3 ba1.6k sqft5551 Box Cars Ct Unit 103, Las Vegas, NV 89122For SaleMLS ID #2777244, Sue T. Kamjorn, Realty ONE Group, Inc. LVR
- $395,0003 bd2 ba1.6k sqft4676 Canna Dr, Las Vegas, NV 89122For SaleMLS ID #2769156, Hardavinder Gill, Realty ONE Group, Inc. LVR
- $500,0003 bd3 ba1.7k sqft6292 Belgium Dr, Las Vegas, NV 89122For SaleMLS ID #2797048, Malbys Martinez, Fathom Realty. LVR
- $395,0004 bd3 ba1.8k sqft5448 Raccoon Valley Ln, Las Vegas, NV 89122For SaleMLS ID #2798061, Nancy J. Casey, Southern Nevada Realty Group. LVR
- $310,0003 bd3 ba1.5k sqft6549 Clara Bow Ave Unit 103, Sunrise Manor Town, NV 89122For SaleMLS ID #2776468, Vanessa A. Almogela, Signature Real Estate Group. LVR
- $368,9954 bd3 ba1.7k sqft4144 Wheatleigh Ct, Las Vegas, NV 89115For SaleMLS ID #2749279, Alex Pazos, Simply Vegas. LVR
- $389,9003 bd3 ba1.8k sqft5449 Gold Country St, Las Vegas, NV 89122For SaleMLS ID #2764500, Andrea Cope, Realty of America LLC. LVR
- $345,0003 bd2 ba1.7k sqft706 Sea Pines Ln, Las Vegas, NV 89107For SaleMLS ID #2801525, Rachael Torricelli, Elite Realty. LVR
- $415,0003 bd2 ba1.6k sqft6330 Berry Patch Way, Las Vegas, NV 89142For SaleMLS ID #2787320, Kristi Badolato, Huntington & Ellis, A Real Est. LVR
- $390,0002 bd2 ba1.2k sqft2256 Sabroso St, Las Vegas, NV 89156For SaleMLS ID #2792217, Shannette Quilter, Keller Williams VIP. LVR
- $299,0003 bd2 ba1.3k sqft5334 Runningbrook Rd, Las Vegas, NV 89120For SaleMLS ID #2799296, Shelly D. Walters, Wardley Real Estate. LVR
- $340,0002 bd2 ba1k sqft8594 Dyker Heights Ave, Las Vegas, NV 89178For SaleMLS ID #2802273, Brenda Tuttle, Tuttle Realty. LVR
- $325,0002 bd2 ba1.3k sqft2050 W Warm Springs Rd Unit 1723, Henderson, NV 89014For SaleMLS ID #2743754, Tiffany M. Hamilton, Realty ONE Group, Inc. LVR
- $369,5002 bd2 ba1.1k sqft7304 Empress Dr, Las Vegas, NV 89147For SaleMLS ID #2792516, Kevin K. Moore, BHHS Nevada Properties. LVR
