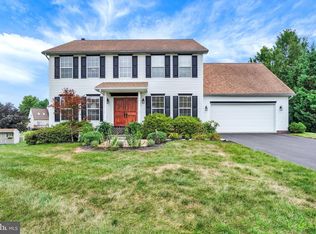
Discover the perfect blend of comfort and style in this stunning 4-bedroom, 2.5-bathroom home nestled in the desirable Vintage Acres community. This very well-maintained Contemporary Colonial home boasts a spacious 3,233 sq ft layout, ideal for both entertaining and everyday living. Step inside to find a formal dining room that sets the stage for memorable gatherings, while the eat-in kitchen invites casual meals and morning coffee. The kitchen is equipped with all appliances, including a dishwasher and gas stove, ensuring meal prep is a breeze. Cozy up in the inviting living area, featuring a gas fireplace that adds warmth and charm during cooler months. The main floor laundry adds convenience to your daily routine. Retreat to the generously sized bedrooms, where you'll find a recently refreshed primary suite, including new flooring and paint. Or, head to the lower level, where you might be surprised by the options! Currently used as a game room and an exercise space, the 700 sq ft finished area could also make a great media room, home office, or hangout space. With its thoughtful design and prime location, this home is not just a place to live, but a lifestyle to embrace. Don't miss the opportunity to make this beautiful property your own!
Pending
$465,000
3451 Chardonnay Dr #40, York, PA 17404
4beds
3,233sqft
Single Family Residence
Built in 2005
0.29 Acres Lot
$-- Zestimate®
$144/sqft
$24/mo HOA
What's special
Gas fireplaceEat-in kitchenMain floor laundryFormal dining roomGenerously sized bedrooms
- 74 days |
- 343 |
- 10 |
Zillow last checked:
Listing updated:
Listed by:
Cindy Mann 717-817-3572,
Coldwell Banker Realty (717) 757-2717
Source: Bright MLS,MLS#: PAYK2104000
Facts & features
Interior
Bedrooms & bathrooms
- Bedrooms: 4
- Bathrooms: 3
- Full bathrooms: 2
- 1/2 bathrooms: 1
- Main level bathrooms: 1
Basement
- Area: 700
Heating
- Forced Air, Natural Gas
Cooling
- Central Air, Electric
Appliances
- Included: Dishwasher, Disposal, Oven, Gas Water Heater
- Laundry: Has Laundry, Main Level
Features
- Formal/Separate Dining Room, Eat-in Kitchen
- Windows: Insulated Windows
- Basement: Full,Concrete,Walk-Out Access
- Number of fireplaces: 1
- Fireplace features: Gas/Propane
Interior area
- Total structure area: 3,233
- Total interior livable area: 3,233 sqft
- Finished area above ground: 2,533
- Finished area below ground: 700
Property
Parking
- Total spaces: 4
- Parking features: Garage Faces Front, Garage Door Opener, Inside Entrance, Attached, Driveway
- Attached garage spaces: 2
- Uncovered spaces: 2
Accessibility
- Accessibility features: None
Features
- Levels: Two
- Stories: 2
- Patio & porch: Porch
- Pool features: None
Lot
- Size: 0.29 Acres
- Features: Cleared, Interior Lot, Level
Details
- Additional structures: Above Grade, Below Grade
- Parcel number: 67
- Zoning: RESIDENTIAL
- Zoning description: Residential
- Special conditions: Standard
Construction
Type & style
- Home type: SingleFamily
- Architectural style: Contemporary,Colonial
- Property subtype: Single Family Residence
Materials
- Stick Built, Stone, Vinyl Siding
- Foundation: Crawl Space
- Roof: Shingle
Condition
- New construction: No
- Year built: 2005
Utilities & green energy
- Sewer: Public Sewer
- Water: Public
Community & HOA
Community
- Subdivision: Vintage Acres
HOA
- Has HOA: Yes
- HOA fee: $290 annually
Location
- Region: York
- Municipality: MANCHESTER TWP
Financial & listing details
- Price per square foot: $144/sqft
- Tax assessed value: $234,127
- Annual tax amount: $7,486
- Date on market: 6/4/2026
- Listing agreement: Exclusive Right To Sell
- Listing terms: Conventional,VA Loan,FHA
- Ownership: Fee Simple
Estimated market value
Not available
Estimated sales range
Not available
Not available
Price history
| Date | Event | Price |
|---|---|---|
| 8/8/2026 | Pending sale | $465,000$144/sqft |
Source:  Bright MLS #PAYK2104000 Report a problem Bright MLS #PAYK2104000 Report a problem | ||
| 8/6/2026 | Listed for sale | $465,000$144/sqft |
Source: Bright MLS #PAYK2104000 Report a problem | ||
| 7/11/2026 | Pending sale | $465,000$144/sqft |
Source: Bright MLS #PAYK2104000 Report a problem | ||
| 6/4/2026 | Listed for sale | $465,000$144/sqft |
Source: Bright MLS #PAYK2104000 Report a problem | ||
Public tax history
Tax history is unavailable.
Monthly payment
Est. payment
Payment breakdown
Explore the cost of this home by adjusting the details. Changes won't be saved.Climate risks
Neighborhood: 17404
Nearby schools
GreatSchools rating
- 8/10Roundtown El SchoolGrades: K-3Distance: 1.3 mi
- 9/10Central York Middle SchoolGrades: 7-8Distance: 4.5 mi
- 9/10Central York High SchoolGrades: 9-12Distance: 3.4 mi
Schools provided by the listing agent
- Elementary: Roundtown
- Middle: Central York
- High: Central York
- District: Central York
Source: Bright MLS. This data may not be complete. We recommend contacting the local school district to confirm school assignments for this home.
- $468,7004 bd2 ba3.1k sqft3451 Chardonnay Dr, York, PA 17404Off Market
- $429,7004 bd2 ba2.2k sqft3441 Chardonnay Dr, York, PA 17404Off Market
- $422,3004 bd2 ba2k sqft3461 Chardonnay Dr, York, PA 17404Off Market
- $450,9004 bd3 ba3.6k sqft3429 Chardonnay Dr, York, PA 17404Off Market
- $484,6004 bd2 ba2.8k sqft3442 Chardonnay Dr, York, PA 17404Off Market
- $487,3004 bd2 ba2.9k sqft3462 Chardonnay Dr, York, PA 17404Off Market
- $450,0004 bd4 ba3.3k sqft3452 Chardonnay Dr, York, PA 17404Sold
- $473,3004 bd2 ba2.9k sqft3471 Chardonnay Dr, York, PA 17404Off Market
A local agent can set up tours, give advice and negotiate with sellers.
A local lender can help you make sure your offer is ready when you are.
Similar homes
- $479,9004 bd3 ba2.9k sqft2632 Farmstead Way, York, PA 17408For Sale

 MLS ID #PAYK2109566, Rebecca Schor, The Exchange Real Estate Company LLC. Bright MLS
 - $499,9004 bd4 ba3.1k sqft2455 Brandywine Ln, York, PA 17404For Sale
 MLS ID #PAYK2106004, Jeff Cleaver, Berkshire Hathaway HomeServices Homesale Realty. Bright MLS
 - $499,9994 bd4 ba3.1k sqft2236 Bernays Dr, York, PA 17404For Sale
 MLS ID #PAYK2108930, Kent Anderson, Inch & Co. Real Estate, LLC. Bright MLS
 - $399,9003 bd3 ba2.5k sqft2570 Primrose Ln, York, PA 17404For Sale
 MLS ID #PAYK2108636, Stacy Smires, Iron Valley Real Estate of York County. Bright MLS
 - $510,0004 bd4 ba3.3k sqft250 Callie Dr, York, PA 17404For SaleMLS ID #PAYK2107448, Sonya Francis, RE/MAX Solutions. Bright MLS
- $525,0004 bd3 ba3.3k sqft2005 Woodberry Rd, York, PA 17408For SaleMLS ID #PAYK2109768, ADRIAN SMITH, Keller Williams Realty. Bright MLS
- $535,0003 bd3 ba2.7k sqft696 Rishel Dr, York, PA 17406For SaleMLS ID #PAYK2109714, Selina Robinson, Berkshire Hathaway HomeServices Homesale Realty. Bright MLS
- $369,9004 bd3 ba1.8k sqft95 Adam St, York, PA 17404For SaleMLS ID #PAYK2107122, Mack Farquhar, Berkshire Hathaway HomeServices Homesale Realty. Bright MLS
- $637,0004 bd5 ba3k sqft1730 Candle Ln, York, PA 17404For SaleMLS ID #PAYK2105966, Mariou Shenouda, Keller Williams Elite. Bright MLS
- $465,0004 bd3 ba2.5k sqft115 Angela Ln, York, PA 17402For SaleMLS ID #PAYK2108640, Heather Bradley, Core Partners Realty LLC. Bright MLS
- $399,9994 bd3 ba2.1k sqft2768 Sparrow Dr, York, PA 17408For SaleMLS ID #PAYK2109484, Samantha Meagher, Monument Sotheby's International Realty. Bright MLS
- $410,0004 bd3 ba2.6k sqft740 Chesterbrook Dr, York, PA 17406For SaleMLS ID #PAYK2108606, Stephany Flanagan, Long & Foster Real Estate, Inc.. Bright MLS
- $364,9003 bd3 ba1.7k sqft2168 Brandywine Ln, York, PA 17404For SaleMLS ID #PAYK2106064, Jessica Mann, Berkshire Hathaway HomeServices Homesale Realty. Bright MLS
- $464,5004 bd4 ba3.2k sqft3123 King Richards Ct S, York, PA 17408For SaleMLS ID #PAYK2099350, Sherri Rose, Iron Valley Real Estate Hanover. Bright MLS
- $399,9004 bd2 ba2k sqft2477 N Gabrielle Ct, York, PA 17408For SaleMLS ID #PAYK2109814, Kait Brocious, Keller Williams Keystone Realty. Bright MLS
- $429,9004 bd3 ba2.6k sqft665 Clydesdale Dr, York, PA 17402For SaleMLS ID #PAYK2109348, Ashley Motter, House Broker Realty LLC. Bright MLS
- $415,0004 bd4 ba3.2k sqft1802 Michelle Dr, York, PA 17408For SaleMLS ID #PAYK2107880, Michael Pellitta, Keller Williams Elite. Bright MLS
- $585,0004 bd3 ba2.8k sqft1013 Pin Oak Ln, York, PA 17403For SaleMLS ID #PAYK2109846, Tenly Reinhold, Keller Williams Keystone Realty. Bright MLS
- $475,0003 bd3 ba2.9k sqft1823 Stone Hill Dr, York, PA 17402For SaleMLS ID #PAYK2105952, Annemarie Cook, Iron Valley Real Estate of York County. Bright MLS
- $495,0004 bd3 ba2.9k sqft5600 Fish And Game Rd, Dover, PA 17315For SaleMLS ID #PAYK2104446, Deb Berkheimer, Keller Williams Keystone Realty. Bright MLS
