Tucked away on a picturesque, historical Tudor street, this home greets you with a beautifully landscaped brick patio, a private outdoor space that sets a tranquil tone before you even step through the front door. Inside, the living room is bathed in natural light, showcasing inlaid wood floors that lead you into the dining area with mirrored doors adding to its charm. Continue through to a modern kitchen that opens directly onto a balcony, perfect for grilling. The main level is designed for both peaceful mornings and effortless hosting. Upstairs, three well-proportioned bedrooms await, alongside an updated four-piece tiled bathroom sun-kissed by an overhead skylight. The lower level is a hidden gem of its own. With notably high ceilings, this unfinished space is a blank canvas just waiting for a creative touch (envision a home gym, a tucked-away office, or a secondary lounge). The attached garage is also easily accessible from this level. Beyond the front door, the neighborhood is perfectly positioned to enjoy the local flavor at spots like In Riva, Vault & Vine, LeBus, and Fiorino, with easy transit options nearby for a seamless connection to the rest of the city.
Pending
$450,000
3453 W Queen Ln, Philadelphia, PA 19129
3beds
1,310sqft
Townhouse
Built in 1941
1,310 Square Feet Lot
$-- Zestimate®
$344/sqft
$-- HOA
What's special
Private outdoor spaceBeautifully landscaped brick patioThree well-proportioned bedroomsInlaid wood floorsUpdated four-piece tiled bathroomModern kitchen
- 50 days
- 105
- 0
Likely to sell faster than
Zillow last checked:
Listing updated:
Listed by:
Ame Goldman 215-868-3532,
Compass RE 2674358015
Source: Bright MLS,MLS#: PAPH2664444
Facts & features
Interior
Bedrooms & bathrooms
- Bedrooms: 3
- Bathrooms: 1
- Full bathrooms: 1
Rooms
- Room types: Laundry
Laundry
- Level: Lower
Heating
- Radiator, Other
Cooling
- Central Air, Electric
Appliances
- Included: Gas Water Heater
- Laundry: Laundry Room
Features
- Basement: Full,Garage Access,Exterior Entry,Unfinished,Walk-Out Access
- Has fireplace: No
Interior area
- Total structure area: 1,310
- Total interior livable area: 1,310 sqft
- Finished area above ground: 1,310
- Finished area below ground: 0
Property
Parking
- Total spaces: 2
- Parking features: Garage Faces Rear, Attached
- Attached garage spaces: 2
Accessibility
- Accessibility features: None
Features
- Levels: Two
- Stories: 2
- Pool features: None
Lot
- Size: 1,310 Square Feet
Details
- Additional structures: Above Grade, Below Grade
- Parcel number: 383008200
- Zoning: RSA5
- Special conditions: Standard
Construction
Type & style
- Home type: Townhouse
- Architectural style: Tudor
- Property subtype: Townhouse
Materials
- Masonry
- Foundation: Slab
Condition
- New construction: No
- Year built: 1941
Utilities & green energy
- Sewer: Public Sewer
- Water: Public
Community & HOA
Community
- Subdivision: East Falls
HOA
- Has HOA: No
Location
- Region: Philadelphia
- Municipality: PHILADELPHIA
Financial & listing details
- Price per square foot: $344/sqft
- Tax assessed value: $378,200
- Annual tax amount: $5,294
- Date on market: 9/4/2026
- Listing agreement: Exclusive Agency
- Inclusions: Refrigerator, Washer, Dryer, Window Treatments, White Storage Standing Cabinets In Basement - All In As Is Condition
- Ownership: Fee Simple
Estimated market value
Not available
Estimated sales range
Not available
Not available
Price history
| Date | Event | Price |
|---|---|---|
| 10/19/2026 | Pending sale | $450,000$344/sqft |
Source:  Bright MLS #PAPH2664444 Report a problem Bright MLS #PAPH2664444 Report a problem | ||
| 9/12/2026 | Contingent | $450,000$344/sqft |
Source: Bright MLS #PAPH2664444 Report a problem | ||
| 9/4/2026 | Listed for sale | $450,000+350%$344/sqft |
Source: Bright MLS #PAPH2664444 Report a problem | ||
| 11/8/1993 | Sold | $100,000$76/sqft |
Source: Agent Provided Report a problem | ||
Public tax history
| Year | Property taxes | Tax assessment |
|---|---|---|
| 2025 | $5,844 +15.5% | $417,500 +15.5% |
| 2024 | $5,062 | $361,600 |
| 2023 | $5,062 +54.7% | $361,600 |
| 2022 | $3,273 | -- |
| 2021 | $3,273 -4.2% | -- |
| 2018 | $3,416 +19.6% | -- |
| 2017 | $2,856 -4.7% | -- |
| 2016 | $2,996 | -- |
| 2015 | $2,996 | -- |
| 2014 | $2,996 | $244,000 +787.7% |
| 2012 | -- | $27,488 |
| 2011 | -- | $27,488 |
| 2010 | -- | $27,488 |
| 2009 | -- | $27,488 |
| 2008 | -- | $27,488 |
| 2007 | -- | $27,488 +7.5% |
| 2006 | -- | $25,568 |
| 2005 | -- | $25,568 |
| 2004 | -- | $25,568 |
| 2003 | -- | $25,568 +18.7% |
| 2002 | -- | $21,536 |
| 2000 | -- | $21,536 -1% |
| 1999 | -- | $21,760 |
Find assessor info on the county website
Monthly payment
Est. payment
Payment breakdown
Explore the cost of this home by adjusting the details. Changes won't be saved.Climate risks
Neighborhood: East Falls
Nearby schools

Similar homes
- $399,0003 bd2 ba1.5k sqft3614 Gypsy Ln, Philadelphia, PA 19129For Sale
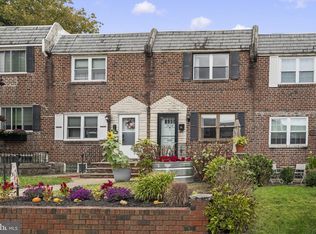
 MLS ID #PAPH2679818, Lisa Liacouras, Compass RE. Bright MLS
 - $375,0003 bd2 ba1.1k sqft3428 Ainslie St, Philadelphia, PA 19129For Sale
 MLS ID #PAPH2675432, Kim DeSantis Stewart, Coldwell Banker Realty. Bright MLS
 - $348,5004 bd1 ba1.2k sqft3305 Krail St, Philadelphia, PA 19129For Sale
 MLS ID #PAPH2671864, Vincent Mancini, KW Empower. Bright MLS
 - $439,9002 bd2 ba1.3k sqft1746 Tulip St, Philadelphia, PA 19125For Sale
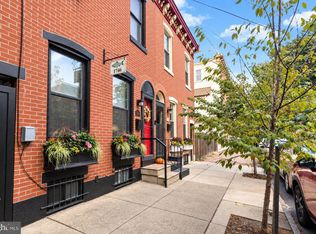 MLS ID #PAPH2682350, Mike Faber, KW Empower. Bright MLS
 - $494,0003 bd3 ba1.3k sqft328 Glen Echo Rd, Philadelphia, PA 19119For SaleMLS ID #PAPH2671238, Kathy Krebs, Elfant Wissahickon-Chestnut Hill. Bright MLS
- $424,6003 bd1 ba1.2k sqft7704 Ardleigh St, Philadelphia, PA 19118For SaleMLS ID #PAPH2629294, Jennifer Rossiter, KW Empower. Bright MLS
- $349,0003 bd1 ba1.2k sqft660 Wendover St, Philadelphia, PA 19128For SaleMLS ID #PAPH2645666, Sean Adams, Compass RE. Bright MLS
- $410,0002 bd2 ba1.2k sqft1479 E Wilt St, Philadelphia, PA 19125For SaleMLS ID #PAPH2675724, Missy Tewksbury, Compass RE. Bright MLS
- $399,5003 bd1 ba1.8k sqft440 N 38th St, Philadelphia, PA 19104For SaleMLS ID #PAPH2676236, Liz Clark, Compass RE. Bright MLS
- $439,0002 bd1 ba1k sqft2230 Montrose St, Philadelphia, PA 19146For SaleMLS ID #PAPH2674018, Courtney DeCarlo, CG Realty, LLC. Bright MLS
- $315,0003 bd1 ba1.2k sqft4026 Dexter St, Philadelphia, PA 19128For SaleMLS ID #PAPH2657748, Shane Gilfoy, CG Realty, LLC. Bright MLS
- $495,0003 bd2 ba1k sqft909 S 3rd St, Philadelphia, PA 19147For SaleMLS ID #PAPH2678918, Matthew Benigno, Keller Williams Main Line. Bright MLS
- $299,0003 bd2 ba1.2k sqft2233 S Colorado St, Philadelphia, PA 19145For SaleMLS ID #PAPH2675268, Kristin Ciarmella, Keller Williams Realty Devon-Wayne. Bright MLS
- $389,9003 bd3 ba1.7k sqft6023 Woodcrest Ave, Philadelphia, PA 19131For SaleMLS ID #PAPH2657912, Martina Hinton, Realty Mark Associates-CC. Bright MLS
- $250,0003 bd2 ba1.4k sqft1424 Unruh Ave, Philadelphia, PA 19111For SaleMLS ID #PAPH2669742, Cherise Wynne, Compass RE. Bright MLS
- $265,0003 bd2 ba1.6k sqft2109 Lardner St, Philadelphia, PA 19149For SaleMLS ID #PAPH2682150, Gustavo Souza, RE/MAX Select Group. Bright MLS
- $399,9952 bd2 ba914 sqft1161 S Juniper St, Philadelphia, PA 19147For SaleMLS ID #PAPH2661310, Cherise Wynne, Compass RE. Bright MLS
- $385,0003 bd2 ba1.7k sqft4931 Sansom St, Philadelphia, PA 19139For SaleMLS ID #PAPH2602802, Larry Levin, Realty Mark Associates-CC. Bright MLS
- $430,0003 bd2 ba1.2k sqft1214 Providence Rd, Springfield, PA 19064For SaleMLS ID #PADE2125242, Nelson Whitworth, Long & Foster Real Estate, Inc.. Bright MLS
- $250,0003 bd2 ba1.4k sqft7850 Bayard St, Philadelphia, PA 19150For SaleMLS ID #PAPH2669724, Bill Waldman, Keller Williams Real Estate-Montgomeryville. Bright MLS
