Move-in ready, north-east facing, 4-bedroom, 2.5 bath home offering 1,552 sq ft of living space in Fremont's highly sought-after Ardenwood neighborhood, featuring peaceful greenbelt views and access to top-rated schools. This two-story residence showcases a bright, open layout that balances comfort and functionality for modern living. The updated interior provides a turnkey opportunity, while the flexible floor plan supports both everyday living and entertaining.
Enjoy a premium greenbelt-facing location that fills the home with natural light and a sense of openness. Nestled in a welcoming, well-maintained community, this home offers a true neighborhood feel where kids can easily play outdoors and neighbors connect.
Newer 1989 built on a 2,700 sq ft lot, this property presents excellent long-term value in a prime location. Ideally situated near parks, shopping, and major employers including the Meta campus, with convenient access to Silicon Valley and key commute routes such as I-880, I-680, and US-101.
Pending
Price cut: $50K (6/17)
$1,399,000
34549 Melissa Ter, Fremont, CA 94555
4beds
1,552sqft
:
Get pre-qualified$9,550/mo
Single Family Residence, Residential
Built in 1989
2,700 Square Feet Lot
$-- Zestimate®
$901/sqft
$225/mo HOA
What's special
Two-story residenceUpdated interiorPeaceful greenbelt viewsNatural lightFlexible floor planBright open layoutPremium greenbelt-facing location
- 92 days |
- 302 |
- 12 |
Zillow last checked:
Listing updated:
Listed by:
Hari Singhal 02249814 650-255-6641,
Tuscana Properties 888-584-2084,
The Jamison Team 70010132 408-214-8821,
Tuscana Properties
Source: MLSListings Inc,MLS#: ML82040006
Facts & features
Interior
Bedrooms & bathrooms
- Bedrooms: 4
- Bathrooms: 3
- Full bathrooms: 2
- 1/2 bathrooms: 1
Bedroom
- Features: WalkinCloset
Bathroom
- Features: ShowerandTub
Dining room
- Features: DiningAreainLivingRoom
Family room
- Features: NoFamilyRoom
Kitchen
- Features: Countertop_Granite
Heating
- Central Forced Air Gas
Cooling
- None
Appliances
- Included: Electric Cooktop, Dishwasher, Disposal, Range Hood, Microwave, Refrigerator, Washer/Dryer
Features
- Flooring: Hardwood, Vinyl Linoleum
- Number of fireplaces: 1
- Fireplace features: Wood Burning
Interior area
- Total structure area: 1,552
- Total interior livable area: 1,552 sqft
Property
Parking
- Total spaces: 2
- Parking features: Attached
- Attached garage spaces: 2
Features
- Stories: 2
- Exterior features: Fenced
- Pool features: Community
Lot
- Size: 2,700 Square Feet
Details
- Parcel number: 5430450039
- Zoning: R1
- Special conditions: Standard
Construction
Type & style
- Home type: SingleFamily
- Architectural style: Contemporary
- Property subtype: Single Family Residence, Residential
- Attached to another structure: Yes
Materials
- Foundation: Slab
- Roof: Other
Condition
- New construction: No
- Year built: 1989
Utilities & green energy
- Gas: IndividualGasMeters
- Sewer: Public Sewer
- Water: Public
- Utilities for property: Water Public
Community & HOA
HOA
- Has HOA: Yes
- Amenities included: Community Pool
- HOA fee: $225 monthly
Location
- Region: Fremont
Financial & listing details
- Price per square foot: $901/sqft
- Tax assessed value: $1,618,330
- Date on market: 4/22/2026
- Listing agreement: ExclusiveRightToSell
Estimated market value
Not available
Estimated sales range
Not available
Not available
Price history
| Date | Event | Price |
|---|---|---|
| 7/15/2026 | Pending sale | $1,399,000$901/sqft |
Source:  MLSListings Inc #ML82040006 Report a problem MLSListings Inc #ML82040006 Report a problem | ||
| 7/2/2026 | Contingent | $1,399,000$901/sqft |
Source: MLSListings Inc #ML82040006 Report a problem | ||
| 6/17/2026 | Price change | $1,399,000-3.5%$901/sqft |
Source: MLSListings Inc #ML82040006 Report a problem | ||
| 5/29/2026 | Price change | $1,449,000-3.3%$934/sqft |
Source: MLSListings Inc #ML82040006 Report a problem | ||
| 5/13/2026 | Price change | $1,499,000-0.1%$966/sqft |
Source: MLSListings Inc #ML82040006 Report a problem | ||
| 4/22/2026 | Listed for sale | $1,500,000-1.6%$966/sqft |
Source: MLSListings Inc #ML82040006 Report a problem | ||
| 6/22/2022 | Sold | $1,525,000+9.3%$983/sqft |
Source: Public Record Report a problem | ||
| 5/18/2022 | Listed for sale | $1,395,000+25.7%$899/sqft |
Source:  MLSListings Inc #ML81891179 Report a problem MLSListings Inc #ML81891179 Report a problem | ||
| 7/13/2018 | Sold | $1,110,000+6.8%$715/sqft |
Source: MLSListings Inc #ML81709100 Report a problem | ||
| 6/15/2018 | Pending sale | $1,039,000$669/sqft |
Source: Coldwell Banker Residential Brokerage - Cupertino #81709100 Report a problem | ||
| 6/7/2018 | Listed for sale | $1,039,000+55.1%$669/sqft |
Source: Coldwell Banker Residential Brokerage #ML81709100 Report a problem | ||
| 8/23/2005 | Sold | $670,000+17.3%$432/sqft |
Source: Public Record Report a problem | ||
| 6/11/2004 | Sold | $571,000$368/sqft |
Source: Public Record Report a problem | ||
Public tax history
| Year | Property taxes | Tax assessment |
|---|---|---|
| 2025 | -- | $1,618,330 +2% |
| 2024 | $18,714 +4.6% | $1,586,610 +4% |
| 2023 | $17,889 +28.3% | $1,525,000 +30.7% |
| 2022 | $13,946 +2.5% | $1,166,798 +2% |
| 2021 | $13,599 -0.6% | $1,143,921 +1% |
| 2020 | $13,686 +0.6% | $1,132,200 +2% |
| 2019 | $13,609 +39.2% | $1,110,000 +37.9% |
| 2018 | $9,777 | $804,655 +2% |
| 2017 | $9,777 +1.7% | $788,884 +2% |
| 2016 | $9,613 +3.1% | $773,420 +1.5% |
| 2015 | $9,327 | $761,810 +2% |
| 2014 | $9,327 | $746,888 +13.3% |
| 2013 | -- | $659,000 +17.7% |
| 2012 | -- | $560,000 -2.6% |
| 2011 | -- | $575,000 |
| 2010 | -- | $575,000 +6.9% |
| 2009 | -- | $538,000 -19.7% |
| 2008 | -- | $670,000 |
| 2007 | -- | $670,000 |
| 2006 | -- | $670,000 +15% |
| 2005 | -- | $582,420 +161.3% |
| 2004 | -- | $222,929 +1.9% |
| 2003 | -- | $218,845 +2% |
| 2002 | -- | $214,553 +2% |
| 2001 | $2,452 | $210,346 |
Find assessor info on the county website
Monthly payment
Est. payment
Payment breakdown
Explore the cost of this home by adjusting the details. Changes won't be saved.Climate risks
Neighborhood: Ardenwood
Nearby schools
GreatSchools rating
- 9/10Ardenwood Elementary SchoolGrades: K-5Distance: 1.3 mi
- 9/10Thornton Middle SchoolGrades: 6-8Distance: 2.3 mi
- 10/10American High SchoolGrades: 9-12Distance: 2.4 mi
Schools provided by the listing agent
- District: FremontUnified
Source: MLSListings Inc. This data may not be complete. We recommend contacting the local school district to confirm school assignments for this home.
- $3,8002 bd3 ba1.2k sqft34545 Melissa Ter, Fremont, CA 94555For Rent
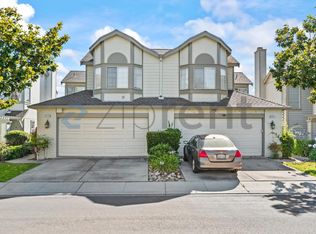
- $1,534,4003 bd3 ba1.5k sqft34553 Melissa Ter, Fremont, CA 94555Off Market
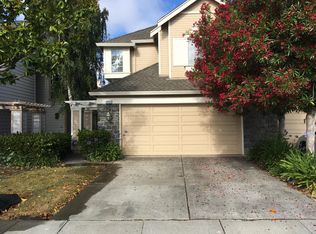
- $1,192,5002 bd3 ba1.2k sqft34541 Melissa Ter, Fremont, CA 94555Off Market
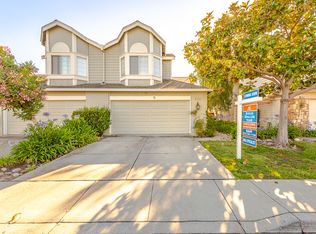
- $1,500,0003 bd3 ba1.5k sqft34557 Melissa Ter, Fremont, CA 94555Sold
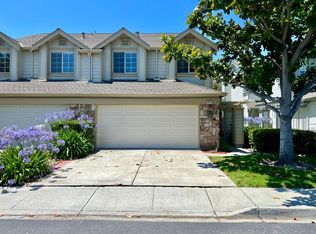
- $953,1003 bd2 ba1.5k sqft34537 Melissa Ter, Fremont, CA 94555Off Market
- $1,029,7003 bd2 ba1.5k sqft34537 Melissa Ter, Fremont, CA 94555Off Market
- $1,433,7003 bd2 ba1.5k sqft34563 Melissa Ter, Fremont, CA 94555Off Market
- $1,346,5003 bd2 ba1.3k sqft34546 Milburn Ter, Fremont, CA 94555Off Market
A local agent can set up tours, give advice and negotiate with sellers.
Similar homes
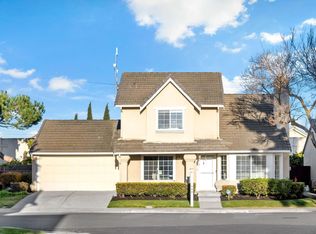
- $1,499,0004 bd3 ba1.7k sqft5088 Amberwood Dr, Fremont, CA 94555For Sale
 MLS ID #ML82051302, Kailey Thu Mai. MLSListings Inc
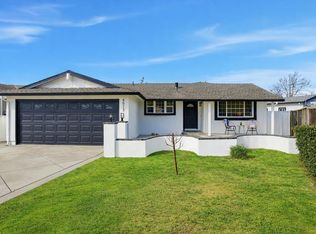
 - $1,350,0003 bd3 ba1.4k sqft5358 Matthew Ter, Fremont, CA 94555For Sale
 MLS ID #ML82038145, Samit Shah. MLSListings Inc
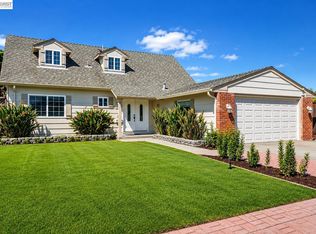
 - $1,398,0003 bd2 ba1.3k sqft4513 Birchwood Ct, Union City, CA 94587For Sale
 MLS ID #ML82052860, Maggie Guo. MLSListings Inc
 - $1,385,0004 bd2 ba1.7k sqft36481 Bettencourt St, Newark, CA 94560For Sale
 MLS ID #41136822, Anda Margine. Bay East AOR
 - $1,499,9993 bd3 ba1.6k sqft4040 Hemingway Cmn, Fremont, CA 94536For SaleMLS ID #ML82054203, Lavanya Duvvi. MLSListings Inc
- $1,399,9904 bd3 ba1.3k sqft3879 James Avenue, Fremont, CA 94538For SaleMLS ID #326048942, DeAndre K Harris, Professional Realty Services I. BAREIS
- $1,495,0003 bd3 ba1.3k sqft38540 Ginsberg Ter, Fremont, CA 94536For SaleMLS ID #41132384, Michael Ohlmeyer. CCAR
- $1,499,8884 bd2 ba1.8k sqft39666 Whitecap Way, Fremont, CA 94538For SaleMLS ID #ML82043426, Coco Tan. MLSListings Inc
- $1,580,0003 bd2 ba1.7k sqft1933 Utah Way, Fremont, CA 94536For SaleMLS ID #ML82049554, Alan Sha. MLSListings Inc
- $1,399,8883 bd3 ba1.5k sqft4034 Holly Dr, San Jose, CA 95127For SaleMLS ID #ML82054919, Sean Cooper. MLSListings Inc
- $1,399,0004 bd3 ba2.3k sqft2590 Glen Isle Ave, Pleasanton, CA 94588For SaleMLS ID #41138902, Susan Jones. bridgeMLS/CCAR/Bay East AOR
- $1,395,0003 bd2 ba1.1k sqft17 Yarnall Pl, Redwood City, CA 94063For SaleMLS ID #ML82052975, John Chau. MLSListings Inc
- $1,149,0004 bd3 ba2.1k sqft28086 Thorup Ln, Hayward, CA 94542For SaleMLS ID #41139250, Lily Do. Bay East AOR
- $1,399,8804 bd2 ba1.8k sqft7527 Blue Fox Way, San Ramon, CA 94583For SaleMLS ID #41136728, Stephen King. CCAR
- $1,999,8884 bd2 ba1.8k sqft35787 Gissing Pl, Fremont, CA 94536For SaleMLS ID #ML82044082, Jing Hua. MLSListings Inc
- $725,0002 bd2 ba918 sqft34598 Pueblo Ter, Fremont, CA 94555For SaleMLS ID #ML82044538, Vidya Murthy. MLSListings Inc
- $1,388,0003 bd3 ba1.3k sqft1562 Clampett Way, San Jose, CA 95131For SaleMLS ID #ML82044699, Hebe Li. MLSListings Inc
- $1,499,0004 bd3 ba1.9k sqft282 Del Valle Ct, Pleasanton, CA 94566For SaleMLS ID #41140454, Sue Flashberger. Bay East AOR
- $1,125,0003 bd2 ba1.6k sqft36004 Vallee Ter, Fremont, CA 94536For SaleMLS ID #ML82053425, Chintan Shah. MLSListings Inc
- $1,049,0003 bd3 ba1.6k sqftPacific Terrace, Union City, CA 94587For SaleMLS ID #41140264, Sindura Royuri. Bay East AOR
Local buyer's agents are ready to help
