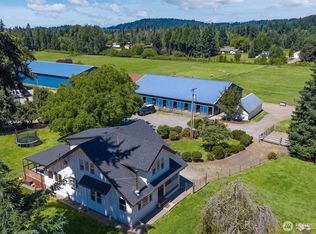
Seller financing available! Situated on 36 acres, this unique property just 20 minutes outside of Portland offers a tranquil paradise and limitless recreation. Jackson Creek runs the length of the land, granting access to your own private waterway - perfect for trophy-class bass fishing, boating, canoeing, or kayaking. For those who like to hunt, the area is rich with wildlife, including deer, ducks, and geese. The nearby 23-mile Crown Z Trail begins right outside your door, ideal for walking, hiking, horseback riding, or biking year-round. This scenic route winds through Columbia County's forested areas to Vernonia Lake, providing outdoor activities in every season. The single-level home features two ensuite bedrooms, a separate family room, garage, and expansive picture windows showcasing stunning views. Additionally, the separate guest house offers two bedrooms, living and dining spaces, plus a full kitchen. Need space for an RV, boat, or extra vehicle? The enormous shop provides ample parking, storage, and includes an attached office/studio. With breathtaking views of Mt St Helens, gated entry, a private drive, and close proximity to the airport, this property presents a rare opportunity. Don't miss out! Schedule your private tour today.
Active
$2,100,000
34579 E Columbia Ave, Scappoose, OR 97056
2beds
2,604sqft
Residential, Single Family Residence
Built in 1964
36.37 Acres Lot
$-- Zestimate®
$806/sqft
$-- HOA
What's special
Private waterwaySeparate family roomSingle-level homeGated entryTwo ensuite bedroomsPrivate drive
- 522 days
- 62
- 0
Zillow last checked:
Listing updated:
Listed by:
Jeff Birndorf 503-679-2920,
Cascade Hasson Sotheby's International Realty
Source: RMLS (OR),MLS#: 165023930
Facts & features
Interior
Bedrooms & bathrooms
- Bedrooms: 2
- Bathrooms: 3
- Full bathrooms: 2
- Partial bathrooms: 1
- Main level bathrooms: 3
Rooms
- Room types: Bedroom 2, Dining Room, Family Room, Kitchen, Living Room, Primary Bedroom
Primary bedroom
- Features: Exterior Entry, Ensuite
- Level: Main
Bedroom 2
- Features: Ensuite
- Level: Main
Dining room
- Level: Main
Family room
- Level: Main
Kitchen
- Level: Main
Living room
- Level: Main
Heating
- Forced Air
Cooling
- Central Air
Appliances
- Included: Built In Oven, Built-In Range, Dishwasher, Microwave, Plumbed For Ice Maker, Range Hood, Stainless Steel Appliance(s), Washer/Dryer, Electric Water Heater
- Laundry: Laundry Room
Features
- Ceiling Fan(s), Bathroom, Kitchen, Storage, Kitchen Island
- Flooring: Wood, Concrete
- Basement: None
- Number of fireplaces: 1
- Fireplace features: Wood Burning
Interior area
- Total structure area: 2,604
- Total interior livable area: 2,604 sqft
Video & virtual tour
Property
Parking
- Total spaces: 1
- Parking features: Driveway, Parking Pad, RV Access/Parking, RV Boat Storage, Garage Door Opener, Detached
- Garage spaces: 1
- Has uncovered spaces: Yes
Accessibility
- Accessibility features: Ground Level, One Level, Accessibility
Features
- Stories: 1
- Patio & porch: Patio
- Exterior features: Exterior Entry
- Has spa: Yes
- Spa features: Free Standing Hot Tub
- Fencing: Fenced
- Has view: Yes
- View description: Creek/Stream, Mountain(s)
- Has water view: Yes
- Water view: Creek/Stream
- Waterfront features: Creek, Pond
- Body of water: Jackson Creek
Lot
- Size: 36.37 Acres
- Features: Brush, Gated, Level, Private, Secluded, Acres 20 to 50
Details
- Additional structures: Other Structures Bedrooms Total (2), Other Structures Bathrooms Total (1), CoveredArena, GuestQuarters, PoultryCoop, RVParking, RVBoatStorage, SecondResidence, SeparateLivingQuartersApartmentAuxLivingUnit, AccessoryDwellingUnitWorkshop
- Parcel number: 5213
- Zoning: PA-80
Construction
Type & style
- Home type: SingleFamily
- Architectural style: Ranch
- Property subtype: Residential, Single Family Residence
Materials
- Wood Siding
- Foundation: Concrete Perimeter
- Roof: Composition
Condition
- Resale
- New construction: No
- Year built: 1964
Utilities & green energy
- Electric: See Remarks
- Sewer: Septic Tank
- Water: Public
Community & HOA
Community
- Security: Limited Access, Security Gate
HOA
- Has HOA: No
Location
- Region: Scappoose
Financial & listing details
- Price per square foot: $806/sqft
- Annual tax amount: $4,142
- Date on market: 4/1/2025
- Listing terms: Cash,Conventional
- Electric utility on property: Yes
- Road surface type: Gravel
Estimated market value
Not available
Estimated sales range
Not available
Not available
Price history
| Date | Event | Price |
|---|---|---|
| 8/7/2026 | Listed for sale | $2,100,000-29.8%$806/sqft |
Source:  RMLS (OR) #165023930 Report a problem RMLS (OR) #165023930 Report a problem | ||
| 4/2/2026 | Listing removed | $2,990,000$1,148/sqft |
Source: RMLS (OR) #165023930 Report a problem | ||
| 9/30/2025 | Price change | $2,990,000-3.5%$1,148/sqft |
Source: RMLS (OR) #165023930 Report a problem | ||
| 4/2/2025 | Listed for sale | $3,100,000$1,190/sqft |
Source: RMLS (OR) #165023930 Report a problem | ||
Public tax history
Tax history is unavailable.
Monthly payment
Est. payment
Payment breakdown
Explore the cost of this home by adjusting the details. Changes won't be saved.Climate risks
Neighborhood: 97056
Nearby schools
Schools provided by the listing agent
- Elementary: Grant Watts
- Middle: Scappoose
- High: Scappoose
Source: RMLS (OR). This data may not be complete. We recommend contacting the local school district to confirm school assignments for this home.
- $561,9201 bd2 ba2.6k sqft34579 E Columbia Ave, Scappoose, OR 97056Off Market
- $1,889,9004 bd3 ba5.3k sqft35435 E Columbia Ave, Scappoose, OR 97056Off Market
- $509,0002 bd1 ba1.9k sqft35019 E Columbia Ave, Scappoose, OR 97056Off Market

- $245,0002 bd1 ba1.3k sqft34615 E Columbia Ave, Scappoose, OR 97056Sold
Similar homes
- $1,190,0004 bd7 ba3.5k sqft32849 Gilmore Rd, Scappoose, OR 97056Active

 MLS ID #173198363, Jesse Richter, Knipe Realty ERA Powered. RMLS (OR)
 - $1,795,0004 bd3 ba2.3k sqft18606 NE 182nd Avenue, Brush Prairie, WA 98606Active
 MLS ID #2573310, Jared Ritz. NWMLS as distributed by MLS GRID
 - $1,695,0005 bd4 ba3.9k sqft#1 Of Sec 16 T3nr1ewm 10a, Vancouver, WA 98685Active
 MLS ID #2567535, Kelly Primerano. NWMLS as distributed by MLS GRID
 - $1,700,0005 bd3 ba2.8k sqft16811 NE 40th Ave, Vancouver, WA 98686Active
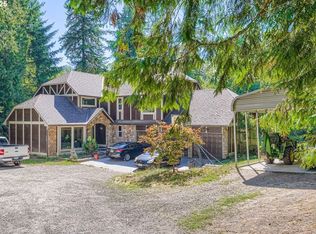 MLS ID #260962611, Jennifer Grandjean, eXp Realty LLC. RMLS (OR)
 - $1,290,0004 bd3 ba3k sqft34281 Millard Rd, Warren, OR 97053ActiveMLS ID #414354229, Jim Collison, RE/MAX Equity Group. RMLS (OR)
- $1,980,0005 bd4 ba3.8k sqft13755 NW Burton St, Portland, OR 97229ActiveMLS ID #728991979, Leia Carlton, Portland's Alternative Inc., Realtors. RMLS (OR)
- $1,350,0004 bd3 ba2.6k sqft17236 NW Lucy Reeder Rd, Portland, OR 97231ActiveMLS ID #271017482, Shirley Walton, Premiere Property Group, LLC. RMLS (OR)
- $1,849,9004 bd3 ba3.4k sqft4307 NE 165th Cir, Vancouver, WA 98686ActiveMLS ID #171294391, Dawn Beaudoin, Realty One Group Prestige. RMLS (OR)
- $2,700,0004 bd2 ba1.7k sqft11317 NE Charter Oak Rd, Battle Ground, WA 98604ActiveMLS ID #132935808, Nancy Purdom, Knipe Realty ERA Powered. RMLS (OR)
- $1,950,0004 bd3 ba3.3k sqft13016 NW 50th Ave, Vancouver, WA 98685ActiveMLS ID #295682787, Rachel Gecho, Compass. RMLS (OR)
- $1,749,0003 bd2 ba3.6k sqft14104 NE 76th Ave, Vancouver, WA 98662ActiveMLS ID #668780319, Iuri Djioev, Realty ONE Group Pacifica. RMLS (OR)
- $1,250,0004 bd3 ba3.3k sqft34169 Cataway Ln, Saint Helens, OR 97051ActiveMLS ID #180888374, Rick Sadle, Keller Williams Realty Professionals. RMLS (OR)
- $1,499,0003 bd3 ba3k sqft9404 NE 180th Way, Battle Ground, WA 98604ActiveMLS ID #475733129, Jessica Wang, Brantley Christianson Real Estate. RMLS (OR)
- $1,159,0003 bd3 ba2.6k sqft804 NW 297th Cir, Ridgefield, WA 98642ActiveMLS ID #253074760, Brianna Mau, Berkshire Hathaway HomeServices NW Real Estate. RMLS (OR)
- $1,350,0004 bd4 ba3.8k sqft32102 NW Eagle Crest Dr, Ridgefield, WA 98642ActiveMLS ID #734319136, Harvey Coker, Cascade Hasson Sotheby's International Realty. RMLS (OR)
- $1,090,0004 bd3 ba2.3k sqft718 NE 246th Cir, Ridgefield, WA 98642ActiveMLS ID #506642066, Staci Uhey, Realty Pro, Inc.. RMLS (OR)
- $1,387,5003 bd3 ba2.7k sqft11380 NW Valley Vista Rd, Hillsboro, OR 97124ActiveMLS ID #113637755, Clint Currin, RE/MAX Equity Group. RMLS (OR)
- $1,490,0004 bd3 ba3.1k sqft26202 NE 29th Ave, Ridgefield, WA 98642ActiveMLS ID #730348963, Jason O'Donnell, Weichert Realtors, Equity NW. RMLS (OR)
