Welcome to 34580 Sherbrook Park Dr in Solon—she's back and better than ever with a FRESHLY COMPLETED NEW ROOF!
This an exceptional mid-century inspired residence offering 3,546 sq ft of thoughtfully designed living space, with 4 bedrooms and 3 full baths. Inside, expansive open-concept living areas are filled with abundant natural light, creating a bright, airy ambiance throughout. Oversized windows frame serene views of the surrounding landscape, while seamless flow between the kitchen, dining, and living spaces makes the home ideal for both everyday living and upscale entertaining. The kitchen features crisp white cabinetry and timeless mid-century design, complemented by three fireplaces that add warmth and character. The outdoor setting is equally impressive, with a beautifully landscaped 1.4-acre lot offering exceptional privacy and a peaceful, park-like retreat. Enjoy the tranquil lake complete with beach for lounging and the pavilion located just a short walk from the property. Located in the highly desirable Sherbrook community, the home offers access to the neighborhood lake and an exceptional location—just minutes to Chagrin Falls, Solon Schools, major highways, and nearby shopping and dining. The owner has invested in Extensive updates from 2022 to current which include a remodeled hall bathroom(2025), new hardwood flooring throughout main areas and bedrooms(2023/2026), window replacements (2023–2025), upgraded attic insulation (R48), skylight and flat roof replacement (2025), roof and chimney flashing repairs, siding and crawl space updates, basement restoration with new vinyl flooring, and driveway repairs. The basement also includes a dedicated storage room. The fourth bedroom offers flexibility as a private office or study. A spacious mudroom and dedicated laundry area enhance daily functionality, and a Tesla charger adds modern convenience. This residence blends architectural character, extensive improvements, privacy, and a premier Solon location.
Pending
Price cut: $45K (7/10)
$600,000
34580 Sherbrook Park Dr, Solon, OH 44139
4beds
3,546sqft
Single Family Residence
Built in 1958
1.42 Acres Lot
$-- Zestimate®
$169/sqft
$25/mo HOA
What's special
Exceptional privacyArchitectural characterMid-century inspired residenceTimeless mid-century designRemodeled hall bathroomOversized windowsAbundant natural light
- 61 days |
- 224 |
- 3 |
Likely to sell faster than
Zillow last checked:
Listing updated:
Listed by:
Kara Cutcher 440-376-5024 karacutcherrealestate@gmail.com,
HomeSmart Real Estate Momentum LLC
Source: MLS Now,MLS#: 5218827 Originating MLS: Lake Geauga Area Association of REALTORS
Originating MLS: Lake Geauga Area Association of REALTORSFacts & features
Interior
Bedrooms & bathrooms
- Bedrooms: 4
- Bathrooms: 3
- Full bathrooms: 3
- Main level bathrooms: 2
- Main level bedrooms: 3
Heating
- Forced Air
Cooling
- Ceiling Fan(s)
Appliances
- Included: Dishwasher, Range, Refrigerator
Features
- Basement: Walk-Out Access
- Number of fireplaces: 3
Interior area
- Total structure area: 3,546
- Total interior livable area: 3,546 sqft
- Finished area above ground: 2,906
- Finished area below ground: 640
Video & virtual tour
Property
Parking
- Total spaces: 2
- Parking features: Attached, Garage
- Attached garage spaces: 2
Features
- Levels: Two
- Stories: 2
- Patio & porch: Deck, Side Porch, Balcony
- Exterior features: Balcony
- Fencing: Electric
Lot
- Size: 1.42 Acres
Details
- Parcel number: 95228019
- Special conditions: Standard
Construction
Type & style
- Home type: SingleFamily
- Architectural style: Contemporary
- Property subtype: Single Family Residence
Materials
- Cedar
- Roof: Asphalt,Fiberglass
Condition
- Year built: 1958
Utilities & green energy
- Sewer: Public Sewer
- Water: Public
Community & HOA
Community
- Subdivision: Sherbrook Park 01/F X Thurin
HOA
- Has HOA: Yes
- HOA fee: $300 annually
- HOA name: Sherbrook Park
Location
- Region: Solon
Financial & listing details
- Price per square foot: $169/sqft
- Tax assessed value: $521,000
- Annual tax amount: $9,980
- Date on market: 6/18/2026
- Cumulative days on market: 61 days
Estimated market value
Not available
Estimated sales range
Not available
Not available
Price history
| Date | Event | Price |
|---|---|---|
| 7/20/2026 | Pending sale | $600,000$169/sqft |
Source:  MLS Now #5218827 Report a problem MLS Now #5218827 Report a problem | ||
| 7/10/2026 | Price change | $600,000-7%$169/sqft |
Source: MLS Now #5218827 Report a problem | ||
| 6/26/2026 | Price change | $645,000-3.7%$182/sqft |
Source: MLS Now #5218827 Report a problem | ||
| 6/18/2026 | Listed for sale | $670,000$189/sqft |
Source: MLS Now #5218827 Report a problem | ||
| 5/11/2026 | Listing removed | $670,000$189/sqft |
Source: MLS Now #5198566 Report a problem | ||
| 5/11/2026 | Listed for sale | $670,000$189/sqft |
Source: MLS Now #5198566 Report a problem | ||
| 4/23/2026 | Pending sale | $670,000$189/sqft |
Source: MLS Now #5198566 Report a problem | ||
| 4/16/2026 | Listed for sale | $670,000+28.6%$189/sqft |
Source: MLS Now #5198566 Report a problem | ||
| 5/11/2022 | Sold | $521,000-5.3%$147/sqft |
Source: MLS Now #4353366 Report a problem | ||
| 4/27/2022 | Pending sale | $549,900$155/sqft |
Source: MLS Now #4353366 Report a problem | ||
| 4/7/2022 | Contingent | $549,900$155/sqft |
Source: MLS Now #4353366 Report a problem | ||
| 3/19/2022 | Price change | $549,900-5.2%$155/sqft |
Source: MLS Now #4353366 Report a problem | ||
| 3/6/2022 | Listed for sale | $579,911+28.9%$164/sqft |
Source: MLS Now #4353366 Report a problem | ||
| 10/9/2019 | Listing removed | $449,900$127/sqft |
Source: Keller Williams Greater Cleveland #4117447 Report a problem | ||
| 7/25/2019 | Listed for sale | $449,900+13.9%$127/sqft |
Source: Keller Williams Greater Cleveland #4117447 Report a problem | ||
| 11/30/2006 | Sold | $395,000$111/sqft |
Source: Public Record Report a problem | ||
Public tax history
| Year | Property taxes | Tax assessment |
|---|---|---|
| 2025 | $9,980 +0% | $182,350 |
| 2024 | $9,979 +17% | $182,350 +46% |
| 2023 | $8,531 +8.5% | $124,880 -1.2% |
| 2022 | $7,863 +1.1% | $126,350 |
| 2021 | $7,774 -2.6% | $126,350 +6% |
| 2020 | $7,984 -6.3% | $119,210 |
| 2019 | $8,519 +23% | $119,210 |
| 2018 | $6,924 -3.8% | $119,210 +1.6% |
| 2017 | $7,200 +1% | $117,330 |
| 2016 | $7,131 | $117,330 |
| 2015 | $7,131 +4.8% | $117,330 +8% |
| 2014 | $6,803 +1.4% | $108,640 |
| 2013 | $6,707 +3.5% | $108,640 |
| 2012 | $6,478 +1.4% | $108,640 -0.4% |
| 2011 | $6,388 0% | $109,070 |
| 2010 | $6,389 +11% | $109,070 |
| 2009 | $5,754 +3.5% | $109,070 |
| 2008 | $5,560 +2.5% | $109,070 |
| 2007 | $5,424 -7.9% | $109,070 |
| 2006 | $5,891 +7.1% | $109,070 +13.3% |
| 2005 | $5,500 +13.4% | $96,250 |
| 2004 | $4,852 +2.5% | $96,250 |
| 2003 | $4,732 +4.2% | $96,250 +7% |
| 2002 | $4,541 -44% | $89,950 |
| 2001 | $8,113 +8.2% | $89,950 |
| 2000 | $7,502 | $89,950 |
Find assessor info on the county website
Monthly payment
Est. payment
Payment breakdown
Explore the cost of this home by adjusting the details. Changes won't be saved.Climate risks
Neighborhood: 44139
Nearby schools
GreatSchools rating
- 9/10Dorothy E Lewis Elementary SchoolGrades: K-4Distance: 1.1 mi
- 9/10Solon Middle SchoolGrades: 7-9Distance: 1.8 mi
- 10/10Solon High SchoolGrades: 9-12Distance: 1.6 mi
Schools provided by the listing agent
- District: Solon CSD - 1828
Source: MLS Now. This data may not be complete. We recommend contacting the local school district to confirm school assignments for this home.
- $575,0003 bd3 ba2.2k sqft34560 Sherbrook Park Dr, Solon, OH 44139Sold

- $528,9004 bd1 ba2.7k sqft34630 Sherbrook Park Dr, Solon, OH 44139Off Market
- $450,0004 bd4 ba3.7k sqft34540 Sherbrook Park Dr, Solon, OH 44139Sold
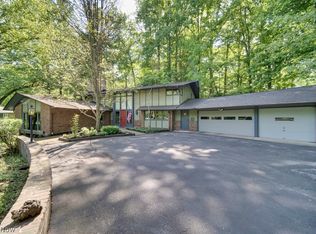
- $672,6004 bd4 ba4.4k sqft34720 Sherbrook Park Dr, Solon, OH 44139Off Market
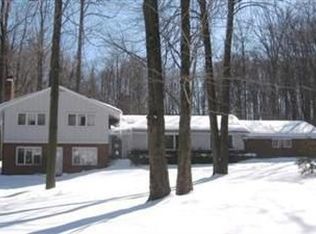
- $637,8005 bd3 ba3.6k sqft34725 Sherbrook Park Dr, Solon, OH 44139Off Market
- $558,0003 bd2 ba2.1k sqft34575 Sherbrook Park Dr, Solon, OH 44139Off Market
- $539,4004 bd3 ba2.9k sqft34430 Sherbrook Park Dr, Solon, OH 44139Off Market
- $808,3004 bd4 ba5.3k sqft34520 Sherbrook Park Dr, Solon, OH 44139Off Market
A local agent can set up tours, give advice and negotiate with sellers.
Similar homes
- $600,0004 bd5 ba3.1k sqft30320 Miles Rd, Solon, OH 44139For Sale
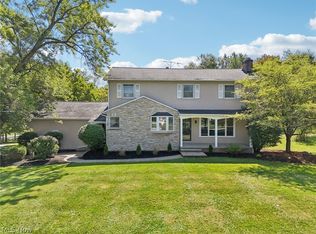 MLS ID #5197503, Amanda S Pohlman, Keller Williams Living. MLS Now
 - $695,0004 bd3 ba2.8k sqft36265 Timberlane Dr, Solon, OH 44139For Sale
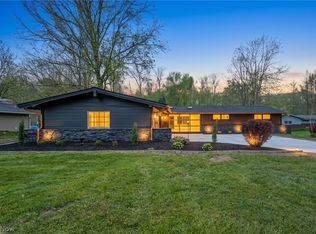 MLS ID #5211813, Scott A Marvin, Team Results Realty. MLS Now
 - $649,0003 bd3 ba2.2k sqft34995 Miles Rd, Moreland Hills, OH 44022For Sale
 MLS ID #5218842, Melissa R Romanello, Russell Real Estate Services. MLS Now
 - $625,0005 bd3 ba3.7k sqft7671 Salem Dr, Hudson, OH 44236For Sale
 MLS ID #5234550, Amanda S Pohlman, Keller Williams Living. MLS Now
 - $525,0004 bd2 ba3.6k sqft175 Meadowhill Ln, Moreland Hills, OH 44022For SaleMLS ID #5231965, Terry Young, Keller Williams Greater Metropolitan. MLS Now
- $325,0004 bd2 ba2.3k sqft31625 Bainbridge Rd, Solon, OH 44139For SaleMLS ID #5229637, Kevin Wasie, Exactly. MLS Now
- $698,9004 bd3 ba3.5k sqft242 Springdale Ln, Moreland Hills, OH 44022For SaleMLS ID #5217731, Jayme Kostelnik, Keller Williams Greater Metropolitan. MLS Now
- $439,9004 bd3 ba2.3k sqft3045 Irena Ln, Twinsburg, OH 44087For SaleMLS ID #5237500, Michael Kaim, Real of Ohio. MLS Now
- $599,0003 bd2 ba2.8k sqft23891 Letchworth Rd, Beachwood, OH 44122For SaleMLS ID #5232418, Ryann Johnson, RE/MAX Haven Realty. MLS Now
- $347,0003 bd2 ba1.7k sqft5995 Liberty Rd, Solon, OH 44139For SaleMLS ID #5211799, Daniel Beirne, Opendoor Brokerage LLC. MLS Now
- $550,0003 bd3 ba4k sqft8662 Tanglewood Trl, Chagrin Falls, OH 44023For SaleMLS ID #5214842, Hunter Foley, Berkshire Hathaway HomeServices Professional Realty. MLS Now
- $650,0005 bd4 ba2.8k sqft3812 Ellendale Rd, Moreland Hills, OH 44022For SaleMLS ID #5192120, Joel R Gabelman, Red 1 Realty, LLC. MLS Now
- $525,0005 bd3 ba3.5k sqft13780 Caves Rd, Novelty, OH 44072For SaleMLS ID #5209297, Ann E Blair, RE/MAX Rising. MLS Now
- $599,9004 bd5 ba3.9k sqft6170 Nicholson Dr, Hudson, OH 44236For SaleMLS ID #5205620, Tony Morganti, RE/MAX Crossroads Properties. MLS Now
- $649,9005 bd5 ba4.3k sqft7850 Mayfield Rd, Gates Mills, OH 44040For SaleMLS ID #5225555, Seth B Task, Berkshire Hathaway HomeServices Professional Realty. MLS Now
- $539,9004 bd3 ba2.5k sqft7090 Euclid Chardon Rd, Willoughby, OH 44094For SaleMLS ID #5232958, Kit Custer, RE/MAX Transitions. MLS Now
- $699,9004 bd3 ba4.4k sqft3819 Brainard Rd, Woodmere, OH 44122For SaleMLS ID #5221924, Seth L Young, Century 21 Premiere Properties, Inc.. MLS Now
- $525,0003 bd3 ba4.5k sqft24800 Shaker Blvd, Beachwood, OH 44122For SaleMLS ID #5234537, Susan W Smith, Keller Williams Living. MLS Now
- $550,0003 bd3 ba2.6k sqft13635 Fox Hills Dr, Novelty, OH 44072For SaleMLS ID #5222572, Mark J Baughman, RE/MAX Revealty. MLS Now
- $499,9004 bd3 ba2.7k sqft4330 Boston Rd, Brecksville, OH 44141For SaleMLS ID #5234703, Cheryl Schroer, RE/MAX Above & Beyond. MLS Now
