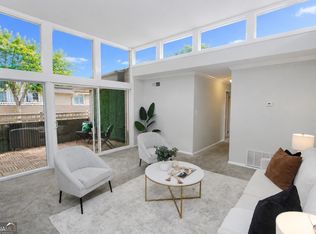
Experience the best of Sandy Springs living in this beautifully updated midcentury modern condo in Laurel Grove. Designed by Robert Greene, a Frank Lloyd Wright apprentice, this sought-after community offers a unique architectural pedigree. Enjoy the convenience of being minutes from the Chattahoochee River and within walking distance of City Springs, offering a variety of dining, shopping, and entertainment options. Outdoor enthusiasts will love the proximity to trails, canoeing, and biking. Unit 67 welcomes you with private front and back entrances, leading to a stylishly updated interior. Highlights include luxury vinyl flooring throughout, contemporary lighting, a renovated kitchen with stone countertops and stainless steel appliances. The extended porch provides valuable extra space, perfect as a sunroom. The spacious family room flows effortlessly into the dining area and sunroom. The primary suite features a renovated bath with walk shower, and the guest room is generously sized with a full bath. Ample storage is provided by walk-in closets in both bedrooms. Located just steps from the community's distinctive figure-eight pool, this condo offers the perfect combination of style, comfort, and convenience. FULL RENOVATION - new/newer kitchen appliances, washer/dryer and refrigerator included, fabulous location right off 285 and Roswell.
Active
$224,900
346 Carpenter Dr APT 67, Sandy Springs, GA 30328
2beds
1,176sqft
Condominium
Built in 1967
-- sqft lot
$218,700 Zestimate®
$191/sqft
$-- HOA
What's special
Contemporary lightingStainless steel appliancesLuxury vinyl flooring throughout
- 24 days |
- 298 |
- 10 |
Zillow last checked:
Listing updated:
Listed by:
Brandon Marshall 678-951-9235,
Trend Atlanta Realty, Inc.
Source: GAMLS,MLS#: 10799520
Facts & features
Interior
Bedrooms & bathrooms
- Bedrooms: 2
- Bathrooms: 2
- Full bathrooms: 2
- Main level bathrooms: 2
- Main level bedrooms: 2
Rooms
- Room types: Family Room
Heating
- Forced Air, Heat Pump
Cooling
- Ceiling Fan(s), Central Air
Appliances
- Included: Dishwasher
- Laundry: In Kitchen
Features
- Master On Main Level, Roommate Plan
- Flooring: Vinyl
- Basement: None
- Has fireplace: No
- Common walls with other units/homes: 1 Common Wall
Interior area
- Total structure area: 1,176
- Total interior livable area: 1,176 sqft
- Finished area above ground: 1,176
- Finished area below ground: 0
Property
Parking
- Total spaces: 1
- Parking features: Assigned
Features
- Levels: One
- Stories: 1
- Waterfront features: No Dock Or Boathouse
- Body of water: None
Lot
- Size: 1,176 Square Feet
- Features: Level
Details
- Parcel number: 17 0070 LL1339
Construction
Type & style
- Home type: Condo
- Architectural style: Other,Traditional
- Property subtype: Condominium
- Attached to another structure: Yes
Materials
- Brick
- Roof: Composition
Condition
- Updated/Remodeled
- New construction: No
- Year built: 1967
Utilities & green energy
- Sewer: Public Sewer
- Water: Public
- Utilities for property: Cable Available, Natural Gas Available, Phone Available, Sewer Available, Water Available
Community & HOA
Community
- Features: None
- Security: Smoke Detector(s)
- Subdivision: Laurel Grove
HOA
- Has HOA: Yes
- Services included: Maintenance Structure, Maintenance Grounds, Pest Control, Reserve Fund, Sewer, Swimming, Trash, Water
Location
- Region: Sandy Springs
Financial & listing details
- Price per square foot: $191/sqft
- Tax assessed value: $266,100
- Annual tax amount: $3,201
- Date on market: 8/4/2026
- Cumulative days on market: 24 days
- Listing agreement: Exclusive Right To Sell
Estimated market value
$218,700
$208,000 - $230,000
$1,862/mo
Price history
| Date | Event | Price |
|---|---|---|
| 8/2/2026 | Listed for sale | $224,900+123.8%$191/sqft |
Source:  FMLS GA #7798975 Report a problem FMLS GA #7798975 Report a problem | ||
| 3/9/2000 | Sold | $100,500$85/sqft |
Source: Public Record Report a problem | ||
Public tax history
| Year | Property taxes | Tax assessment |
|---|---|---|
| 2025 | -- | $106,440 +0.8% |
| 2024 | -- | $105,600 +17.6% |
| 2023 | -- | $89,800 +23.4% |
| 2022 | -- | $72,760 +3% |
| 2021 | -- | $70,640 +1.1% |
| 2020 | $1,971 +3236.7% | $69,840 +1.9% |
| 2019 | $59 | $68,560 +19.6% |
| 2018 | $59 | $57,320 +131.5% |
| 2017 | $59 +391.5% | $24,760 |
| 2016 | $12 -97.5% | $24,760 |
| 2015 | $475 -19.2% | $24,760 -16% |
| 2014 | $588 | $29,480 |
| 2013 | -- | $29,480 |
| 2012 | $590 | $29,480 |
| 2011 | -- | $29,480 -30% |
| 2010 | $1,057 +877.8% | $42,120 -5.4% |
| 2009 | $108 | $44,520 -6.7% |
| 2008 | -- | $47,720 -10.6% |
| 2007 | $1,256 | $53,360 |
Find assessor info on the county website
Monthly payment
Est. payment
Payment breakdown
Explore the cost of this home by adjusting the details. Changes won't be saved.Climate risks
Neighborhood: Downtown
Nearby schools
GreatSchools rating
- 6/10Lake Forest Elementary SchoolGrades: PK-5Distance: 0.6 mi
- 8/10Ridgeview Charter SchoolGrades: 6-8Distance: 1.5 mi
- 8/10Riverwood International Charter SchoolGrades: 9-12Distance: 2.3 mi
Schools provided by the listing agent
- Elementary: Lake Forest
- Middle: Ridgeview
- High: Riverwood
Source: GAMLS. This data may not be complete. We recommend contacting the local school district to confirm school assignments for this home.
- $259,0002 bd2 ba-- sqft346 Carpenter Dr APT 18, Sandy Springs, GA 30328For Sale

- $250,0002 bd2 ba-- sqft346 Carpenter Dr APT 75, Sandy Springs, GA 30328For Sale
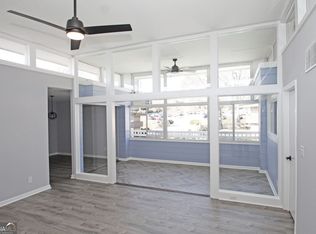
- $289,0002 bd2 ba1.1k sqft346 Carpenter Dr NE APT 32, Atlanta, GA 30328For Sale
- $200,0002 bd2 ba1.2k sqft346 Carpenter Dr APT 72, Sandy Springs, GA 30328For Sale

- $265,0002 bd2 ba1.1k sqft346 Carpenter Dr APT 30, Sandy Springs, GA 30328Sold
- $229,9992 bd2 ba1.1k sqft346 Carpenter Dr APT 43, Sandy Springs, GA 30328Sold
- $282,0002 bd2 ba1.1k sqft346 Carpenter Dr APT 51, Sandy Springs, GA 30328Sold
- $267,0002 bd2 ba1.1k sqft346 Carpenter Dr APT 78, Sandy Springs, GA 30328Sold
A local agent can set up tours, give advice and negotiate with sellers.
Similar homes
- $190,0002 bd2 ba1.1k sqft346 Carpenter Dr APT 88, Atlanta, GA 30328For Sale
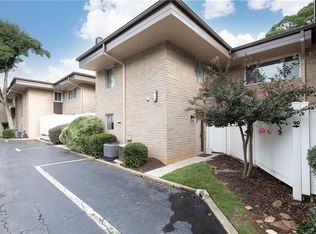
 MLS ID #7826419, PATTI JUNGER, Dorsey Alston Realtors. FMLS GA
 - $249,0002 bd2 ba1.1k sqft346 Carpenter Dr APT 3, Sandy Springs, GA 30328For Sale
 MLS ID #7819280, ARTHUR GARRISON, Advance Equity Group, Inc.. FMLS GA
 - $239,9902 bd2 ba1.1k sqft346 Carpenter Dr APT 12, Sandy Springs, GA 30328For Sale
 MLS ID #7806806, Daniel Sieck, Virtual Properties Realty. Biz. FMLS GA
 - $200,0002 bd2 ba1.2k sqft346 Carpenter Dr APT 72, Sandy Springs, GA 30328Active
 MLS ID #10807800, Aaron Grubel, Bolst, Inc.. GAMLS
 - $248,0002 bd2 ba1.1k sqft346 Carpenter Dr APT 17, Sandy Springs, GA 30328For SaleMLS ID #7767918, Caroline Chang, Virtual Properties Realty. Biz. FMLS GA
- $230,0002 bd2 ba1k sqft5400 Roswell Rd APT N6, Sandy Springs, GA 30342ActiveMLS ID #10834783, North Georgia Group, Keller Williams Community Partners. GAMLS
- $289,0002 bd2 ba1.1k sqft346 Carpenter Dr NE APT 32, Atlanta, GA 30328ActiveMLS ID #10833577, Annette Davis, BHHS Georgia Properties. GAMLS
- $249,0002 bd2 ba1.1k sqft346 Carpenter Dr NE #48, Atlanta, GA 30328ActiveMLS ID #10701870, Carlen Funk, Harry Norman Realtors. GAMLS
- $--2 bd1 ba978 sqft795 Hammond Dr APT 606, Sandy Springs, GA 30328AuctionAuction.com 2
- $--1 bd1 ba703 sqft795 Hammond Dr APT 1205, Sandy Springs, GA 30328AuctionAuction.com 1
- $225,0002 bd2 ba1.3k sqft6520 Roswell Rd Unit 23, Sandy Springs, GA 30328ActiveMLS ID #10777341, Shelly M Davis, 1 Look Real Estate. GAMLS
- $229,9002 bd2 ba1.2k sqft6851 Roswell Rd Unit O34, Sandy Springs, GA 30328For SaleMLS ID #7814298, Ling Chen, JL Realty Atlanta, LLC. FMLS GA
- $230,0003 bd2 ba1.4k sqft6851 Roswell Rd Unit K24, Atlanta, GA 30328ActiveMLS ID #10833159, Kimberly Pruett, Chapman Hall Realtors. GAMLS
- $239,9992 bd2 ba1.2k sqft6851 Roswell Rd Unit A4, Sandy Springs, GA 30328ActiveMLS ID #10794423, Lois Mensah, Epique Realty. GAMLS
- $--2 bd2 ba1.1k sqft5617 Kingsport Dr, Atlanta, GA 30342AuctionAuction.com 2
- $250,0002 bd2 ba1k sqft475 Mount Vernon Hwy NE APT A104, Atlanta, GA 30328For SaleMLS ID #7822235, Angela Nagy, Haynes and Associates. FMLS GA
- $225,0002 bd2 ba1.1k sqft799 Hammond Dr Unit 323, Sandy Springs, GA 30328ActiveMLS ID #10739749, Diane Said, Dwelli. GAMLS
- $225,0002 bd2 ba1k sqft300 Johnson Ferry Rd NE Unit B406, Atlanta, GA 30328Active Under ContractMLS ID #10753589, Angela Carpinella, Keller Williams Realty PeachtreeRoad. GAMLS
- $225,0002 bd2 ba1k sqft300 Johnson Ferry Rd Unit B406, Sandy Springs, GA 30328For SaleMLS ID #7761285, Angela Carpinella, Keller Williams Realty Peachtree Rd.. FMLS GA
- $249,9002 bd2 ba1k sqft324 Granville Ct, Sandy Springs, GA 30328ActiveMLS ID #10831624, James Katz, Offerpad Brokerage. GAMLS
