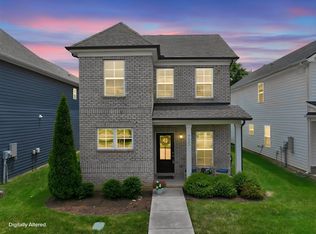
Like new 3 bedroom 2 bath home with 1441 sf. Only a year old and hardly lived in. Great open floor plan with super kitchen and large island. Large master suite. Really nice covered back patio. Stainless appliances, 2 inch blinds, and is truly in like new condition. Professional pictures are coming soon! Non smoking home and no pets!
Active
Price cut: $5.1K (10/25)
$399,900
346 Neartop Ln, Murfreesboro, TN 37128
3beds
1,441sqft
Single Family Residence, Residential
Built in 2025
7,405 Square Feet Lot
$-- Zestimate®
$278/sqft
$35/mo HOA
What's special
Large islandLarge master suiteGreat open floor planSuper kitchenStainless appliances
- 12 days
- 371
- 12
Likely to sell faster than
Zillow last checked:
Listing updated:
Listed by:
J. J. Love 615-300-7788,
Benchmark Realty, LLC 615-809-2323
Source: RealTracs MLS as distributed by MLS GRID,MLS#: 3626374
Facts & features
Interior
Bedrooms & bathrooms
- Bedrooms: 3
- Bathrooms: 2
- Full bathrooms: 2
- Main level bedrooms: 3
Bedroom 1
- Features: Suite
- Level: Suite
- Area: 196 Square Feet
- Dimensions: 14x14
Bedroom 2
- Area: 121 Square Feet
- Dimensions: 11x11
Bedroom 3
- Area: 121 Square Feet
- Dimensions: 11x11
Dining room
- Features: Combination
- Level: Combination
- Area: 132 Square Feet
- Dimensions: 12x11
Kitchen
- Features: Pantry
- Level: Pantry
- Area: 180 Square Feet
- Dimensions: 15x12
Living room
- Features: Great Room
- Level: Great Room
- Area: 247 Square Feet
- Dimensions: 19x13
Heating
- Central, Heat Pump
Cooling
- Central Air, Electric
Appliances
- Included: Oven, Range, Dishwasher, Disposal, Microwave, Refrigerator, Stainless Steel Appliance(s)
- Laundry: Electric Dryer Hookup, Washer Hookup
Features
- Ceiling Fan(s), Entrance Foyer, Open Floorplan, Pantry
- Flooring: Carpet, Laminate, Vinyl
- Basement: None
Interior area
- Total structure area: 1,441
- Total interior livable area: 1,441 sqft
- Finished area above ground: 1,441
Property
Parking
- Total spaces: 4
- Parking features: Garage Door Opener, Attached, Concrete
- Attached garage spaces: 2
- Uncovered spaces: 2
Features
- Levels: One
- Stories: 1
- Patio & porch: Patio, Covered, Porch
Lot
- Size: 7,405 Square Feet
- Features: Level
- Topography: Level
Details
- Parcel number: 149B E 01000 R0140164
- Special conditions: Standard
Construction
Type & style
- Home type: SingleFamily
- Architectural style: Contemporary
- Property subtype: Single Family Residence, Residential
Materials
- Fiber Cement, Hardboard Siding, Vinyl Siding
- Roof: Shingle
Condition
- New construction: No
- Year built: 2025
Utilities & green energy
- Sewer: STEP System
- Water: Public
- Utilities for property: Electricity Available, Water Available
Community & HOA
Community
- Subdivision: Woodruff Cove Sec 3 & Sec 1 Resub Lot 116
HOA
- Has HOA: Yes
- HOA fee: $105 quarterly
Location
- Region: Murfreesboro
Financial & listing details
- Price per square foot: $278/sqft
- Annual tax amount: $678
- Date on market: 10/23/2026
- Electric utility on property: Yes
Estimated market value
Not available
Estimated sales range
Not available
Not available
Price history
| Date | Event | Price |
|---|---|---|
| 10/25/2026 | Price change | $399,900-1.3%$278/sqft |
Source:  RealTracs MLS as distributed by MLS GRID #3626374 Report a problem | ||
| 10/24/2026 | Listed for sale | $405,000$281/sqft |
Source: RealTracs MLS as distributed by MLS GRID #3626374 Report a problem | ||
Public tax history
Tax history is unavailable.
Monthly payment
Est. payment
Payment breakdown
Explore the cost of this home by adjusting the details. Changes won't be saved.Climate risks
Neighborhood: 37128
Nearby schools
Schools provided by the listing agent
- Elementary: Christiana Elementary
- Middle: Christiana Middle School
- High: Rockvale High School
Source: RealTracs MLS as distributed by MLS GRID. This data may not be complete. We recommend contacting the local school district to confirm school assignments for this home.

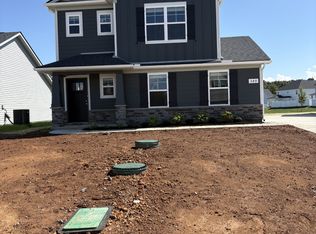
Similar homes
- $365,0003 bd2 ba1.3k sqft1121 Halverson Dr, Murfreesboro, TN 37128For Sale
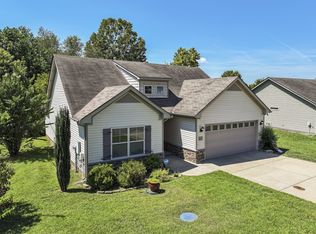
 MLS ID #3632857, Dwan Smith. RealTracs MLS as distributed by MLS GRID
- $409,0003 bd2 ba1.3k sqft4621 Bomeadows Dr, Murfreesboro, TN 37128For Sale
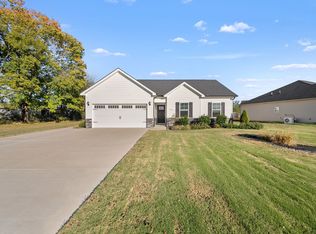 MLS ID #3621146, Charlie Davidson. RealTracs MLS as distributed by MLS GRID
- $399,9993 bd3 ba1.9k sqft4410 Bomeadows Dr, Murfreesboro, TN 37128For Sale
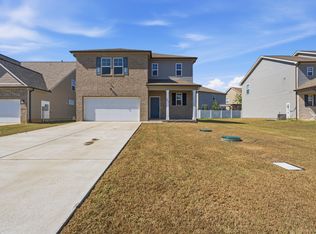 MLS ID #3613096, Tommy Davidson. RealTracs MLS as distributed by MLS GRID
- $385,0003 bd3 ba1.8k sqft2635 Cason Ln, Murfreesboro, TN 37128For Sale
 MLS ID #3632698, Brad Hopkins. RealTracs MLS as distributed by MLS GRID
- $390,0003 bd2 ba1.3k sqft519 Ruby Cate Way, Murfreesboro, TN 37128For SaleMLS ID #3545584, Marcos A. Mikasobe. RealTracs MLS as distributed by MLS GRID
- $419,9003 bd2 ba1.7k sqft551 Faxon Ct, Murfreesboro, TN 37128For SaleMLS ID #3627517, Robert Cronin, ABR, SRS, ePRO. RealTracs MLS as distributed by MLS GRID
- $435,0003 bd2 ba1.7k sqft1233 Crescent Ridge Dr, Murfreesboro, TN 37128For SaleMLS ID #3615277, Christopher Wilson. RealTracs MLS as distributed by MLS GRID
- $439,9904 bd3 ba2.1k sqft103 Ruby Cate Way, Murfreesboro, TN 37128For SaleMLS ID #3333686, Chelsea Inman. RealTracs MLS as distributed by MLS GRID
- $400,0004 bd3 ba1.8k sqft2964 Leatherwood Dr, Murfreesboro, TN 37128For SaleMLS ID #3609946, Rodney Davis. RealTracs MLS as distributed by MLS GRID
- $460,0003 bd2 ba2.1k sqft2928 Eckersley Dr, Murfreesboro, TN 37128For SaleMLS ID #3631008, Alex Price. RealTracs MLS as distributed by MLS GRID
- $425,0003 bd2 ba1.7k sqft4920 Chesterfield Dr, Murfreesboro, TN 37127For SaleMLS ID #3603104, Casey Kriesky. RealTracs MLS as distributed by MLS GRID
- $425,0003 bd2 ba1.9k sqft2432 Parkwood Dr, Murfreesboro, TN 37128For SaleMLS ID #3511086, Lisa Marie Mason. RealTracs MLS as distributed by MLS GRID
- $391,9003 bd3 ba1.8k sqft2870 Leatherwood Dr, Murfreesboro, TN 37128For SaleMLS ID #3579549, Adam Mullen. RealTracs MLS as distributed by MLS GRID
- $419,9003 bd3 ba1.8k sqft2603 Cason Ln, Murfreesboro, TN 37128For SaleMLS ID #3530984, Todd Bradley. RealTracs MLS as distributed by MLS GRID
- $415,0003 bd3 ba1.9k sqft2837 Vicwood Dr, Murfreesboro, TN 37128For SaleMLS ID #3546919, Cheryl Kypreos. RealTracs MLS as distributed by MLS GRID
- $399,9004 bd3 ba1.8k sqft212 Ralen Ave, Christiana, TN 37037For SaleMLS ID #3623080, Tristan Rockett. RealTracs MLS as distributed by MLS GRID
- $370,9993 bd3 ba1.3k sqft3730 Burdette Way, Murfreesboro, TN 37128For SaleMLS ID #3612767, Jesus Colina. RealTracs MLS as distributed by MLS GRID
- $409,9004 bd3 ba2k sqft2605 Leawood Ct, Murfreesboro, TN 37128For SaleMLS ID #3610334, Rhonda Baskin, Realtor, ABR, CRS, CLHMS, SRES, ASP. RealTracs MLS as distributed by MLS GRID
- $407,0004 bd2 ba1.7k sqft4438 Peggy Marie Ave, Murfreesboro, TN 37127For SaleMLS ID #3287979, Meredith Lee Freeman. RealTracs MLS as distributed by MLS GRID
- $399,9003 bd3 ba2k sqft4502 Marcus Venture Pl, Murfreesboro, TN 37127For SaleMLS ID #3545533, Gabriel Besleaga. RealTracs MLS as distributed by MLS GRID
