Some homes simply make life easier, and this one does it perfectly! Positioned on an oversized, corner lot in Murfreesboro's Rucker Landing community, this thoughtfully designed, single-level home offers a bright, open layout. Natural light fills the spacious living area, where the great room, dining space, and beautiful kitchen flow seamlessly together. Complete with a large center island, granite countertops, white cabinetry, and a walk-in pantry, the kitchen is designed for everything from busy mornings to effortless entertaining. Privately tucked away from the secondary bedrooms, the primary suite offers a peaceful retreat with a walk-in closet and a double vanity bathroom. Sliding glass doors lead to a covered patio overlooking the backyard, creating the perfect place to relax or gather with friends and family. Conveniently located with easy access to Nashville, you'll be just minutes from Murfreesboro's shopping, dining, parks, and Rutherford County schools. Whether you're buying your first home, looking for more space, or simply searching for the ease of one-level living, this Rucker Landing gem is ready to welcome you home. Schedule your private tour today.
Active
$407,000
4438 Peggy Marie Ave, Murfreesboro, TN 37127
4beds
1,775sqft
Single Family Residence, Residential
Built in 2023
0.3 Acres Lot
$-- Zestimate®
$229/sqft
$33/mo HOA
What's special
- 35 days |
- 257 |
- 17 |
Zillow last checked:
Listing updated:
Listed by:
Meredith Lee Freeman 615-364-6764,
Keller Williams Realty 615-822-8585
Source: RealTracs MLS as distributed by MLS GRID,MLS#: 3287979
Facts & features
Interior
Bedrooms & bathrooms
- Bedrooms: 4
- Bathrooms: 2
- Full bathrooms: 2
- Main level bedrooms: 4
Bedroom 1
- Features: Suite
- Level: Suite
- Area: 195 Square Feet
- Dimensions: 15x13
Bedroom 2
- Area: 110 Square Feet
- Dimensions: 11x10
Bedroom 3
- Area: 143 Square Feet
- Dimensions: 13x11
Bedroom 4
- Area: 110 Square Feet
- Dimensions: 10x11
Primary bathroom
- Features: Double Vanity
- Level: Double Vanity
Dining room
- Area: 100 Square Feet
- Dimensions: 10x10
Kitchen
- Area: 154 Square Feet
- Dimensions: 14x11
Living room
- Area: 285 Square Feet
- Dimensions: 19x15
Heating
- Central
Cooling
- Central Air
Appliances
- Included: Oven, Range, Dishwasher, Microwave, Refrigerator
- Laundry: Electric Dryer Hookup, Washer Hookup
Features
- Ceiling Fan(s), Entrance Foyer, Walk-In Closet(s)
- Flooring: Carpet, Laminate
- Basement: None
Interior area
- Total structure area: 1,775
- Total interior livable area: 1,775 sqft
- Finished area above ground: 1,775
Property
Parking
- Total spaces: 2
- Parking features: Garage Door Opener, Garage Faces Front
- Attached garage spaces: 2
Features
- Levels: One
- Stories: 1
- Patio & porch: Patio, Covered, Porch
Lot
- Size: 0.3 Acres
- Features: Corner Lot, Level
- Topography: Corner Lot,Level
Details
- Parcel number: 149C D 00600 R0132559
- Special conditions: Standard
Construction
Type & style
- Home type: SingleFamily
- Architectural style: Contemporary
- Property subtype: Single Family Residence, Residential
Materials
- Brick
- Roof: Asphalt
Condition
- New construction: No
- Year built: 2023
Utilities & green energy
- Sewer: STEP System
- Water: Public
- Utilities for property: Water Available
Community & HOA
Community
- Security: Fire Alarm, Smoke Detector(s)
- Subdivision: Rucker Landing Sec 3
HOA
- Has HOA: Yes
- Amenities included: Playground, Trail(s)
- HOA fee: $400 annually
Location
- Region: Murfreesboro
Financial & listing details
- Price per square foot: $229/sqft
- Tax assessed value: $352,600
- Annual tax amount: $1,654
- Date on market: 7/17/2026
Estimated market value
Not available
Estimated sales range
Not available
Not available
Price history
| Date | Event | Price |
|---|---|---|
| 7/19/2026 | Listed for sale | $407,000+0.5%$229/sqft |
Source:  RealTracs MLS as distributed by MLS GRID #3287979 Report a problem RealTracs MLS as distributed by MLS GRID #3287979 Report a problem | ||
| 4/28/2023 | Sold | $405,000-7.1%$228/sqft |
Source: Public Record Report a problem | ||
| 3/10/2023 | Price change | $436,175+3.3%$246/sqft |
Source:  Centex Report a problem Centex Report a problem | ||
| 12/6/2022 | Listed for sale | $422,175$238/sqft |
Source: Centex Report a problem | ||
Public tax history
| Year | Property taxes | Tax assessment |
|---|---|---|
| 2025 | $1,654 | $88,150 |
| 2024 | $1,654 +27.6% | $88,150 +340.8% |
| 2023 | $1,296 | $20,000 |
Find assessor info on the county website
Monthly payment
Est. payment
Payment breakdown
Explore the cost of this home by adjusting the details. Changes won't be saved.Climate risks
Neighborhood: 37127
Nearby schools
GreatSchools rating
- 7/10Plainview Elementary SchoolGrades: PK-5Distance: 4.9 mi
- 7/10Christiana Middle SchoolGrades: 6-8Distance: 1.5 mi
- 6/10Riverdale High SchoolGrades: 9-12Distance: 4.7 mi
Schools provided by the listing agent
- Elementary: Plainview Elementary School
- Middle: Christiana Middle School
- High: Riverdale High School
Source: RealTracs MLS as distributed by MLS GRID. This data may not be complete. We recommend contacting the local school district to confirm school assignments for this home.
- $435,7003 bd3 ba2k sqft4421 Marcus Venture Pl LOT 145, Murfreesboro, TN 37127Off Market

- $410,5003 bd2 ba2k sqft4502 Marcus Venture Pl, Murfreesboro, TN 37127Off Market

- $480,2005 bd3 ba2.5k sqft4428 Marcus Venture Pl LOT 156, Murfreesboro, TN 37127Off Market
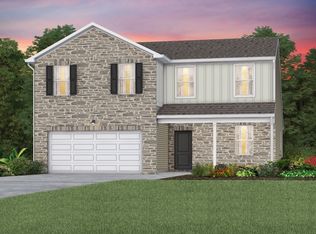
- $405,000-- bd-- ba2.3k sqft4436 Marcus Venture Pl, Murfreesboro, TN 37127Sold
- $430,0004 bd3 ba2.3k sqft4436 Marcus Venture Pl LOT 158, Murfreesboro, TN 37127Sold
- $454,8004 bd2 ba2.3k sqft4439 Peggy Marie Ave, Murfreesboro, TN 37127Off Market
- $424,9003 bd3 ba2k sqft4502 Marcus Venture Pl LOT 159, Murfreesboro, TN 37127Off Market
- $468,0005 bd3 ba2.5k sqft4420 Marcus Venture Pl LOT 154, Murfreesboro, TN 37127Off Market
A local agent can set up tours, give advice and negotiate with sellers.
A local lender can help you make sure your offer is ready when you are.
Similar homes
- $419,9003 bd3 ba1.9k sqft241 Drema Ct, Murfreesboro, TN 37127For Sale

 MLS ID #3518831, Landon Jones. RealTracs MLS as distributed by MLS GRID
 - $404,9003 bd2 ba1.8k sqft509 County Farm Rd, Murfreesboro, TN 37127For Sale
 MLS ID #3515005, Delena Marie Edington. RealTracs MLS as distributed by MLS GRID
 - $--3 bd3 ba2k sqft4423 Peggy Marie Ave, Murfreesboro, TN 37127Auction
 Auction.com 2
 - $--3 bd2 ba2.5k sqft118 Tenby Dr, Murfreesboro, TN 37127Auction
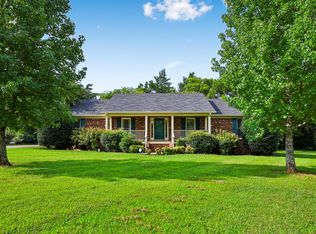 MLS ID #3514270, Vandy VanMeter. RealTracs MLS as distributed by MLS GRID
 - $412,0004 bd3 ba1.8k sqft212 Ralen Ave, Christiana, TN 37037For SaleMLS ID #3519334, Tristan Rockett. RealTracs MLS as distributed by MLS GRID
- $419,9003 bd3 ba2k sqft1504 Halverson Dr, Murfreesboro, TN 37128For SaleMLS ID #3519060, Ravi Sachan. RealTracs MLS as distributed by MLS GRID
- $444,9003 bd3 ba2k sqft669 Laurel Ln, Murfreesboro, TN 37127For SaleMLS ID #3261042, Detrick Nelson. RealTracs MLS as distributed by MLS GRID
- $459,9005 bd3 ba2.5k sqft534 Samuel Lee Ln, Murfreesboro, TN 37127For SaleMLS ID #3336095, Mina Adib. RealTracs MLS as distributed by MLS GRID
- $424,9003 bd2 ba1.7k sqft640 Laurel Ln, Murfreesboro, TN 37127For SaleMLS ID #3224810, Natalie Harrison. RealTracs MLS as distributed by MLS GRID
- $435,9004 bd3 ba2.2k sqft113 Davenport Dr, Murfreesboro, TN 37128For SaleMLS ID #3513284, Tony Griffis. RealTracs MLS as distributed by MLS GRID
- $455,0005 bd3 ba2.4k sqft4420 Marcus Venture Pl, Murfreesboro, TN 37127For SaleMLS ID #3309012, Tiffany Whitsey. RealTracs MLS as distributed by MLS GRID
- $419,0003 bd2 ba1.8k sqft1261 Harrison Rd, Murfreesboro, TN 37128For SaleMLS ID #3514094, Angie Barnes. RealTracs MLS as distributed by MLS GRID
- $445,0003 bd2 ba2k sqft206 Savannah Rdg, Murfreesboro, TN 37127For SaleMLS ID #3499756, Stefanie King. RealTracs MLS as distributed by MLS GRID
- $360,0003 bd3 ba1.3k sqft3517 Halleys Dr, Murfreesboro, TN 37127For Sale By Owner
- $445,0003 bd2 ba1.9k sqft4904 Manchester Pike, Murfreesboro, TN 37127For SaleMLS ID #3247993, Detorie Vaughn Walker. RealTracs MLS as distributed by MLS GRID
- $484,0004 bd3 ba2.5k sqft3354 Vapor Trl, Murfreesboro, TN 37127For SaleMLS ID #3305486, Edubina Arce. RealTracs MLS as distributed by MLS GRID
- $474,9004 bd3 ba2.3k sqft2963 Belize Ct, Murfreesboro, TN 37127For SaleMLS ID #3319033, Mimi C. Genet. RealTracs MLS as distributed by MLS GRID
- $464,9003 bd2 ba2k sqft371 Sayre Ln, Murfreesboro, TN 37127For SaleMLS ID #3333816, Mimi C. Genet. RealTracs MLS as distributed by MLS GRID
- $429,9003 bd2 ba1.6k sqft325 Ruby Cate Way, Murfreesboro, TN 37128For SaleMLS ID #3262934, Cherilyn Langley. RealTracs MLS as distributed by MLS GRID
- $449,9903 bd3 ba2.1k sqft103 Ruby Cate Way, Murfreesboro, TN 37128For SaleMLS ID #3333686, Chelsea Inman. RealTracs MLS as distributed by MLS GRID
