Perfect for first-time homeowners or those looking to downsize, this freshly painted, one-level home offers comfortable living with a low-maintenance lifestyle! Enjoy a zero-carpet interior featuring tile and laminate flooring throughout. The vaulted living room opens to an eat-in kitchen complete with granite countertops, stainless steel appliances, and a tile backsplash. The primary suite features a tray ceiling, full bath with double vanities and a tiled shower, plus a spacious walk-in closet. An insulated two-car garage adds convenience, while the screened back porch and additional concrete patio areas provide the perfect setting for relaxing or entertaining in the privacy of the fenced backyard. Move-in ready and easy to love!
Active
$409,000
4621 Bomeadows Dr, Murfreesboro, TN 37128
3beds
1,335sqft
Single Family Residence, Residential
Built in 2022
7,840 Square Feet Lot
$-- Zestimate®
$306/sqft
$35/mo HOA
What's special
Spacious walk-in closetFreshly paintedStainless steel appliancesInsulated two-car garageEat-in kitchenScreened back porchTile backsplash
- 11 hours
- 192
- 16
Zillow last checked:
Listing updated:
Listed by:
Charlie Davidson 615-653-7397,
John Jones Real Estate LLC 615-867-3020
Source: RealTracs MLS as distributed by MLS GRID,MLS#: 3621146
Facts & features
Interior
Bedrooms & bathrooms
- Bedrooms: 3
- Bathrooms: 2
- Full bathrooms: 2
- Main level bedrooms: 3
Bedroom 1
- Features: Full Bath
- Level: Full Bath
- Area: 168 Square Feet
- Dimensions: 14x12
Bedroom 2
- Area: 110 Square Feet
- Dimensions: 11x10
Bedroom 3
- Area: 120 Square Feet
- Dimensions: 12x10
Primary bathroom
- Features: Double Vanity
- Level: Double Vanity
Kitchen
- Features: Eat-in Kitchen
- Level: Eat-in Kitchen
- Area: 100 Square Feet
- Dimensions: 10x10
Living room
- Area: 280 Square Feet
- Dimensions: 20x14
Heating
- Central, Electric
Cooling
- Central Air, Electric
Appliances
- Included: Cooktop, Dishwasher, Disposal, Microwave
Features
- Ceiling Fan(s), High Ceilings, Open Floorplan, Pantry
- Flooring: Laminate, Tile
- Basement: None
Interior area
- Total structure area: 1,335
- Total interior livable area: 1,335 sqft
- Finished area above ground: 1,335
Property
Parking
- Total spaces: 2
- Parking features: Garage Faces Front
- Attached garage spaces: 2
Features
- Levels: One
- Stories: 1
- Patio & porch: Patio, Screened
- Fencing: Privacy
Lot
- Size: 7,840 Square Feet
Details
- Parcel number: 149B C 02400 R0131986
- Special conditions: Standard
Construction
Type & style
- Home type: SingleFamily
- Property subtype: Single Family Residence, Residential
Materials
- Hardboard Siding
Condition
- New construction: No
- Year built: 2022
Utilities & green energy
- Sewer: STEP System
- Water: Public
- Utilities for property: Electricity Available, Water Available
Community & HOA
Community
- Subdivision: Woodruff Cove Sec 1
HOA
- Has HOA: Yes
- HOA fee: $105 quarterly
Location
- Region: Murfreesboro
Financial & listing details
- Price per square foot: $306/sqft
- Tax assessed value: $316,500
- Annual tax amount: $1,485
- Date on market: 10/15/2026
- Electric utility on property: Yes
Estimated market value
Not available
Estimated sales range
Not available
Not available
Price history
| Date | Event | Price |
|---|---|---|
| 10/15/2026 | Listed for sale | $409,000$306/sqft |
Source:  RealTracs MLS as distributed by MLS GRID #3621146 Report a problem RealTracs MLS as distributed by MLS GRID #3621146 Report a problem | ||
Public tax history
| Year | Property taxes | Tax assessment |
|---|---|---|
| 2025 | $1,485 | $79,125 |
| 2024 | $1,485 | $79,125 |
| 2023 | $1,485 | $79,125 |
Find assessor info on the county website
Monthly payment
Est. payment
Payment breakdown
Explore the cost of this home by adjusting the details. Changes won't be saved.Climate risks
Neighborhood: 37128
Nearby schools
Schools provided by the listing agent
- Elementary: Christiana Elementary
- Middle: Christiana Middle School
- High: Riverdale High School
Source: RealTracs MLS as distributed by MLS GRID. This data may not be complete. We recommend contacting the local school district to confirm school assignments for this home.
- $376,700-- bd-- ba1.4k sqft4625 Bomeadows Dr, Murfreesboro, TN 37128Off Market
- $384,6003 bd2 ba1.4k sqft4625 Bomeadows Dr LOT 23, Murfreesboro, TN 37128Off Market
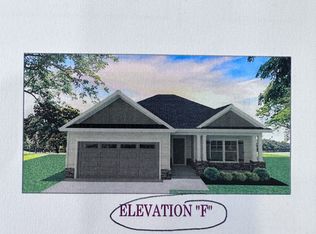
- $411,4753 bd3 ba1.7k sqft310 Neartop Ln LOT 117, Murfreesboro, TN 37128Sold

- $410,1003 bd3 ba1.7k sqft310 Neartop Ln, Murfreesboro, TN 37128Off Market
Similar homes
- $419,9003 bd2 ba1.4k sqft2722 Lone Oak Dr, Murfreesboro, TN 37128For Sale
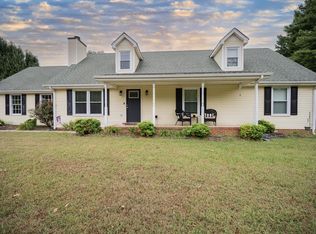
 MLS ID #3619448, Juan Medina. RealTracs MLS as distributed by MLS GRID
 - $399,9993 bd3 ba1.9k sqft4410 Bomeadows Dr, Murfreesboro, TN 37128For Sale
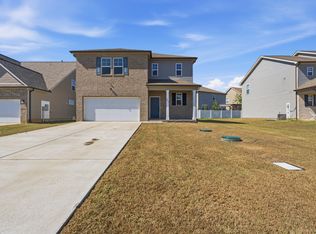 MLS ID #3613096, Tommy Davidson. RealTracs MLS as distributed by MLS GRID
 - $435,0003 bd2 ba1.7k sqft1233 Crescent Ridge Dr, Murfreesboro, TN 37128For Sale
 MLS ID #3615277, Christopher Wilson. RealTracs MLS as distributed by MLS GRID
 - $399,9003 bd3 ba1.7k sqft332 Ruby Cate Way, Murfreesboro, TN 37128For Sale
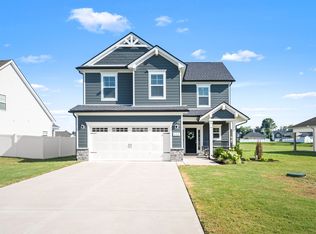 MLS ID #3272359, Kelly Sharp. RealTracs MLS as distributed by MLS GRID
 - $390,0003 bd2 ba1.3k sqft519 Ruby Cate Way, Murfreesboro, TN 37128For SaleMLS ID #3545584, Marcos A. Mikasobe. RealTracs MLS as distributed by MLS GRID
- $365,0003 bd2 ba1.3k sqft1121 Halverson Dr, Murfreesboro, TN 37128For SaleMLS ID #3528248, Dwan Smith. RealTracs MLS as distributed by MLS GRID
- $425,0003 bd2 ba1.7k sqft4920 Chesterfield Dr, Murfreesboro, TN 37127For SaleMLS ID #3603104, Casey Kriesky. RealTracs MLS as distributed by MLS GRID
- $449,9003 bd2 ba1.7k sqft343 Freedom Dr, Murfreesboro, TN 37127For SaleMLS ID #3611997, Tina L. South. RealTracs MLS as distributed by MLS GRID
- $339,9003 bd2 ba1.7k sqft2808 Elam Rd, Murfreesboro, TN 37127For SaleMLS ID #3620783, Michael M. Adly. RealTracs MLS as distributed by MLS GRID
- $400,0004 bd3 ba1.8k sqft2964 Leatherwood Dr, Murfreesboro, TN 37128For SaleMLS ID #3609946, Rodney Davis. RealTracs MLS as distributed by MLS GRID
- $435,0004 bd3 ba1.9k sqft362 Ruby Cate Way, Murfreesboro, TN 37128For SaleMLS ID #3305475, Lea Anne Bedsole. RealTracs MLS as distributed by MLS GRID
- $369,9003 bd3 ba1.6k sqft1712 Sunray Dr, Murfreesboro, TN 37127For SaleMLS ID #3619715, Shannon Orrand. RealTracs MLS as distributed by MLS GRID
- $455,0003 bd2 ba1.6k sqft7410 Panther Creek Rd, Christiana, TN 37037For SaleMLS ID #3620814, Ryan Stephens. RealTracs MLS as distributed by MLS GRID
- $425,0003 bd2 ba1.9k sqft2432 Parkwood Dr, Murfreesboro, TN 37128For SaleMLS ID #3511086, Lisa Marie Mason. RealTracs MLS as distributed by MLS GRID
- $432,5003 bd3 ba1.8k sqft2603 Cason Ln, Murfreesboro, TN 37128For SaleMLS ID #3530984, Todd Bradley. RealTracs MLS as distributed by MLS GRID
- $359,9992 bd2 ba1k sqft1047 River Barfield Rd, Murfreesboro, TN 37128For SaleMLS ID #3513198, Tracy Stephens. RealTracs MLS as distributed by MLS GRID
- $407,0004 bd2 ba1.7k sqft4438 Peggy Marie Ave, Murfreesboro, TN 37127For SaleMLS ID #3287979, Meredith Lee Freeman. RealTracs MLS as distributed by MLS GRID
- $439,9903 bd2 ba1.9k sqft2416 Radcliffe Dr Lot 479, Murfreesboro, TN 37128New ConstructionMLS ID #3619065, Cecilia De Luca. RealTracs MLS as distributed by MLS GRID
- $399,9003 bd3 ba1.8k sqft2870 Leatherwood Dr, Murfreesboro, TN 37128For SaleMLS ID #3579549, Adam Mullen. RealTracs MLS as distributed by MLS GRID
- $434,9004 bd3 ba1.8k sqft518 Ruby Cate Way, Murfreesboro, TN 37128For SaleMLS ID #3242594, Cha'Ron Clark ABR | PSA | SFR. RealTracs MLS as distributed by MLS GRID
