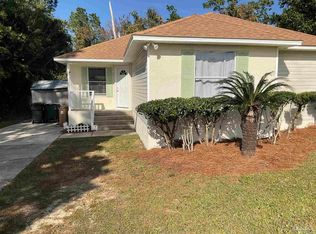
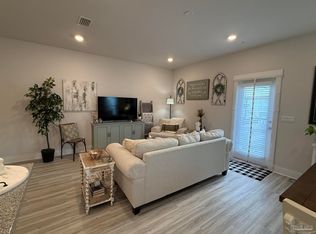
Charming and move-in ready in the sought-after Fallschase subdivision! This home offers a bright and open floor plan designed for comfortable living. The spacious living area flows into the kitchen and dining space, creating an inviting atmosphere for entertaining or everyday life. The primary bedroom features a private bath, while additional bedrooms provide versatility for family, guests, or a home office. Step outside to enjoy a low-maintenance yard perfect for relaxing evenings. Conveniently located near schools, shopping, dining, and just minutes from Pensacola NAS and the beaches—this home is ideal for first-time buyers, downsizers, or investors!
Pending
Price cut: $13.7K (6/1)
$265,000
3464 Fallschase Blvd, Pensacola, FL 32526
4beds
1,387sqft
:
Get pre-qualified$1,767/mo
Single Family Residence
Built in 2023
6,503 Square Feet Lot
$-- Zestimate®
$191/sqft
$56/mo HOA
What's special
Additional bedrooms provide versatilityLow-maintenance yardInviting atmosphere for entertaining
- 107 days |
- 29 |
- 4 |
Zillow last checked:
Listing updated:
Listed by:
Debbie Horne 850-777-1120,
Nexthome Momentum Realty
Source: PAR,MLS#: 681443
Facts & features
Interior
Bedrooms & bathrooms
- Bedrooms: 4
- Bathrooms: 2
- Full bathrooms: 2
Primary bedroom
- Level: First
- Area: 146.41
- Dimensions: 12.1 x 12.1
Bedroom
- Level: First
- Area: 121.94
- Dimensions: 13.4 x 9.1
Bedroom 1
- Level: First
- Area: 121.94
- Dimensions: 13.4 x 9.1
Bedroom 2
- Level: First
- Area: 110.11
- Dimensions: 12.1 x 9.1
Dining room
- Level: First
- Area: 110.23
- Dimensions: 9.11 x 12.1
Kitchen
- Level: First
- Area: 166.53
- Dimensions: 18.3 x 9.1
Living room
- Level: First
- Area: 173.03
- Dimensions: 14.3 x 12.1
Heating
- Central
Cooling
- Central Air, Ceiling Fan(s)
Appliances
- Included: Electric Water Heater, Built In Microwave, Dishwasher, Disposal, Refrigerator
- Laundry: Inside, W/D Hookups
Features
- Baseboards, Ceiling Fan(s), High Speed Internet
- Flooring: Carpet
- Windows: Double Pane Windows, Some Blinds
- Has basement: No
Interior area
- Total structure area: 1,387
- Total interior livable area: 1,387 sqft
Property
Parking
- Total spaces: 2
- Parking features: 2 Car Garage, Front Entrance
- Garage spaces: 2
Features
- Levels: One
- Stories: 1
- Patio & porch: Patio
- Pool features: None
- Fencing: Back Yard,Privacy
Lot
- Size: 6,503 Square Feet
- Features: Interior Lot
Details
- Parcel number: 101s311302005004
- Zoning description: Deed Restrictions,Res Single
- Special conditions: In Foreclosure,Standard,Foreclosed
Construction
Type & style
- Home type: SingleFamily
- Architectural style: Craftsman
- Property subtype: Single Family Residence
Materials
- Frame
- Foundation: Slab
- Roof: Shingle
Condition
- Resale
- New construction: No
- Year built: 2023
Utilities & green energy
- Electric: Circuit Breakers, Copper Wiring
- Sewer: Public Sewer
- Water: Public
- Utilities for property: Cable Available
Community & HOA
Community
- Subdivision: Fallschase At Pathstone
HOA
- Has HOA: Yes
- Services included: Association, Deed Restrictions
- HOA fee: $669 annually
Location
- Region: Pensacola
Financial & listing details
- Price per square foot: $191/sqft
- Tax assessed value: $221,917
- Annual tax amount: $2,576
- Price range: $265K - $265K
- Date on market: 4/23/2026
- Cumulative days on market: 80 days
- Road surface type: Paved
Estimated market value
Not available
Estimated sales range
Not available
Not available
Price history
| Date | Event | Price |
|---|---|---|
| 6/26/2026 | Pending sale | $265,000$191/sqft |
Source:  NextHome #681443 Report a problem NextHome #681443 Report a problem | ||
| 6/1/2026 | Price change | $265,000-4.9%$191/sqft |
Source: NextHome #681443 Report a problem | ||
| 4/27/2026 | Listed for sale | $278,700+37.6%$201/sqft |
Source: NextHome #681443 Report a problem | ||
| 1/21/2026 | Sold | $202,500-31.4%$146/sqft |
Source: Public Record Report a problem | ||
| 10/7/2025 | Listed for sale | $295,000-13.2%$213/sqft |
Source:  PAR #666773 Report a problem PAR #666773 Report a problem | ||
| 8/7/2025 | Contingent | $340,000$245/sqft |
Source: PAR #666773 Report a problem | ||
| 6/26/2025 | Listed for sale | $340,000+14.5%$245/sqft |
Source: PAR #666773 Report a problem | ||
| 6/30/2023 | Sold | $297,000-1.6%$214/sqft |
Source: PAR #621586 Report a problem | ||
| 5/9/2023 | Pending sale | $301,900$218/sqft |
Source: PAR #621586 Report a problem | ||
| 4/11/2023 | Price change | $301,900+0.3%$218/sqft |
Source: PAR #621586 Report a problem | ||
| 3/29/2023 | Price change | $300,900+3.4%$217/sqft |
Source: PAR #621586 Report a problem | ||
| 3/13/2023 | Price change | $290,900+0.7%$210/sqft |
Source: PAR #621586 Report a problem | ||
| 3/9/2023 | Price change | $288,900-3.3%$208/sqft |
Source: PAR #621586 Report a problem | ||
| 3/6/2023 | Price change | $298,900+0.3%$216/sqft |
Source: PAR #621586 Report a problem | ||
| 2/20/2023 | Price change | $297,900+0.7%$215/sqft |
Source: PAR #621586 Report a problem | ||
| 1/26/2023 | Pending sale | $295,900$213/sqft |
Source: PAR #621586 Report a problem | ||
Public tax history
| Year | Property taxes | Tax assessment |
|---|---|---|
| 2024 | $2,576 +298% | $221,917 +454.8% |
| 2023 | $647 | $40,000 |
Find assessor info on the county website
Monthly payment
Est. payment
Payment breakdown
Explore the cost of this home by adjusting the details. Changes won't be saved.Climate risks
Neighborhood: 32526
Nearby schools
GreatSchools rating
- 7/10Beulah Elementary SchoolGrades: PK-5Distance: 2.2 mi
- 5/10Beulah Middle SchoolGrades: 6-8Distance: 3.1 mi
- 2/10Pine Forest High SchoolGrades: 9-12Distance: 3.8 mi
Schools provided by the listing agent
- Elementary: Beulah
- Middle: RANSOM
- High: Tate
Source: PAR. This data may not be complete. We recommend contacting the local school district to confirm school assignments for this home.
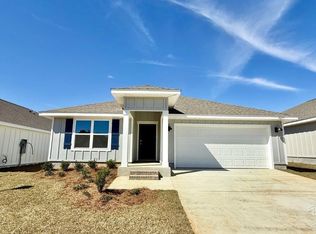
- $314,9004 bd2 ba1.7k sqft8293 Bailey Ct, Pensacola, FL 32526Sold
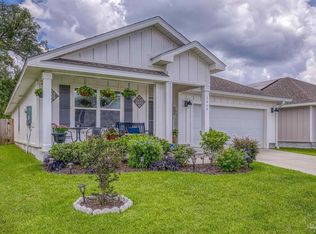
- $314,9004 bd2 ba1.7k sqft3460 Fallschase Blvd, Pensacola, FL 32526Sold
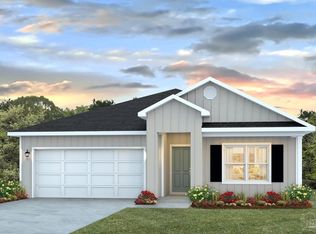
- $350,9004 bd2 ba1.7k sqft3552 Fallschase Blvd, Pensacola, FL 32526Sold
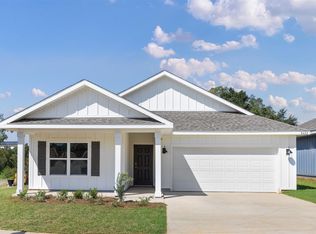
- $344,9005 bd3 ba2k sqft3551 Fallschase Blvd, Pensacola, FL 32526Sold
- $322,9003 bd2 ba1.5k sqft8297 Bailey Ct, Pensacola, FL 32526Sold
- $340,0004 bd2 ba1.7k sqft8371 Burch Ct, Pensacola, FL 32526Sold
- $329,9004 bd2 ba1.7k sqft8289 Bailey Ct, Pensacola, FL 32526Sold
- $1,0001 bd1 ba-- sqft3463 Fallschase Blvd, Pensacola, FL 32526For Rent
A local agent can set up tours, give advice and negotiate with sellers.
A local lender can help you make sure your offer is ready when you are.
Similar homes
- $279,0004 bd2 ba1.3k sqft3495 Fallschase Blvd, Pensacola, FL 32526For Sale
 MLS ID #686261, Gelinda Crowley, Breezeway One Realty LLC. PAR
 - $249,9003 bd2 ba1.3k sqft4750 Pebble Creek Dr, Pensacola, FL 32526For Sale
 MLS ID #655784, Charlie Rotenberry, ISLAND REALTY OF PENSACOLA BEACH. PAR
 - $265,0003 bd3 ba1.5k sqft9506 Nature Creek Cir, Pensacola, FL 32526For Sale
 MLS ID #685508, Troy Hammock, Coldwell Banker Realty. PAR
 - $269,9003 bd3 ba1.5k sqft9539 Nature Creek Cir, Pensacola, FL 32526For Sale
 MLS ID #680305, Kendra Hamilton, LEGENDARY SALES, INC.. PAR
 - $310,0004 bd2 ba1.7k sqft9676 Angel Oak Dr, Pensacola, FL 32526For SaleMLS ID #685067, Skip Geiser, Plum Tree Realty LLC. PAR
- $299,9004 bd2 ba1.7k sqft9663 Angel Oak Dr, Pensacola, FL 32526For SaleMLS ID #671587, James Mcpeak, McPeak Real Estate Firm, Inc.. PAR
- $249,5004 bd2 ba1.3k sqft309 Forest Hills Dr, Cantonment, FL 32533For SaleMLS ID #680981, Megan Davis, Neal & Company, LLC. PAR
- $248,0003 bd2 ba1.8k sqft8182 Mobile Hwy, Pensacola, FL 32526For SaleMLS ID #683567, Robert Davis, Xcellence. PAR
- $279,5003 bd2 ba1.9k sqft7960 Cayenne Way, Pensacola, FL 32526For SaleMLS ID #679305, Stephen Waddell, Waddell Realty, LLC. PAR
- $329,9904 bd2 ba1.8k sqft4099 Whitetail Ln, Pensacola, FL 32526For SaleMLS ID #685737, Rhonda Musch, Equity & Trust Realty Inc.. PAR
- $213,0003 bd2 ba1.8k sqft5748 Princeton Dr, Pensacola, FL 32526For SaleMLS ID #686235, Tina Destefano, Levin Rinke Realty. PAR
- $217,9003 bd2 ba1.3k sqft5980 Pursley Ave, Pensacola, FL 32526For SaleMLS ID #679271, Derek Lother, Levin Rinke Realty. PAR
- $227,0003 bd3 ba1.1k sqft2272 Argle Rd, Cantonment, FL 32533For SaleMLS ID #685733, Cameron Fall, RE/MAX HORIZONS REALTY. PAR
- $299,9993 bd2 ba1.5k sqft6622 Sun Tree Cir, Pensacola, FL 32526For SaleMLS ID #677719, Maritza Lee, Coastal Realty Partners. PAR
- $209,9003 bd2 ba1.2k sqft5926 Bilek Dr, Pensacola, FL 32526For SaleMLS ID #686829, Sophie Grizzle, Fathom Realty FL LLC. PAR
- $314,0004 bd2 ba1.8k sqft1625 Addies Way, Pensacola, FL 32534For SaleMLS ID #683338, Braden Porter, OLD SOUTH PROPERTIES INC. PAR
- $275,0003 bd2 ba1.5k sqft351 El Matador Trl, Pensacola, FL 32506For SaleMLS ID #685502, Troy Alsaker, LPT Realty. PAR
- $200,0003 bd2 ba1.5k sqft6021 Champion Oaks Dr, Pensacola, FL 32526For SaleMLS ID #676548, Glen "Douglas" Lisenbee, Maritime Realty. PAR
- $216,0004 bd2 ba1.4k sqft1545 Kyle Dr, Pensacola, FL 32505For SaleMLS ID #683580, Jennifer Mcgregor, LPT Realty. PAR
- $299,9004 bd2 ba1.7k sqft8201 Northpointe Blvd, Pensacola, FL 32514For SaleMLS ID #685254, Shay Quijano, Northwest Florida Realty Group. PAR
