Step outside and discover an entertainer's dream! The spectacular covered outdoor living space showcases rustic architectural details and includes a wood-burning fireplace with a dedicated seating area on one side, while the other side features a sink, granite countertops, cabinetry, and a Primo Ceramic Grill—creating the ultimate outdoor kitchen and gathering space. The large backyard offers endless possibilities with plenty of room to play, entertain, or simply enjoy the outdoors. With no trees to limit your space and an extended driveway pad located beyond the fence, you'll have plenty of room for additional parking, storage, or recreational needs. Need more space? The expandable 20' x 20' upstairs area provides an excellent opportunity for a future 4th bedroom, bonus room, home office, or media room. This home truly has something for everyone—especially those who love outdoor living and entertaining. Don't miss your opportunity to make it yours! MOVE-IN ready!!
Pending
$345,000
3468 Hunterfield Trl, Bartlett, TN 38135
3beds
1,585sqft
:
Get pre-qualified$2,218/mo
Single Family Residence
Built in 1991
0.29 Acres Lot
$340,300 Zestimate®
$218/sqft
$-- HOA
What's special
Rustic architectural details
- 22 days |
- 1,001 |
- 93 |
Likely to sell faster than
Zillow last checked:
Listing updated:
Listed by:
LouAnne Crump,
Crye-Leike, Inc., REALTORS 901-766-9004
Source: MAAR,MLS#: 10224361
Facts & features
Interior
Bedrooms & bathrooms
- Bedrooms: 3
- Bathrooms: 2
- Full bathrooms: 2
Rooms
- Room types: Internal Expansion Area, Entry Hall, Attic
Primary bedroom
- Features: Walk-In Closet(s), Vaulted/Coffered Ceiling, Hardwood Floor
- Level: First
- Area: 270
- Dimensions: 15 x 18
Bedroom 2
- Features: Shared Bath, Carpet
- Level: First
- Area: 143
- Dimensions: 11 x 13
Bedroom 3
- Features: Shared Bath
- Level: First
- Area: 132
- Dimensions: 11 x 12
Primary bathroom
- Features: Double Vanity, Separate Shower, Tile Floor, Vaulted/Coffered Ceiling, Whirlpool Tub, Full Bath
Dining room
- Dimensions: 0 x 0
Kitchen
- Features: Updated/Renovated Kitchen, Eat-in Kitchen, Breakfast Bar, Pantry, Washer/Dryer Connections
- Area: 80
- Dimensions: 8 x 10
Living room
- Area: 270
- Dimensions: 15 x 18
Den
- Dimensions: 0 x 0
Heating
- Central
Cooling
- Central Air
Appliances
- Included: Electric Water Heater, Range/Oven, Disposal, Dishwasher, Microwave, Refrigerator, Washer, Dryer
- Laundry: Laundry Room, Laundry Closet
Features
- All Bedrooms Down, Vaulted/Coffered Primary, Split Bedroom Plan, Renovated Bathroom, Double Vanity Bath, Separate Tub & Shower, Sprayed Ceiling, Vaulted/Coff/Tray Ceiling, Walk-In Closet(s), Living Room, Kitchen, Primary Bedroom, 2nd Bedroom, 3rd Bedroom, 2 or More Baths, Laundry Room, Breakfast Room, Square Feet Source: Appraisal
- Flooring: Part Hardwood, Wood Laminate Floors, Part Carpet, Tile
- Windows: Double Pane Windows, Excl Some Window Treatmnt
- Attic: Permanent Stairs,Walk-In
- Number of fireplaces: 2
- Fireplace features: Masonry, Living Room, In Other Room
Interior area
- Total interior livable area: 1,585 sqft
Video & virtual tour
Property
Parking
- Total spaces: 2
- Parking features: Driveway/Pad, Workshop in Garage, Garage Door Opener, Garage Faces Front
- Has garage: Yes
- Covered spaces: 2
- Has uncovered spaces: Yes
Features
- Stories: 1
- Patio & porch: Covered Patio
- Exterior features: B-B-Q Pit, Sidewalks
- Pool features: None
- Has spa: Yes
- Spa features: Whirlpool(s), Bath
- Fencing: Wood,Wood Fence
- Waterfront features: Cove
Lot
- Size: 0.29 Acres
- Dimensions: 97 x 156
- Features: Landscaped
Details
- Additional structures: Storage
- Parcel number: B0157Q B00044
Construction
Type & style
- Home type: SingleFamily
- Architectural style: Traditional
- Property subtype: Single Family Residence
Materials
- Brick Veneer, Wood/Composition
- Foundation: Slab
- Roof: Composition Shingles
Condition
- New construction: No
- Year built: 1991
Utilities & green energy
- Sewer: Public Sewer
- Water: Public
Community & HOA
Community
- Security: Smoke Detector(s), Wrought Iron Security Drs
- Subdivision: Oak Road Meadows Sec E
Location
- Region: Bartlett
Financial & listing details
- Price per square foot: $218/sqft
- Tax assessed value: $365,000
- Annual tax amount: $3,970
- Price range: $345K - $345K
- Date on market: 7/1/2026
- Cumulative days on market: 22 days
- Listing terms: Conventional,FHA,VA Loan
Estimated market value
$340,300
$323,000 - $357,000
$2,026/mo
Price history
| Date | Event | Price |
|---|---|---|
| 7/8/2026 | Pending sale | $345,000$218/sqft |
Source:  MAAR #10224361 Report a problem MAAR #10224361 Report a problem | ||
| 7/1/2026 | Listed for sale | $345,000+17.7%$218/sqft |
Source: MAAR #10224361 Report a problem | ||
| 8/23/2023 | Sold | $293,000-8.3%$185/sqft |
Source: Public Record Report a problem | ||
| 5/25/2022 | Sold | $319,500+12.1%$202/sqft |
Source: MAAR #10122265 Report a problem | ||
| 4/24/2022 | Pending sale | $285,000$180/sqft |
Source: MAAR #10122265 Report a problem | ||
| 4/22/2022 | Listed for sale | $285,000+49.6%$180/sqft |
Source: MAAR #10122265 Report a problem | ||
| 7/31/2018 | Sold | $190,500+0.3%$120/sqft |
Source: MAAR #10029946 Report a problem | ||
| 6/21/2018 | Listed for sale | $189,900+42.5%$120/sqft |
Source: Enterprise, REALTORS #10029946 Report a problem | ||
| 7/13/2000 | Sold | $133,300+20.1%$84/sqft |
Source: Public Record Report a problem | ||
| 4/29/1996 | Sold | $111,000$70/sqft |
Source: Public Record Report a problem | ||
Public tax history
| Year | Property taxes | Tax assessment |
|---|---|---|
| 2025 | $3,969 +18% | $91,250 +38.9% |
| 2024 | $3,364 | $65,700 |
| 2023 | $3,364 | $65,700 +20.2% |
| 2022 | -- | $54,675 |
| 2021 | -- | $54,675 +28.4% |
| 2020 | $774 | $42,575 +4.1% |
| 2019 | $774 -51.9% | $40,900 +2.9% |
| 2018 | $1,610 -31.8% | $39,750 |
| 2017 | $2,361 +304.3% | $39,750 +10.3% |
| 2016 | $584 -1.4% | $36,050 |
| 2014 | $592 | $36,050 |
| 2013 | -- | $36,050 -9.3% |
| 2012 | -- | $39,750 |
| 2011 | -- | $39,750 |
| 2010 | -- | $39,750 |
| 2009 | -- | $39,750 +8.9% |
| 2008 | -- | $36,500 |
| 2007 | -- | $36,500 |
| 2006 | -- | $36,500 |
| 2005 | -- | $36,500 +9.2% |
| 2004 | -- | $33,425 |
| 2003 | -- | $33,425 |
| 2002 | -- | $33,425 |
| 2001 | -- | $33,425 +12.1% |
| 2000 | -- | $29,825 |
Find assessor info on the county website
Monthly payment
Est. payment
Payment breakdown
Explore the cost of this home by adjusting the details. Changes won't be saved.Climate risks
Neighborhood: Oak Road Meadows
Nearby schools
GreatSchools rating
- 8/10Oak Elementary SchoolGrades: PK-5Distance: 0.2 mi
- 6/10Appling Middle SchoolGrades: 6-8Distance: 1.3 mi
- 8/10Bartlett High SchoolGrades: 9-12Distance: 2.7 mi
- $297,5003 bd2 ba1.6k sqft3476 Hunterfield Trl, Memphis, TN 38135Off Market
- $322,2003 bd2 ba1.7k sqft3462 Hunterfield Trl, Bartlett, TN 38135Off Market
- $290,0003 bd2 ba1.4k sqft3486 Hunterfield Trl, Memphis, TN 38135Off Market
- $294,4003 bd2 ba-- sqft3456 Hunterfield Trl, Memphis, TN 38135Off Market
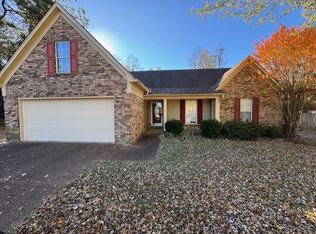
- $293,5003 bd2 ba1.5k sqft7033 Doefield Trl, Memphis, TN 38135Off Market
- $304,9003 bd2 ba1.7k sqft3457 Hunterfield Trl, Memphis, TN 38135Off Market
- $302,8003 bd2 ba1.8k sqft7038 Doefield Trl, Bartlett, TN 38135Off Market
- $310,9003 bd2 ba1.4k sqft3494 Hunterfield Trl, Memphis, TN 38135Off Market
A local agent can set up tours, give advice and negotiate with sellers.
Similar homes
- $353,7004 bd2 ba2.3k sqft2957 Valley Lake Dr, Memphis, TN 38135For Sale
 MLS ID #10222044, Caleb Parr, Renshaw Company, REALTORS. MAAR
 - $394,9004 bd2 ba2.3k sqft6510 Royal Valley Dr, Bartlett, TN 38135For Sale
 MLS ID #10226673, Hannah C Smith, Bluff City Realty Group, LLC. MAAR
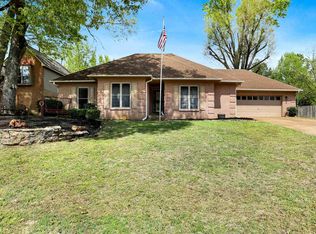
 - $300,0003 bd2 ba2.3k sqft6602 Baird Cv, Memphis, TN 38135For Sale
 MLS ID #10218830, Carrie E Stewart, Regency Realty, LLC. MAAR
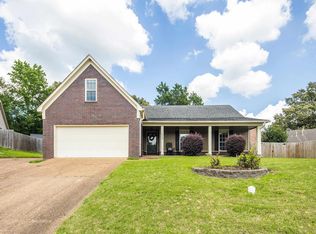
 - $299,9003 bd2 ba1.8k sqft4166 Meadow Field Ln, Memphis, TN 38135For Sale
 MLS ID #10223855, Joshua Holley, KAIZEN Realty, LLC. MAAR
 - $295,0003 bd2 ba1.5k sqft4030 Fairway View Cir W, Bartlett, TN 38135For SaleMLS ID #10225817, Miles Felts, Crye-Leike, Inc., REALTORS. MAAR
- $274,9004 bd2 ba1.8k sqft3877 Sabal Hill Dr, Bartlett, TN 38135For SaleMLS ID #10225329, Jan Jones, Groome & Co.. MAAR
- $269,0003 bd2 ba1.5k sqft6728 Millgrove Park Dr, Bartlett, TN 38135For SaleMLS ID #10223182, John J Ferguson, Adaro Realty, Inc.. MAAR
- $299,9003 bd2 ba1.7k sqft8007 Steven Franklin Dr, Memphis, TN 38133For SaleMLS ID #10223830, Melonie S Simpson, Marx-Bensdorf, REALTORS. MAAR
- $365,0004 bd3 ba2.3k sqft3775 Charles Brown Cv, Bartlett, TN 38133For SaleMLS ID #10221047, Megan H Hodges, Crye-Leike, Inc., REALTORS. MAAR
- $274,0003 bd2 ba1.6k sqft2966 Lauren Dr, Memphis, TN 38133For SaleMLS ID #10219167, Denise F Swan, Dalton Wade. MAAR
- $370,0003 bd2 ba2.2k sqft6767 Beagle Run Ln, Arlington, TN 38002For SaleMLS ID #10218203, Melissa Thompson, eXp Realty. MAAR
- $210,0003 bd2 ba1.1k sqft6608 Sungate Dr S, Bartlett, TN 38135For SaleMLS ID #10224923, Marcia D Coleman, Crye-Leike, Inc., REALTORS. MAAR
- $372,5004 bd2 ba2.2k sqft5152 Creek Cv, Arlington, TN 38002For SaleMLS ID #10219905, Alexis E Brown, Emmett Baird Realty, LLC. MAAR
- $365,0004 bd3 ba2.1k sqft5035 Wolfchase Farms Pkwy, Arlington, TN 38002For SaleMLS ID #10218433, Janet D Haynes, Keller Williams. MAAR
- $345,0003 bd3 ba2.3k sqft10041 Woodland Elm Ct, Arlington, TN 38002For SaleMLS ID #10221227, Lewis Marshall, BHHS McLemore & Co., Realty. MAAR
- $315,0004 bd3 ba2.3k sqft1417 Hawkcrest Cv, Cordova, TN 38016For SaleMLS ID #10222684, Jason D Miller, eXp Realty, LLC. MAAR
- $335,0003 bd2 ba1.6k sqft5560 Fountain Bay Dr, Memphis, TN 38120For SaleMLS ID #10224755, Loren D Huie, BHHS Taliesyn Realty. MAAR
- $190,0002 bd2 ba1.2k sqft6631 Morningsgate Cv, Bartlett, TN 38135For SaleMLS ID #10226329, Jennifer Steinmetz, REMAX Experts. MAAR
- $359,9003 bd2 ba1.8k sqft1116 Simmonsridge Dr, Collierville, TN 38017For SaleMLS ID #10226667, Kay Y Paul, Crye-Leike, Inc., REALTORS. MAAR
- $330,0003 bd3 ba2k sqft8924 Village Lake Ln, Arlington, TN 38002For SaleMLS ID #10224220, Ashley Weatherly Stafford, eXp Realty, LLC. MAAR
