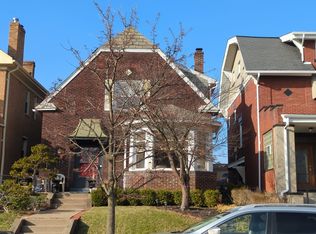
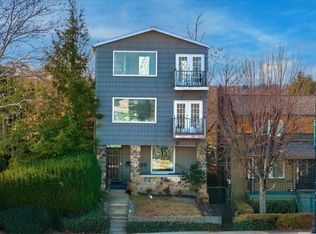
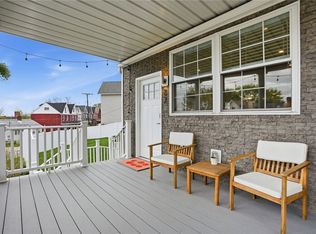
Enjoy scenic views of the Pittsburgh skyline from this exceptional Mt. Washington residence, offering a rare blend of luxury, space & thoughtful design. A covered front porch welcomes you into a bright, inviting living room with fireplace, flowing seamlessly into a sleek, modern kitchen featuring a custom island, top-of-the-line appliances & premium cabinetry. A half bath & breezeway lead to the oversized back deck—perfect for entertaining or taking in the city backdrop. Front & rear staircases provide convenient access to the upper levels. The second floor features a spacious primary bedroom, an additional bedroom, full bath, laundry & a versatile flex space. The third level offers two additional bedrooms & another full bath, ideal for guests or extended living. The lower level expands your options with space for a game room, home gym or lounge, along with a wine room, second laundry, full bath & three heated garages (two bays on one side and one on the other). A distinctive home offering city views, refined finishes & generous living space in a prime Mt. Washington location, just minutes to shops, restaurants & a quick commute to downtown Pittsburgh.
For sale
$799,900
347 Bailey Ave, Pittsburgh, PA 15211
4beds
--sqft
Single Family Residence
Built in 1918
3,497 Square Feet Lot
$767,800 Zestimate®
$--/sqft
$-- HOA
What's special
- 183 days
- 291
- 12
Zillow last checked:
Listing updated:
Listed by:
Reed Pirain 412-343-6203,
NEXTHOME PPM REALTY 412-343-6206
Source: WPMLS,MLS#: 1750085 Originating MLS: West Penn Multi-List
Originating MLS: West Penn Multi-ListFacts & features
Interior
Bedrooms & bathrooms
- Bedrooms: 4
- Bathrooms: 4
- Full bathrooms: 3
- 1/2 bathrooms: 1
Primary bedroom
- Level: Upper
- Dimensions: 18x10
Bedroom 2
- Level: Upper
- Dimensions: 12x12
Bedroom 3
- Level: Upper
- Dimensions: 24x14
Bedroom 4
- Level: Upper
- Dimensions: 24x14
Bonus room
- Level: Upper
- Dimensions: 9x7
Bonus room
- Level: Lower
- Dimensions: 12x7
Entry foyer
- Level: Main
- Dimensions: 7x7
Game room
- Level: Lower
- Dimensions: 31x14
Kitchen
- Level: Main
- Dimensions: 17x12
Laundry
- Level: Lower
- Dimensions: 9x9
Living room
- Level: Main
- Dimensions: 20x13
Heating
- Forced Air, Gas
Cooling
- Central Air, Electric
Appliances
- Included: Some Gas Appliances, Dishwasher, Disposal, Microwave, Refrigerator, Stove
Features
- Kitchen Island
- Flooring: Carpet, Ceramic Tile, Other
- Basement: Walk-Out Access
- Number of fireplaces: 1
- Fireplace features: Family/Living/Great Room
Video & virtual tour
Property
Parking
- Total spaces: 3
- Parking features: Built In, Garage Door Opener
- Has attached garage: Yes
Features
- Levels: Three Or More
- Stories: 3
Lot
- Size: 3,497 Square Feet
- Dimensions: 38 x 95 x 38 x 96+/-
Details
- Parcel number: 0004M00193000000
Construction
Type & style
- Home type: SingleFamily
- Architectural style: Three Story
- Property subtype: Single Family Residence
Materials
- Brick, Frame
- Roof: Asphalt
Condition
- Resale
- Year built: 1918
Utilities & green energy
- Sewer: Public Sewer
- Water: Public
Community & HOA
Community
- Features: Public Transportation
Location
- Region: Pittsburgh
Financial & listing details
- Tax assessed value: $85,800
- Annual tax amount: $2,123
- Date on market: 4/24/2026
Estimated market value
$767,800
$729,000 - $806,000
$2,406/mo
Price history
| Date | Event | Price |
|---|---|---|
| 4/24/2026 | Listed for sale | $799,900-8.6% |
Source:  WPMLS #1750085 Report a problem WPMLS #1750085 Report a problem | ||
| 4/25/2025 | Listed for sale | $874,900+146.5% |
Source: WPMLS #1697757 Report a problem | ||
| 9/3/2020 | Sold | $355,000-2.7% |
Source: WPMLS #1456882 Report a problem | ||
| 7/22/2020 | Pending sale | $364,999 |
Source: Howard Hanna - Collier #1456882 Report a problem | ||
| 7/16/2020 | Listed for sale | $364,999+3218.2% |
Source: HOWARD HANNA COLLIER #1456882 Report a problem | ||
| 7/10/2007 | Sold | $11,000 |
Source: Public Record Report a problem | ||
Public tax history
| Year | Property taxes | Tax assessment |
|---|---|---|
| 2025 | $2,112 +6.8% | $85,800 |
| 2024 | $1,977 +387.1% | $85,800 |
| 2023 | $406 | $85,800 |
| 2022 | $406 | $85,800 |
| 2021 | $406 +2% | $85,800 |
| 2020 | $398 -2% | $85,800 |
| 2019 | $406 -79.1% | $85,800 |
| 2018 | $1,942 | $85,800 |
| 2017 | $1,942 +378.4% | $85,800 |
| 2016 | $406 -78.6% | $85,800 |
| 2015 | $1,899 | $85,800 |
| 2014 | -- | $85,800 |
| 2013 | -- | $85,800 -36.4% |
| 2012 | -- | $135,000 |
| 2011 | -- | $135,000 |
| 2010 | -- | $135,000 |
| 2009 | -- | $135,000 |
| 2008 | -- | $135,000 -20.6% |
| 2007 | -- | $170,000 |
| 2006 | -- | $170,000 +124% |
| 2005 | -- | $75,900 |
| 2004 | -- | $75,900 -16.5% |
| 2003 | -- | $90,900 |
| 2002 | -- | $90,900 |
Find assessor info on the county website
Monthly payment
Est. payment
Payment breakdown
Explore the cost of this home by adjusting the details. Changes won't be saved.Climate risks
Neighborhood: Mount Washington
Nearby schools
Schools provided by the listing agent
- District: Pittsburgh
Source: WPMLS. This data may not be complete. We recommend contacting the local school district to confirm school assignments for this home.
Similar homes
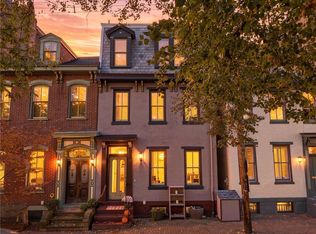
- $825,0004 bd4 ba2.4k sqft1237 Resaca Pl, Pittsburgh, PA 15212For Sale
 MLS ID #1779845, Anthony Dasta. WPMLS
 - $810,0004 bd4 ba3k sqft736 Pinetree Rd, Pittsburgh, PA 15243For Sale
 MLS ID #1776511, Joanne Ciesielski. WPMLS
 - $845,0006 bd4 ba-- sqft237 Grandview Ave, Pittsburgh, PA 15211For Sale
 MLS ID #1731624, David Onufer. WPMLS
 - $429,9003 bd2 ba1.9k sqft27 Natchez St, Pittsburgh, PA 15211For Sale
 MLS ID #1770580, Heather Irwin. WPMLS
