This beautifully customized lakefront home welcomes you with a charming rocking chair front porch and impressive double 8' wooden doors with ¾ glass panels that open into a spacious foyer. The foyer flows seamlessly into the formal dining room and onward to the stunning great room. The dining room is enhanced with a soaring coffered ceiling and elegant board and batten trim, while the great room features a gas fireplace flanked by custom built-ins, dramatic vaulted ceilings, and a wall of windows showcasing breathtaking lake views. Perfectly positioned between the great room and kitchen, a door opens to the covered rear porch overlooking the lake, with stairs leading down to the backyard and waterfront below. The spectacular kitchen is open to the great room and designed with both beauty and functionality in mind. Highlights include serene lake views from the sink, a handsome eat-up bar with additional storage, custom cabinetry, expansive leathered quartz countertops, a gas range with four burners and griddle, and a spacious walk-in pantry. A convenient butler's pantry connects the kitchen to the formal dining room, while a tucked-away desk nook beneath the staircase adds charm and practicality. Just off the kitchen and garage entry are the mudroom, powder room, laundry room, and coat closet. The spacious main-level owner's suite offers hardwood floors, a tray ceiling, and peaceful lake views. The luxurious ensuite bath features a large soaking tub, an expansive tiled shower with glass doors, double vanity, private water closet, and walk-in closet. At the top of the staircase, a dramatic bridge-style landing creates a striking architectural feature while enhancing the flow of natural light throughout the home. Upstairs, you'll find a private ensuite bedroom along with two additional bedrooms connected by a Jack-and-Jill bath with double vanity, plus walk-in access to a giant attic storage room. The backyard gently slopes toward the lake and provides a tall walk-in crawlspace, ideal for additional outdoor storage. Enjoy gracious indoor living paired with beautiful water views and lakefront living outside!
Under contract
Price cut: $10K (7/15)
$499,900
347 Dove Lake Dr, North Augusta, SC 29841
4beds
2,780sqft
:
Get pre-qualified$3,002/mo
Single Family Residence
Built in 2021
0.55 Acres Lot
$493,100 Zestimate®
$180/sqft
$36/mo HOA
What's special
Coat closetSpectacular kitchenSpacious walk-in pantryPrivate ensuite bedroomLuxurious ensuite bathStriking architectural featureSpacious foyer
- 76 days |
- 598 |
- 50 |
Likely to sell faster than
Zillow last checked:
Listing updated:
Listed by:
Kim Cooper 803-474-3578,
Meybohm Real Estate - Aiken
Source: Aiken MLS,MLS#: 223416
Facts & features
Interior
Bedrooms & bathrooms
- Bedrooms: 4
- Bathrooms: 4
- Full bathrooms: 3
- 1/2 bathrooms: 1
Primary bedroom
- Area: 266
- Dimensions: 19 x 14
Bedroom 2
- Area: 156
- Dimensions: 13 x 12
Bedroom 3
- Area: 196
- Dimensions: 14 x 14
Bedroom 4
- Area: 195
- Dimensions: 15 x 13
Dining room
- Area: 143
- Dimensions: 13 x 11
Kitchen
- Area: 352
- Dimensions: 22 x 16
Living room
- Area: 374
- Dimensions: 22 x 17
Heating
- Forced Air, Natural Gas
Cooling
- Central Air, Electric
Appliances
- Included: Microwave, Range, Self Cleaning Oven, Refrigerator, Gas Water Heater, Dishwasher
Features
- Snack Bar, Solid Surface Counters, Walk-In Closet(s), Bedroom on 1st Floor, Cathedral Ceiling(s), Ceiling Fan(s), Kitchen Island, Primary Downstairs, Pantry
- Flooring: Carpet, Ceramic Tile, Hardwood
- Basement: See Remarks,Crawl Space
- Number of fireplaces: 1
- Fireplace features: Gas, Great Room
Interior area
- Total structure area: 2,780
- Total interior livable area: 2,780 sqft
- Finished area above ground: 2,780
- Finished area below ground: 0
Video & virtual tour
Property
Parking
- Total spaces: 2
- Parking features: Attached, Driveway, Garage Door Opener, Paved
- Attached garage spaces: 2
- Has uncovered spaces: Yes
Features
- Levels: Two
- Patio & porch: Deck, Porch
- Exterior features: See Remarks
- Pool features: None
- Has view: Yes
- On waterfront: Yes
- Waterfront features: Waterfront
Lot
- Size: 0.55 Acres
- Features: See Remarks, Other, Views, Landscaped, Sprinklers In Front
Details
- Additional structures: None
- Parcel number: 0230807020
- Special conditions: Standard
- Horse amenities: None
Construction
Type & style
- Home type: SingleFamily
- Architectural style: Traditional
- Property subtype: Single Family Residence
Materials
- Brick, Vinyl Siding
- Foundation: Brick/Mortar
- Roof: Composition,Shingle
Condition
- New construction: No
- Year built: 2021
Details
- Builder name: Welsh Custom Homes
Utilities & green energy
- Sewer: Public Sewer
- Water: Public
- Utilities for property: Cable Available
Community & HOA
Community
- Features: See Remarks, Lake
- Subdivision: Lakes & Streams
HOA
- Has HOA: Yes
- HOA fee: $430 annually
Location
- Region: North Augusta
Financial & listing details
- Price per square foot: $180/sqft
- Tax assessed value: $362,640
- Annual tax amount: $1,412
- Date on market: 5/14/2026
- Cumulative days on market: 77 days
- Listing terms: Contract
- Road surface type: Paved
Estimated market value
$493,100
$468,000 - $518,000
$2,889/mo
Price history
| Date | Event | Price |
|---|---|---|
| 7/18/2026 | Contingent | $499,900$180/sqft |
Source:  Aiken MLS #223416 Report a problem Aiken MLS #223416 Report a problem | ||
| 7/15/2026 | Price change | $499,900-2%$180/sqft |
Source: Aiken MLS #223416 Report a problem | ||
| 7/6/2026 | Price change | $509,900-1.9%$183/sqft |
Source: Aiken MLS #223416 Report a problem | ||
| 5/14/2026 | Listed for sale | $519,900+38.1%$187/sqft |
Source: Aiken MLS #223416 Report a problem | ||
| 2/26/2021 | Sold | $376,395+425.7%$135/sqft |
Source: Aiken MLS #115000 Report a problem | ||
| 7/9/2020 | Sold | $71,600$26/sqft |
Source: Public Record Report a problem | ||
Public tax history
| Year | Property taxes | Tax assessment |
|---|---|---|
| 2025 | $1,412 | $14,500 |
| 2024 | $1,412 -0.2% | $14,500 |
| 2023 | $1,414 +15% | $14,500 |
| 2022 | $1,230 +6888.6% | $14,500 +565.1% |
| 2021 | $18 -67.6% | $2,180 +847.8% |
| 2020 | $54 | $230 |
Find assessor info on the county website
Monthly payment
Est. payment
Payment breakdown
Explore the cost of this home by adjusting the details. Changes won't be saved.Climate risks
Neighborhood: 29841
Nearby schools
GreatSchools rating
- 7/10Belvedere Elementary SchoolGrades: PK-5Distance: 2.5 mi
- 6/10North Augusta Middle SchoolGrades: 6-8Distance: 4 mi
- 6/10North Augusta High SchoolGrades: 9-12Distance: 4.5 mi
Schools provided by the listing agent
- Elementary: Belvedere
- Middle: Highland Springs Middle School
- High: N Augusta
Source: Aiken MLS. This data may not be complete. We recommend contacting the local school district to confirm school assignments for this home.
- $459,7004 bd3 ba2.2k sqft399 Dove Lake Dr N, Augusta, SC --Off Market
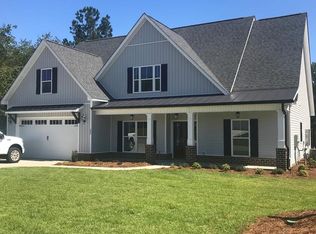
- $455,6003 bd3 ba2.4k sqft455 Dove Lake Dr, North Augusta, SC 29841Off Market
- $458,4004 bd4 ba2.7k sqft357 Dove Lake Dr, North Augusta, SC 29841Off Market
- $441,3004 bd3 ba2.2k sqft439 Dove Lake Dr, North Augusta, SC 29841Off Market
- $449,0004 bd3 ba2.2k sqft325 Dove Lake Dr, North Augusta, SC 29841For Sale
- $531,1004 bd4 ba2.7k sqft357 Dove Lake Dr N, Augusta, SC --Off Market
- $436,5003 bd3 ba2.3k sqft352 Dove Lake Dr, North Augusta, SC 29841Off Market
- $415,9004 bd3 ba2.6k sqft340 Dove Lake Dr, North Augusta, SC 29841Off Market
A local agent can set up tours, give advice and negotiate with sellers.
A local lender can help you make sure your offer is ready when you are.
Similar homes
- $469,9004 bd3 ba2.7k sqft801 River Bluff Rd, North Augusta, SC 29841For Sale
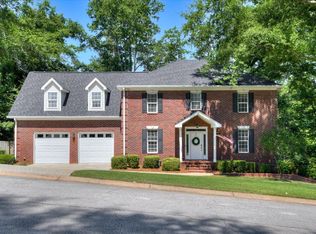 MLS ID #223548, Suzanne T Fletcher, Meybohm Real Estate - North Au. Aiken MLS
 - $348,9003 bd2 ba2.1k sqft823 Lake Lanier Ct, North Augusta, SC 29841For Sale
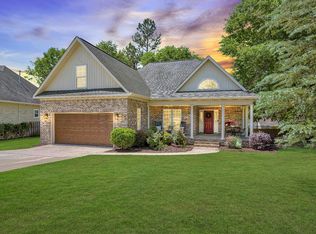 MLS ID #223325, Charlotte Arena Shaw, Meybohm Real Estate - Augusta. Aiken MLS
 - $472,8005 bd4 ba3.2k sqft171 Blair Dr, North Augusta, SC 29841For Sale
 MLS ID #224365, Joshua W Robinson, United Real Estate, Aiken. Aiken MLS
 - $449,0003 bd2 ba1.8k sqft242 Colorado Ct, North Augusta, SC 29841For Sale
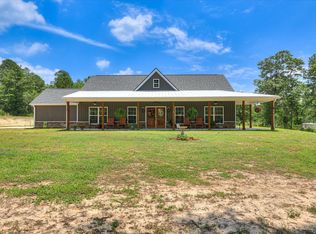 MLS ID #224335, William Seamon, Real Broker LLC. Aiken MLS
 - $550,0004 bd2 ba2.4k sqft419 Murrah Rd, North Augusta, SC 29860For SaleMLS ID #221206, William Seamon, Real Broker LLC. Aiken MLS
- $524,9004 bd4 ba2.9k sqft2072 Manchester St, Beech Island, SC 29842For SaleMLS ID #223861, Regina Sanders, Berkshire Hathaway HomeServices Beazley, Realtors Aiken. Aiken MLS
- $550,0004 bd3 ba3.6k sqft119 Sugar Hill Dr, Graniteville, SC 29829For SaleMLS ID #222036, William Seamon, Real Broker LLC. Aiken MLS
- $415,0004 bd3 ba2.6k sqft848 Lynbrook Ct, North Augusta, SC 29860For SaleMLS ID #224297, Michael Peeples, ERA Wilder Augusta. Aiken MLS
- $475,0003 bd2 ba2k sqft550 Annison Pointe Ct, North Augusta, SC 29860For SaleMLS ID #633941, Barbara Parks. Consolidated MLS
- $529,9004 bd3 ba2.4k sqft924 Hurryoff Ln, Aiken, SC 29803New ConstructionMLS ID #224550, Carole Beckum, Meybohm Real Estate - Aiken. Aiken MLS
- $389,9004 bd2 ba2.1k sqft8000 Crossbow Lndg, Graniteville, SC 29829New ConstructionMLS ID #224417, Lisa M Moss, Blanchard & Calhoun - Evans. Aiken MLS
- $559,9005 bd4 ba3.8k sqft366 Bridle Path Rd, North Augusta, SC 29860For SaleMLS ID #223694, Donatella M Armstrong Key, Blanchard & Calhoun - Evans. Aiken MLS
- $519,0004 bd3 ba2.9k sqft1014 Sluice Gate Drive, Evans, GA 30809For Sale
 MLS ID #100573644, Naresh P Punjabi, Connect Realty, LLC. Hive MLS
 - $505,0004 bd3 ba2.1k sqft4889 Banks Mill Rd SE, Aiken, SC 29803For SaleMLS ID #222913, Ansley Daniel, Meybohm Real Estate - North Au. Aiken MLS
- $499,8995 bd3 ba2.8k sqft629 Bunchgrass Street, Evans, GA 30809For SaleMLS ID #98257373, Charlie J Price, Best Price Realtors. Hive MLS
- $364,9004 bd3 ba2.4k sqft6007 Bakerville Lane, North Augusta, SC 29860For SaleMLS ID #98257395, Rebecca Rickerson, AMY COOK & CO., LLC. Hive MLS
- $525,0004 bd4 ba2.8k sqft503 River Oaks Lane, Evans, GA 30809For SaleMLS ID #100577175, Makayla McCowen, Keller Williams Realty Augusta Partners. Hive MLS
- $545,0003 bd3 ba3.1k sqft100 Scotch Pine Ct, Aiken, SC 29803For SaleMLS ID #224414, Lili M Youngblood, Meybohm Real Estate - Augusta. Aiken MLS
- $447,0004 bd4 ba2.9k sqft2334 Malone Way, Evans, GA 30809For SaleMLS ID #100591067, Greg Oldham, Meybohm Real Estate - Evans. Hive MLS
- $359,9005 bd3 ba2.8k sqft6267 Whirlaway Rd, Graniteville, SC 29829New ConstructionMLS ID #223904, Cathy Brennan, Meybohm Real Estate - Aiken. Aiken MLS
