This newer-construction cottage blends refined craftsmanship with modern comfort in an established Lynchburg neighborhood. A welcoming foyer opens through beautiful arches into a light-filled living area with a striking stone fireplace, seamlessly connecting the kitchen and dining spaces. The kitchen features a center island, quartz countertops, abundant cabinetry, stainless steel appliances, a wet bar, and a walk-in pantry, with a laundry room between the kitchen and garage for added convenience and storage.The main-level primary suite is comprised of a spacious bedroom, large picture window, and spa-inspired bath with freestanding tub, walk-in shower, double vanity, water closet, and a custom walk-in closet. A second main-level bedroom serves an office. Upstairs, a sitting area, two bedrooms, two full baths, and a recreational room complete the interior. The fenced yard offers ample outdoor space, creating a home of thoughtful design!
Pending
Price cut: $5K (5/12)
$642,000
3476 Ivylink Pl, Lynchburg, VA 24503
4beds
2,815sqft
:
Get pre-qualified$3,980/mo
Single Family Residence
Built in 2024
0.43 Acres Lot
$-- Zestimate®
$228/sqft
$-- HOA
What's special
Modern comfortStriking stone fireplaceFenced yardWet barMain-level primary suiteWelcoming foyerRefined craftsmanship
- 200 days |
- 122 |
- 2 |
Zillow last checked:
Listing updated:
Listed by:
Erin McWane 434-238-8675 erinmcwane@gmail.com,
Blickenstaff & Company, Realto 434-384-8000
Source: LMLS,MLS#: 363741 Originating MLS: Lynchburg Board of Realtors
Originating MLS: Lynchburg Board of RealtorsFacts & features
Interior
Bedrooms & bathrooms
- Bedrooms: 4
- Bathrooms: 4
- Full bathrooms: 3
- 1/2 bathrooms: 1
Primary bedroom
- Level: First
- Area: 168
- Dimensions: 14 x 12
Bedroom
- Dimensions: 0 x 0
Bedroom 2
- Level: First
- Area: 132
- Dimensions: 11 x 12
Bedroom 3
- Level: Second
- Area: 156
- Dimensions: 13 x 12
Bedroom 4
- Level: Second
- Area: 169
- Dimensions: 13 x 13
Bedroom 5
- Area: 0
- Dimensions: 0 x 0
Dining room
- Area: 0
- Dimensions: 0 x 0
Family room
- Area: 0
- Dimensions: 0 x 0
Great room
- Area: 0
- Dimensions: 0 x 0
Kitchen
- Level: First
- Area: 216
- Dimensions: 12 x 18
Living room
- Level: First
- Area: 300
- Dimensions: 20 x 15
Office
- Area: 0
- Dimensions: 0 x 0
Heating
- Heat Pump
Cooling
- Heat Pump
Appliances
- Included: Dishwasher, Disposal, Microwave, Gas Range, Refrigerator, Electric Water Heater
- Laundry: Dryer Hookup, Laundry Room, Main Level, Separate Laundry Rm., Washer Hookup
Features
- Ceiling Fan(s), Drywall, High Speed Internet, Main Level Bedroom, Main Level Den, Primary Bed w/Bath, Pantry, Walk-In Closet(s)
- Flooring: Tile, Vinyl Plank
- Basement: Slab
- Attic: Pull Down Stairs
- Number of fireplaces: 1
- Fireplace features: 1 Fireplace, Gas Log, Living Room
Interior area
- Total structure area: 2,815
- Total interior livable area: 2,815 sqft
- Finished area above ground: 2,815
- Finished area below ground: 0
Property
Parking
- Parking features: Concrete Drive
- Has uncovered spaces: Yes
Features
- Levels: One and One Half
- Patio & porch: Patio, Front Porch
- Exterior features: Gas Line, Garden
- Fencing: Fenced
Lot
- Size: 0.43 Acres
- Features: Landscaped
Details
- Parcel number: 03602050
Construction
Type & style
- Home type: SingleFamily
- Property subtype: Single Family Residence
Materials
- Brick, Cement Board/Plank
- Roof: Shingle
Condition
- Year built: 2024
Utilities & green energy
- Electric: AEP/Appalachian Powr
- Sewer: City
- Water: City
- Utilities for property: Cable Connections
Community & HOA
Community
- Security: Smoke Detector(s)
- Subdivision: Ivylink Willow Lawn
Location
- Region: Lynchburg
Financial & listing details
- Price per square foot: $228/sqft
- Tax assessed value: $59,000
- Annual tax amount: $5,043
- Date on market: 1/7/2026
- Cumulative days on market: 201 days
Estimated market value
Not available
Estimated sales range
Not available
Not available
Price history
| Date | Event | Price |
|---|---|---|
| 6/23/2026 | Pending sale | $642,000$228/sqft |
Source:  LMLS #363741 Report a problem LMLS #363741 Report a problem | ||
| 5/12/2026 | Price change | $642,000-0.8%$228/sqft |
Source: LMLS #363741 Report a problem | ||
| 4/23/2026 | Price change | $647,000-0.8%$230/sqft |
Source: LMLS #363741 Report a problem | ||
| 3/16/2026 | Price change | $652,000-1.1%$232/sqft |
Source: LMLS #363741 Report a problem | ||
| 2/12/2026 | Price change | $659,000-0.9%$234/sqft |
Source: LMLS #363741 Report a problem | ||
| 1/7/2026 | Listed for sale | $664,900+5.5%$236/sqft |
Source: LMLS #363741 Report a problem | ||
| 12/18/2024 | Sold | $630,000+0.8%$224/sqft |
Source: LMLS #355694 Report a problem | ||
| 11/21/2024 | Listed for sale | $625,000+1685.7%$222/sqft |
Source: LMLS #355694 Report a problem | ||
| 2/10/2021 | Sold | $35,000-12.3%$12/sqft |
Source: LMLS #325454 Report a problem | ||
| 1/13/2021 | Price change | $39,900-11.1%$14/sqft |
Source: Lauren Bell Real Estate, Inc. #325454 Report a problem | ||
| 6/12/2020 | Listed for sale | $44,900-86%$16/sqft |
Source: Lauren Bell Real Estate, Inc. #325454 Report a problem | ||
| 2/15/2019 | Sold | $320,000$114/sqft |
Source: Agent Provided Report a problem | ||
Public tax history
| Year | Property taxes | Tax assessment |
|---|---|---|
| 2015 | -- | $59,000 |
| 2014 | $164 | $59,000 |
| 2012 | -- | $59,000 |
| 2011 | -- | $59,000 |
| 2009 | -- | $59,000 +34.1% |
| 2008 | -- | $44,000 +12.8% |
| 2007 | -- | $39,000 |
| 2006 | -- | $39,000 |
| 2005 | -- | $39,000 |
| 2004 | -- | $39,000 |
| 2003 | -- | $39,000 +34.5% |
| 2002 | -- | $29,000 |
| 2001 | -- | $29,000 |
Find assessor info on the county website
Monthly payment
Est. payment
Payment breakdown
Explore the cost of this home by adjusting the details. Changes won't be saved.Climate risks
Neighborhood: 24503
Nearby schools
GreatSchools rating
- 2/10Linkhorne Elementary SchoolGrades: PK-5Distance: 0.7 mi
- 2/10Linkhorne Middle SchoolGrades: 6-8Distance: 0.9 mi
- 3/10E.C. Glass High SchoolGrades: 9-12Distance: 2.4 mi
- $630,000-- bd-- ba2.8k sqft3476 Ivylink Pl, Lynchburg, VA 24503Sold
- $418,3004 bd3 ba3k sqft3472 Ivylink Pl, Lynchburg, VA 24503Off Market
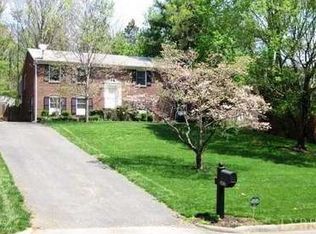
- $579,8004 bd4 ba3.1k sqft3480 Ivylink Pl, Lynchburg, VA 24503Off Market
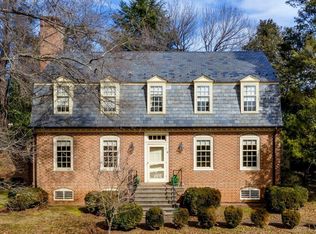
- $449,2004 bd3 ba2.6k sqft3468 Ivylink Pl, Lynchburg, VA 24503Off Market
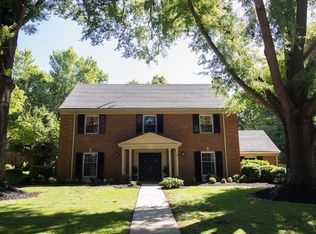
- $454,500-- bd2 ba2.9k sqft2520 Link Rd, Lynchburg, VA 24503Off Market
- $470,0005 bd3 ba2.7k sqft3464 Ivylink Pl, Lynchburg, VA 24503Sold
- $518,6004 bd4 ba3.6k sqft3467 Ivylink Pl, Lynchburg, VA 24503Off Market
- $450,000-- bd3 ba2.1k sqft3460 Ivylink Pl, Lynchburg, VA 24503Off Market
A local agent can set up tours, give advice and negotiate with sellers.
Similar homes
- $639,9005 bd3 ba2.7k sqft3515 Ridgecroft Dr, Lynchburg, VA 24503For Sale
 MLS ID #367581, Betsy A Ferguson, Lynchburg's Finest Team LLC. LMLS
 - $699,0005 bd4 ba3.2k sqft68 Clopton Ct, Lynchburg, VA 24503New Construction
 MLS ID #363693, W. France Burger, Re/Max 1st Olympic. LMLS
 - $514,9504 bd4 ba2.5k sqft6 Snowfield, Lynchburg, VA 24503New Construction
 LMLS
LMLS - $725,0004 bd3 ba3.6k sqft101 Oakmont Ct, Lynchburg, VA 24503For Sale
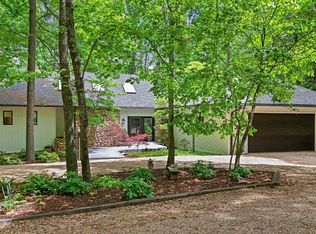 MLS ID #365311, Jill Rufus, eXp Realty LLC-Stafford. LMLS
 - $775,0004 bd3 ba3.8k sqft421 Preserve Dr, Lynchburg, VA 24503For SaleMLS ID #365912, Karen Hall, John Stewart Walker, Inc. LMLS
- $534,9504 bd3 ba2.7k sqft8 Snowfield Cir, Lynchburg, VA 24503New ConstructionLMLS
- $499,9005 bd5 ba3.4k sqft189 Irvington Springs Rd, Lynchburg, VA 24503For SaleMLS ID #367626, Chase Vaden, Key to Your Heart Realty. LMLS
- $464,9005 bd3 ba3.1k sqft5104 Wedgewood Rd, Lynchburg, VA 24503For SaleMLS ID #367710, Mason A. Kiffmeyer, LPT Realty, Inc. LMLS
- $538,0004 bd3 ba2.9k sqft1070 Wild Fox Ct, Lynchburg, VA 24503For SaleMLS ID #367431, Jason Jones, LPT Realty, Inc. LMLS
- $634,0004 bd3 ba2.7k sqft1305 Daltons Dr, Forest, VA 24551For SaleMLS ID #367288, Stacey Angel, Stacey Angel Real Estate LLC. LMLS
- $399,9004 bd4 ba2.1k sqft240 Warwick Ln, Lynchburg, VA 24503For SaleMLS ID #367245, Mason A. Kiffmeyer, LPT Realty, Inc. LMLS
- $515,0004 bd3 ba2.8k sqft1031 Tottenham Ct, Lynchburg, VA 24503For SaleMLS ID #367647, Jane Blickenstaff, Blickenstaff & Company, Realto. LMLS
- $614,9005 bd4 ba3.2k sqft114 Hunters Creek Rd, Forest, VA 24551For SaleMLS ID #367332, Jason Porter, eXp Realty LLC-Stafford. LMLS
- $499,9004 bd4 ba3k sqft117 Marguerite Dr, Lynchburg, VA 24502For SaleMLS ID #365702, Joshua David Redmond, Mark A. Dalton & Co., Inc.. LMLS
- $499,9504 bd4 ba2.5k sqft1100 Snowfield Cir, Lynchburg, VA 24503New ConstructionLMLS
- $687,5004 bd3 ba2.9k sqft1248 Destiny Ln, Forest, VA 24551For SaleMLS ID #367627, Nadine Blakely, Re/Max 1st Olympic. LMLS
- $434,9003 bd3 ba2.3k sqft2212 Cambridge Pl, Lynchburg, VA 24503For SaleMLS ID #363908, Amanda Zechini, Blickenstaff & Company, Realto. LMLS
- $387,5003 bd3 ba2.4k sqft224 Cleveland Ave, Lynchburg, VA 24503For SaleMLS ID #367615, Salina M Khanna, T.Y. Realty Incorporated. LMLS
- $772,0005 bd5 ba3.4k sqft942 Leander Dr, Forest, VA 24551For SaleMLS ID #368168, Lauren Bell, Lauren Bell Real Estate, Inc.. LMLS
- $731,0004 bd4 ba3.5k sqft6559 Cottontown Rd, Forest, VA 24551For SaleMLS ID #365168, Deborah Cardwell, Century 21 ALL-SERVICE. LMLS
