Beautiful zero-entry condo located in the desirable Woods Reserve w/ private lot backing up to Baird's Creek Pkwy. You will be greeted by an open concept Living Rm that boasts a beamed tray ceiling & stone FP for cozy evenings at home. A welcoming kitchen is impressive w/large center island, custom cabinets, quartz counters, tile backsplash & pantry. Relax in the spacious primary suite complete w/tray ceiling & walk-in closet. Primary bath offers dual sinks & tiled walk-in shower. Covered patio off dining area provides great outdoor space for guests. You will appreciate the extra space to relax & entertain in the finished LL w/ Rec Rm, Flex Rm (16x13'), 3rd BR & full bath. Garage is finished. Come see this amazing Condo!
Active-no offer
Price cut: $15K (7/29)
$694,900
3476 Quailwood Trl, Green Bay, WI 54311
3beds
2,927sqft
Condominium
Built in 2026
-- sqft lot
$694,400 Zestimate®
$237/sqft
$225/mo HOA
What's special
Large center islandWalk-in closetZero-entry condoQuartz countersWelcoming kitchenTile backsplashBeamed tray ceiling
- 232 days
- 201
- 5
Zillow last checked:
Listing updated:
Listed by:
Lisa R Parkos-Verhagen OFF-D:920-255-6580,
Resource One Realty, LLC
Source: RANW as distributed by MLS GRID,MLS#: 50321942
Facts & features
Interior
Bedrooms & bathrooms
- Bedrooms: 3
- Bathrooms: 3
- Full bathrooms: 3
Bedroom 1
- Level: Main
- Dimensions: 15x15
Bedroom 2
- Level: Main
- Dimensions: 14x11
Bedroom 3
- Level: Lower
- Dimensions: 13x13
Dining room
- Level: Main
- Dimensions: 14x11
Kitchen
- Level: Main
- Dimensions: 15x11
Living room
- Level: Main
- Dimensions: 19x18
Other
- Description: Laundry
- Level: Main
- Dimensions: 9x7
Other
- Description: Rec Room
- Level: Lower
- Dimensions: 30x14
Other
- Description: Other - See Remarks
- Level: Lower
- Dimensions: 16x13
Heating
- Forced Air
Cooling
- Forced Air, Central Air
Appliances
- Included: Dishwasher, Microwave, Range, Refrigerator
Features
- Kitchen Island, Pantry
- Number of fireplaces: 1
- Fireplace features: One, Gas
Interior area
- Total interior livable area: 2,927 sqft
- Finished area above ground: 1,913
- Finished area below ground: 1,014
Video & virtual tour
Property
Parking
- Parking features: Garage, Attached
- Has attached garage: Yes
Accessibility
- Accessibility features: 1st Floor Bedroom, 1st Floor Full Bath, Laundry 1st Floor, Ramped or Lvl Garage
Features
- Patio & porch: Patio
Details
- Parcel number: 218504
- Zoning: Condo
Construction
Type & style
- Home type: Condo
- Property subtype: Condominium
Materials
- Stone, Vinyl Siding
Condition
- New construction: Yes
- Year built: 2026
Details
- Builder name: Black Diamond Builders
Utilities & green energy
- Sewer: Public Sewer
- Water: Public
Community & HOA
HOA
- Has HOA: Yes
- HOA fee: $225 monthly
- HOA name: The Woods Reserves Condominium
Location
- Region: Green Bay
Financial & listing details
- Price per square foot: $237/sqft
- Tax assessed value: $63,700
- Annual tax amount: $973
- Date on market: 3/6/2026
- Inclusions: Refrigerator, Range/Oven, Dishwasher, Microwave, 1 Year Builder Warranty from date of closing.
- Exclusions: Sellers personal property
Estimated market value
$694,400
$660,000 - $729,000
$3,214/mo
Price history
| Date | Event | Price |
|---|---|---|
| 7/29/2026 | Price change | $694,900-2.1%$237/sqft |
Source:  WIREX MLS #50321942 Report a problem WIREX MLS #50321942 Report a problem | ||
| 5/19/2026 | Price change | $709,900-1.4%$243/sqft |
Source: WIREX MLS #50321942 Report a problem | ||
| 3/6/2026 | Listed for sale | $719,900$246/sqft |
Source: WIREX MLS #50321942 Report a problem | ||
Public tax history
| Year | Property taxes | Tax assessment |
|---|---|---|
| 2025 | $1,061 +4.2% | $46,700 |
| 2024 | $1,018 | $46,700 |
Find assessor info on the county website
Monthly payment
Est. payment
Payment breakdown
Explore the cost of this home by adjusting the details. Changes won't be saved.Climate risks
Neighborhood: 54311

Similar homes
- $659,9003 bd3 ba2.7k sqft313 Deer Shed Trl, Green Bay, WI 54311New Construction
 MLS ID #50333084, Ben M Bartolazzi. RANW as distributed by MLS GRID
 - $664,9003 bd3 ba2.6k sqft3410 Sitka St, Green Bay, WI 54311New Construction
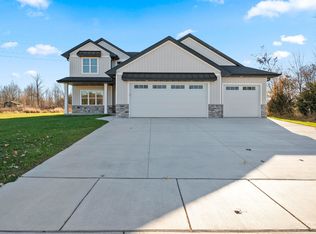 MLS ID #50325722, Lisa R Parkos-Verhagen. RANW as distributed by MLS GRID
 - $555,0003 bd2 ba1.8k sqft117 Purple Sage Dr, Green Bay, WI 54311For Sale
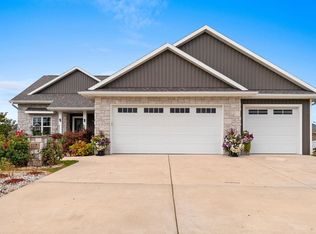 MLS ID #50334564, Jenny M Landro. RANW as distributed by MLS GRID
 - $640,0004 bd3 ba3.4k sqft3487 Peppergrass Dr, Green Bay, WI 54311For Sale
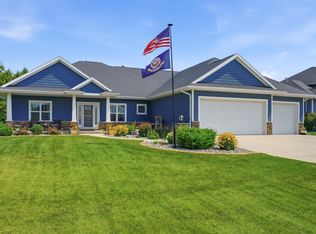 MLS ID #50332875, Stacey L Hennessey. RANW as distributed by MLS GRID
