Coastal Living Meets Modern Comfort in Summercrest! Discover the possibilities in this beautifully updated home located in the desirable Summercrest community of Rehoboth Beach, Delaware, just minutes from the area’s renowned beaches, popular restaurants, shopping, and entertainment. Recently remodeled and expanded to offer 4 bedrooms and 3 full baths, this newer home delivers the space, flexibility, and features today’s buyers are looking for. New Washer and Dryer and First Floor Owner’s Suite make this one a no brainer. Inside, enjoy fresh new flooring and a thoughtfully updated layout featuring a second owner’s suite, ideal for guests, multigenerational living, or added privacy. The possibilities continue with a full, unfinished basement, offering abundant storage and exciting potential for future living space, a home gym, recreation room, or workshop. Extend your enjoyment throughout the seasons in the recently added three-season room, complete with a wood stove that creates a warm and inviting atmosphere for relaxing on cool coastal evenings. Outside, the fenced backyard offers a blank canvas for gardening, outdoor entertaining, pets, or creating your own private retreat. Looking to reduce your monthly utility expenses? The home features Tesla solar panels, offering the potential for energy savings. Buyers should verify system ownership, transferability, and applicable utility arrangements. Whether you’re searching for a full-time residence, a coastal getaway, or a home with room to grow, this Summercrest property offers an appealing combination of recent improvements, flexible living space, and a convenient location near everything that makes Rehoboth Beach such a sought-after destination. Enjoy the Delaware beach lifestyle with the space, comfort, and possibilities to make this home your own!
Accepting backups
$525,000
34775 Mute Swan Ln, Rehoboth Beach, DE 19971
4beds
3,200sqft
Single Family Residence
Built in 2007
10,019 Square Feet Lot
$514,700 Zestimate®
$164/sqft
$157/mo HOA
What's special
Thoughtfully updated layoutNew washer and dryerFresh new flooringRecently added three-season roomTesla solar panelsBeautifully updated homeFenced backyard
- 13 days
- 1,668
- 100
Likely to sell faster than
Zillow last checked:
Listing updated:
Listed by:
Joe Maggio 302-381-2268,
Dave McCarthy & Associates, Inc. 3024262080
Source: Bright MLS,MLS#: DESU2123042
Facts & features
Interior
Bedrooms & bathrooms
- Bedrooms: 4
- Bathrooms: 3
- Full bathrooms: 3
- Main level bathrooms: 2
- Main level bedrooms: 3
Basement
- Area: 1300
Heating
- Forced Air, Active Solar, Heat Pump, Space Heater, Renewable
Cooling
- Central Air, Electric
Appliances
- Included: Cooktop, Disposal, Dishwasher, Dryer, Microwave, Oven/Range - Electric, Refrigerator, Washer, Self Cleaning Oven, Electric Water Heater
Features
- Built-in Features, Bathroom - Walk-In Shower, Cathedral Ceiling(s), Dry Wall
- Flooring: Carpet, Engineered Wood
- Windows: Screens
- Basement: Full
- Has fireplace: No
Interior area
- Total structure area: 3,200
- Total interior livable area: 3,200 sqft
- Finished area above ground: 1,900
- Finished area below ground: 1,300
Property
Parking
- Total spaces: 3
- Parking features: Garage Door Opener, Driveway, Attached
- Attached garage spaces: 1
- Uncovered spaces: 2
Accessibility
- Accessibility features: None
Features
- Levels: Two
- Stories: 2
- Pool features: Community
- Fencing: Full
- Has view: Yes
- View description: Trees/Woods
Lot
- Size: 10,019 Square Feet
- Dimensions: 40.00 x 125.00
- Features: Cul-De-Sac, Corner Lot/Unit
Details
- Additional structures: Above Grade, Below Grade
- Parcel number: 33412.00781.00
- Zoning: MR
- Special conditions: Standard
Construction
Type & style
- Home type: SingleFamily
- Architectural style: Coastal,Contemporary
- Property subtype: Single Family Residence
Materials
- Frame, Aluminum Siding
- Foundation: Concrete Perimeter
- Roof: Architectural Shingle
Condition
- New construction: No
- Year built: 2007
- Major remodel year: 2025
Utilities & green energy
- Electric: 220 Volts
- Sewer: Public Sewer
- Water: Public
- Utilities for property: Cable Connected, Underground Utilities, Cable
Green energy
- Energy generation: PV Solar Array(s) Leased
Community & HOA
Community
- Features: Pool
- Subdivision: Summercrest
HOA
- Has HOA: Yes
- Amenities included: Clubhouse, Pool, Recreation Facilities, Tennis Court(s)
- Services included: Road Maintenance
- HOA fee: $470 quarterly
- HOA name: SUMMERCREST HOA
Location
- Region: Rehoboth Beach
Financial & listing details
- Price per square foot: $164/sqft
- Tax assessed value: $508,100
- Annual tax amount: $1,069
- Date on market: 10/26/2026
- Listing agreement: Exclusive Right To Sell
- Listing terms: Conventional,Cash
- Inclusions: Yes - Solar Panels
- Ownership: Fee Simple
- Road surface type: Paved
Estimated market value
$514,700
$489,000 - $540,000
$3,155/mo
Price history
| Date | Event | Price |
|---|---|---|
| 10/26/2026 | Listed for sale | $525,000+110%$164/sqft |
Source:  Bright MLS #DESU2123042 Report a problem | ||
| 10/22/2013 | Sold | $250,000$78/sqft |
Source: Public Record Report a problem | ||
| 10/9/2012 | Sold | $250,000$78/sqft |
Source: Public Record Report a problem | ||
Public tax history
| Year | Property taxes | Tax assessment |
|---|---|---|
| 2025 | $647 -37.3% | $254,050 +718.2% |
| 2024 | $1,030 +0.1% | $31,050 |
| 2023 | $1,029 +5.5% | $31,050 |
| 2022 | $976 -8.1% | $31,050 |
| 2021 | $1,062 +0.4% | $31,050 |
| 2020 | $1,058 | $31,050 |
| 2019 | $1,058 -0.2% | $31,050 |
| 2018 | $1,060 +10% | $31,050 |
| 2017 | $964 +30% | $31,050 |
| 2016 | $741 +17.9% | $31,050 +13.3% |
| 2015 | $629 -24% | $27,400 |
| 2014 | $828 -17.9% | $27,400 |
| 2013 | $1,009 -0.6% | $27,400 |
| 2012 | $1,015 +12.9% | $27,400 |
| 2011 | $898 | $27,400 |
| 2010 | $898 -3% | $27,400 |
| 2009 | $926 | $27,400 |
| 2008 | -- | -- |
| 2007 | -- | -- |
| 2006 | -- | -- |
| 2005 | -- | -- |
| 2004 | -- | -- |
Find assessor info on the county website
Monthly payment
Est. payment
Payment breakdown
Explore the cost of this home by adjusting the details. Changes won't be saved.Climate risks
Neighborhood: 19971
Nearby schools
Schools provided by the listing agent
- High: Cape Henlopen
- District: Cape Henlopen
Source: Bright MLS. This data may not be complete. We recommend contacting the local school district to confirm school assignments for this home.
- $531,8004 bd-- ba1.9k sqft34779 Mute Swan Ln, Rehoboth Beach, DE 19971Off Market
- $470,0004 bd-- ba1.9k sqft34771 Mute Swan Ln, Rehoboth Beach, DE 19971Off Market
- $391,5003 bd-- ba1.6k sqft18934 Shore Pointe Ct #2903, Rehoboth Beach, DE 19971Off Market
- $371,8003 bd-- ba1.4k sqft18934 Shore Pointe Ct UNIT 2901, Rehoboth Beach, DE 19971Off Market
Similar homes
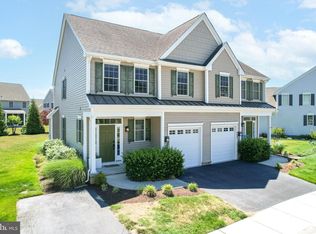
- $547,0004 bd3 ba3k sqftNone Available, Rehoboth Beach, DE 19971For Sale

 MLS ID #DESU2108262, Nancye Vermillion, Keller Williams Realty. Bright MLS
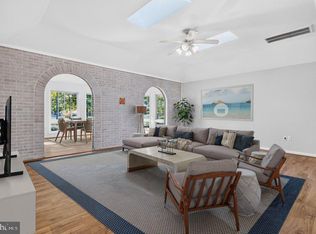
- $549,9003 bd3 ba1.9k sqftNone Available, Rehoboth Beach, DE 19971For Sale
 MLS ID #DESU2113358, Chris BEAGLE, Compass. Bright MLS
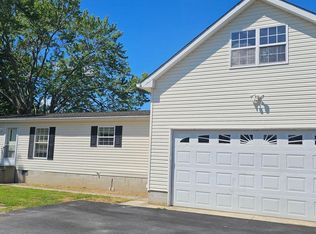
- $664,0004 bd3 ba2.3k sqftNone Available, Rehoboth Beach, DE 19971For Sale
 MLS ID #DESU2120904, Angela Newman, Keller Williams Realty. Bright MLS
- $545,0003 bd2 ba1.6k sqftNone Available, Rehoboth Beach, DE 19971For Sale
 MLS ID #DESU2119172, Brett DePrince, Coldwell Banker Realty. Bright MLS
- $520,0004 bd4 ba2.6k sqftNone Available, Rehoboth Beach, DE 19971For SaleMLS ID #DESU2118730, April Love Raimond, EXP Realty, LLC. Bright MLS
- $500,0003 bd2 ba1.6k sqftNone Available, Rehoboth Beach, DE 19971For SaleMLS ID #DESU2112168, Nitan Soni, Northrop Realty. Bright MLS
- $574,9003 bd2 ba1.6k sqftNone Available, Rehoboth Beach, DE 19971For SaleMLS ID #DESU2120654, Joseph Cusato, Samson Properties of DE, LLC. Bright MLS
- $495,0004 bd3 ba1.7k sqftNone Available, Rehoboth Beach, DE 19971For SaleMLS ID #DESU2119888, SANDY LEIGH EIGENBRODE, Century 21 Home Team Realty. Bright MLS
- $399,9003 bd2 ba1.8k sqftNone Available, Rehoboth Beach, DE 19971For SaleMLS ID #DESU2122732, NANCY DELLA VECCHIO, NextHome Tomorrow Realty. Bright MLS
- $499,0003 bd2 ba2k sqftNone Available, Rehoboth Beach, DE 19971For SaleMLS ID #DESU2111832, Cary Boczon, Iron Valley Real Estate at The Beach. Bright MLS
- $539,9003 bd3 ba1.8k sqftNone Available, Rehoboth Beach, DE 19971For SaleMLS ID #DESU2119878, Daniel Demers, Sell Your Home Services. Bright MLS
- $515,0003 bd4 ba2.5k sqftNone Available, Rehoboth Beach, DE 19971For SaleMLS ID #DESU2121216, Caitlin Degnars, Jack Lingo - Rehoboth. Bright MLS
- $625,0003 bd3 ba1.9k sqftNone Available, Rehoboth Beach, DE 19971For SaleMLS ID #DESU2121638, Allison Stine, Northrop Realty. Bright MLS
- $535,0003 bd4 ba2.2k sqftNone Available, Rehoboth Beach, DE 19971For SaleMLS ID #DESU2113222, Matt Lunden, Keller Williams Realty. Bright MLS
- $559,0004 bd3 ba2.7k sqftNone Available, Lewes, DE 19958For SaleMLS ID #DESU2122048, CASSIE ROGERSON, Patterson-Schwartz-Rehoboth. Bright MLS
- $519,0003 bd4 ba3k sqftNone Available, Rehoboth Beach, DE 19971For SaleMLS ID #DESU2106324, EMILY WILLIAMS, Keller Williams Realty. Bright MLS
- $549,9003 bd3 ba2.1k sqftNone Available, Lewes, DE 19958For SaleMLS ID #DESU2119632, KRISTINA LINGO, Jack Lingo - Lewes. Bright MLS
- $595,0003 bd4 ba2.2k sqftNone Available, Lewes, DE 19958For SaleMLS ID #DESU2123310, JEANNIE MACK, BAY COAST REALTY. Bright MLS
- $499,0003 bd2 ba3.9k sqftNone Available, Lewes, DE 19958For SaleMLS ID #DESU2121236, BRUCE WRIGHT, Mann & Sons, Inc.. Bright MLS
- $599,9003 bd2 ba1.7k sqftNone Available, Rehoboth Beach, DE 19971For SaleMLS ID #DESU2114944, Debbie Reed, RE/MAX Realty Group Rehoboth. Bright MLS
