Short Sale. Premium Corner Lot! Move-In Ready. The Trenton is the largest floor plan in the community, offering generous living space and modern comfort. Located in the master-planned Two Rivers community, residents enjoy resort-style amenities, scenic walking trails, beautifully designed parks, and thoughtfully crafted neighborhoods. This community provides both tranquility and convenience, with close proximity to major shopping, dining, entertainment, and healthcare options. Prime Zephyrhills Location just off State Road 56, with quick access to: The Shops at Wiregrass, Tampa Premium Outlets, KRATE at The Grove, Downtown Tampa, Local parks, golf courses, and nature preserves. This is a VA Short Sale—bring your offer.
For sale
Price cut: $119.1K (8/7)
$409,900
34780 RAINVILLE LOOP, ZEPHYRHILLS, FL 33541
6beds
3,326sqft
Single Family Residence
Built in 2024
8,266 Square Feet Lot
$407,800 Zestimate®
$123/sqft
$13/mo HOA
What's special
Two-car garageCeiling fansCovered porch areaPremium corner lotLarge open foyerLarge open flex-roomVersatile closet space
- 145 days |
- 1,030 |
- 71 |
Zillow last checked:
Listing updated:
Listed by:
Ann Thompson 813-425-2218,
THOMPSON PROPERTY MANAGMENT GR 813-425-2218
Source: Stellar MLS,MLS#: TB8491781 Originating MLS: Suncoast Tampa
Originating MLS: Suncoast Tampa
Facts & features
Interior
Bedrooms & bathrooms
- Bedrooms: 6
- Bathrooms: 3
- Full bathrooms: 3
Primary bedroom
- Features: Walk-In Closet(s)
- Level: First
- Area: 234 Square Feet
- Dimensions: 13x18
Other
- Features: Built-in Closet
- Level: Second
- Area: 154 Square Feet
- Dimensions: 14x11
Other
- Features: Built-in Closet
- Level: First
- Area: 154 Square Feet
- Dimensions: 14x11
Bedroom 3
- Features: Built-in Closet
- Level: Second
- Area: 154 Square Feet
- Dimensions: 14x11
Bedroom 4
- Features: Built-in Closet
- Level: Second
- Area: 154 Square Feet
- Dimensions: 14x11
Bedroom 5
- Features: Built-in Closet
- Level: Second
- Area: 154 Square Feet
- Dimensions: 14x11
Bathroom 1
- Features: Tub With Shower
- Level: First
- Area: 154 Square Feet
- Dimensions: 14x11
Bathroom 3
- Features: Tub With Shower
- Level: Second
- Area: 154 Square Feet
- Dimensions: 14x11
Den
- Level: First
- Area: 120 Square Feet
- Dimensions: 12x10
Dining room
- Level: First
- Area: 144 Square Feet
- Dimensions: 8x18
Kitchen
- Level: First
- Area: 154 Square Feet
- Dimensions: 14x11
Living room
- Level: First
- Area: 288 Square Feet
- Dimensions: 16x18
Loft
- Level: Second
- Area: 400 Square Feet
- Dimensions: 20x20
Heating
- Central
Cooling
- Central Air
Appliances
- Included: Dishwasher, Disposal, Dryer, Exhaust Fan, Freezer, Ice Maker, Microwave, Range, Range Hood, Refrigerator, Washer
- Laundry: Laundry Room
Features
- Ceiling Fan(s), Open Floorplan, Other, Split Bedroom
- Flooring: Carpet, Porcelain Tile
- Doors: Sliding Doors
- Has fireplace: No
Interior area
- Total structure area: 3,726
- Total interior livable area: 3,326 sqft
Video & virtual tour
Property
Parking
- Total spaces: 2
- Parking features: Garage - Attached
- Attached garage spaces: 2
- Details: Garage Dimensions: 20X20
Features
- Levels: Two
- Stories: 2
- Patio & porch: Covered, Rear Porch
- Exterior features: Irrigation System, Other
Lot
- Size: 8,266 Square Feet
- Residential vegetation: Mature Landscaping
Details
- Parcel number: 212629008.0008.00010.0
- Zoning: MPUD
- Special conditions: Short Sale
Construction
Type & style
- Home type: SingleFamily
- Architectural style: Traditional
- Property subtype: Single Family Residence
Materials
- Brick, Stucco
- Foundation: Block, Slab
- Roof: Shingle
Condition
- Completed
- New construction: No
- Year built: 2024
Utilities & green energy
- Sewer: Public Sewer
- Water: Public
- Utilities for property: Cable Available, Public
Community & HOA
Community
- Features: Community Mailbox, Playground, Pool
- Pet fee: $0 monthly
- Subdivision: TWO RIVERS PH B PRCL A1
HOA
- Has HOA: Yes
- Amenities included: Clubhouse
- Services included: Community Pool
- HOA fee: $13 monthly
- HOA name: Jayna Cooper
- HOA phone: 813-608-8242
Location
- Region: Zephyrhills
Financial & listing details
- Price per square foot: $123/sqft
- Tax assessed value: $423,206
- Annual tax amount: $10,077
- Date on market: 4/3/2026
- Cumulative days on market: 143 days
- Listing terms: Cash,Conventional,FHA,VA Loan
- Ownership: Fee Simple
- Total actual rent: 0
- Road surface type: Paved
Estimated market value
$407,800
$387,000 - $428,000
$3,651/mo
Price history
| Date | Event | Price |
|---|---|---|
| 8/7/2026 | Price change | $409,900-22.5%$123/sqft |
Source:  Stellar MLS #TB8491781 Report a problem Stellar MLS #TB8491781 Report a problem | ||
| 4/3/2026 | Listed for sale | $529,000-10.3%$159/sqft |
Source: Stellar MLS #TB8491781 Report a problem | ||
| 2/1/2026 | Listing removed | $590,000$177/sqft |
Source: Stellar MLS #TB8376856 Report a problem | ||
| 10/14/2025 | Price change | $590,000-3.3%$177/sqft |
Source: Stellar MLS #TB8376856 Report a problem | ||
| 4/24/2025 | Listed for sale | $610,000+16.2%$183/sqft |
Source: Stellar MLS #TB8376856 Report a problem | ||
| 7/26/2024 | Sold | $524,900$158/sqft |
Source: Stellar MLS #T3507411 Report a problem | ||
| 6/17/2024 | Pending sale | $524,900$158/sqft |
Source: Stellar MLS #T3507411 Report a problem | ||
| 6/14/2024 | Listed for sale | $524,900$158/sqft |
Source: Stellar MLS #T3507411 Report a problem | ||
| 6/13/2024 | Pending sale | $524,900$158/sqft |
Source: Stellar MLS #T3507411 Report a problem | ||
| 6/11/2024 | Price change | $524,900+0.1%$158/sqft |
Source: Stellar MLS #T3507411 Report a problem | ||
| 6/9/2024 | Listed for sale | $524,325$158/sqft |
Source:  Lennar Homes Report a problem Lennar Homes Report a problem | ||
| 4/1/2024 | Pending sale | $524,325+3.1%$158/sqft |
Source: Stellar MLS #T3507411 Report a problem | ||
| 3/26/2024 | Listing removed | $508,325$153/sqft |
Source: Lennar Homes Report a problem | ||
| 3/2/2024 | Price change | $508,325+1%$153/sqft |
Source: Lennar Homes Report a problem | ||
| 2/25/2024 | Listed for sale | $503,325$151/sqft |
Source: Lennar Homes Report a problem | ||
Public tax history
| Year | Property taxes | Tax assessment |
|---|---|---|
| 2025 | $10,078 +117.3% | $423,206 +499.9% |
| 2024 | $4,638 +139.9% | $70,546 +159.4% |
| 2023 | $1,934 | $27,198 |
Find assessor info on the county website
Monthly payment
Est. payment
Payment breakdown
Explore the cost of this home by adjusting the details. Changes won't be saved.Climate risks
Neighborhood: 33541
Nearby schools
GreatSchools rating
- 1/10Chester W. Taylor, Jr. Elementary SchoolGrades: PK-5Distance: 1 mi
- 3/10Raymond B. Stewart Middle SchoolGrades: 6-8Distance: 4.7 mi
- 2/10Zephyrhills High SchoolGrades: 9-12Distance: 5.2 mi
Schools provided by the listing agent
- Elementary: Chester W Taylor Elemen-PO
- Middle: Raymond B Stewart Middle-PO
- High: Zephryhills High School-PO
Source: Stellar MLS. This data may not be complete. We recommend contacting the local school district to confirm school assignments for this home.
- $446,500-- bd2 ba2.8k sqft34772 Rainville Loop, Zephyrhills, FL 33541Sold
- $514,3256 bd3 ba3.3k sqft34833 Rainville Loop, Zephyrhills, FL 33541Sold
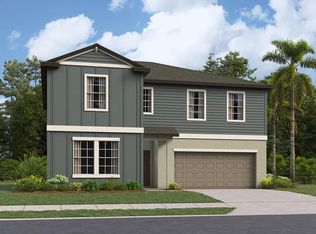
- $465,9306 bd3 ba3k sqft34860 Rainville Loop, Zephyrhills, FL 33541Sold
- $385,9004 bd2 ba1.9k sqft34720 Rainville Loop, Zephyrhills, FL 33541Sold

- $445,1704 bd3 ba2.5k sqft34758 Rainville Loop, Zephyrhills, FL 33541Sold
- $425,0004 bd3 ba2.5k sqft34689 Rainville Loop, Zephyrhills, FL 33541Sold
- $420,0004 bd3 ba2.5k sqft34797 Rainville Loop, Zephyrhills, FL 33541Sold
- $448,4255 bd3 ba2.8k sqft34690 Rainville Loop, Zephyrhills, FL 33541Sold
A local agent can set up tours, give advice and negotiate with sellers.
Similar homes
- $397,0005 bd3 ba2.2k sqft35132 ACKLEY TRACE, ZEPHYRHILLS, FL 33541For Sale
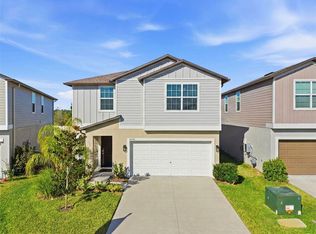
 MLS ID #TB8472012, Greg Atamyildiz, COMPASS FLORIDA LLC. Stellar MLS
 - $385,0004 bd2 ba1.9k sqft34701 RAINVILLE LOOP, ZEPHYRHILLS, FL 33541For Sale
 MLS ID #TB8538101, Julia Lombardo, LOMBARDO TEAM REAL ESTATE LLC. Stellar MLS
 - $365,0004 bd3 ba2.4k sqft35746 BUTTONWEED TRAIL, ZEPHYRHILLS, FL 33541For Sale
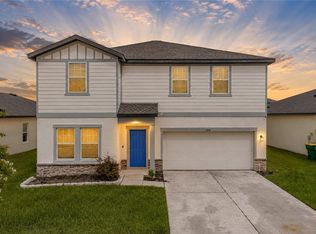 MLS ID #TB8537108, Geri LaFountain, KING & ASSOCIATES REAL ESTATE LLC. Stellar MLS
 - $440,0005 bd3 ba2.3k sqft6450 BACK FORTY LOOP, ZEPHYRHILLS, FL 33541For Sale
 MLS ID #TB8510104, Deyna Matos Berrios, DALTON WADE INC. Stellar MLS
 - $599,9994 bd5 ba2.7k sqft2592 WISE RIVER LANE, ZEPHYRHILLS, FL 33541For SaleMLS ID #W7886619, Elise Weber, LPT REALTY, LLC. Stellar MLS
- $359,9004 bd3 ba2.3k sqft38689 HARLOW ROSE DRIVE, ZEPHYRHILLS, FL 33540For SaleMLS ID #TB8538667, David O'Brien, STAR BAY REALTY CORP.. Stellar MLS
- $449,9004 bd3 ba2.3k sqft32475 NATURAL BRIDGE ROAD, WESLEY CHAPEL, FL 33543For SaleMLS ID #TB8536047, Cristina Arcusa, DALTON WADE INC. Stellar MLS
- $340,0004 bd2 ba1.8k sqft35525 STELLA VAST DRIVE, ZEPHYRHILLS, FL 33541For SaleMLS ID #TB8517751, Gloria Johnpierre, SIVEN PREMIER REAL ESTATE. Stellar MLS
- $369,9005 bd3 ba2.4k sqft7530 BROAD POINTE DRIVE, ZEPHYRHILLS, FL 33540New ConstructionMLS ID #O6400515, Steven Koleno, BEYCOME OF FLORIDA LLC. Stellar MLS
- $340,0004 bd3 ba1.7k sqft6298 BAR S BAR TRAIL, ZEPHYRHILLS, FL 33541For SaleMLS ID #TB8512195, Donni Tavarez, HABITAT HOME REALTY OF FLORIDA. Stellar MLS
- $425,9955 bd3 ba2.3k sqft31814 BARREL WAVE WAY, WESLEY CHAPEL, FL 33545For SaleMLS ID #TB8533818, Jose Gutierrez Quinones, 27NORTH REALTY. Stellar MLS
- $367,0004 bd3 ba2.3k sqft37092 KINGS CROWN DRIVE, ZEPHYRHILLS, FL 33541For SaleMLS ID #W7884352, Cydnee Wardle, EXP REALTY LLC. Stellar MLS
- $525,0005 bd4 ba3.7k sqft38190 SHALE STONE COURT, ZEPHYRHILLS, FL 33540For SaleMLS ID #TB8535940, Christina Barone, SIGNATURE REALTY ASSOCIATES. Stellar MLS
- $374,9004 bd3 ba1.8k sqft1235 KATAHDIN COURT, WESLEY CHAPEL, FL 33543For SaleMLS ID #TB8512165, Kyle Wright, WRIGHT MANAGEMENT & REALTY LLC. Stellar MLS
- $339,9005 bd3 ba2.3k sqft6803 BRANHAM MILL COURT, ZEPHYRHILLS, FL 33542For SaleMLS ID #TB8488089, Cindy Greco, EXP REALTY LLC. Stellar MLS
- $459,0006 bd3 ba3k sqft10536 CORAL KEY AVENUE, TAMPA, FL 33647For SaleMLS ID #TB8501975, Amani Warden, RE/MAX ACTION FIRST OF FLORIDA. Stellar MLS
- $479,9006 bd3 ba3k sqft27512 BREAKERS DRIVE, WESLEY CHAPEL, FL 33544For SaleMLS ID #TB8533645, Harvey Petty, KELLER WILLIAMS TAMPA CENTRAL. Stellar MLS
- $329,9004 bd3 ba2.1k sqft37402 YUKON DRIVE, ZEPHYRHILLS, FL 33540For SaleMLS ID #TB8532570, Christina Barone, SIGNATURE REALTY ASSOCIATES. Stellar MLS
- $385,0003 bd2 ba1.6k sqft5943 WANDERING WILLOW DRIVE, WESLEY CHAPEL, FL 33545For SaleMLS ID #TB8480627, Amber LaHue, PROPERTY HOLDINGS REALTY GROUP. Stellar MLS
- $345,0004 bd2 ba1.8k sqft38905 HARLOW ROSE DRIVE, ZEPHYRHILLS, FL 33540For SaleMLS ID #TB8495635, Caroline Obregon, KELLER WILLIAMS TAMPA PROPERTIES. Stellar MLS
