Welcome home to this beautifully built two story Kacin home, offering style, comfort, and thoughtful upgrades throughout. Living room boasts gorgeous stained white, red oak hardwood floors and Anderson windows creating a warm and inviting atmosphere filled with natural light. The updated kitchen features abundant cabinetry, granite countertops, stainless steel appliances including a Dacor gas stove with electric convection oven, Dacor built in microwave, subzero refrigerator, dishwasher, trash compactor and garbage disposal. Enjoy breakfast at the breakfast bar or in the eat in dining area with access to the 38 x12 stamped concrete patio with retractable awning. Recessed dimmer lighting creates the perfect ambiance for preparing home cooked meals and gathering with family and friends in this beautifully appointed kitchen. The spacious family room showcases a charming glass pane pocket door, brick gas log fireplace and gorgeous hardwoods. Convenience abounds with a first-floor laundry room including washer and dryer and a man door for access to rear yard. Upstairs you'll find 4 spacious bedrooms, including an owner's suite featuring an updated marble bath with a beautiful walk-in shower. The built-in storage in owner's bedroom has a console for a TV and pocket doors to adjacent bedroom, nursery or home office. A second full bath serves the additional bedrooms. This exceptional home combines quality craftsmanship, timeless finishes, and modern conveniences in a setting you'll be proud to call home.
Under contract
$399,900
3479 Ivy Dr, Murrysville, PA 15668
4beds
--sqft
Single Family Residence
Built in 1974
-- sqft lot
$386,800 Zestimate®
$--/sqft
$-- HOA
What's special
Subzero refrigeratorAnderson windowsBreakfast barSpacious family roomRecessed dimmer lightingAbundant cabinetryDacor built in microwave
- 69 days |
- 78 |
- 0 |
Likely to sell faster than
Zillow last checked:
Listing updated:
Listed by:
Dana Simpson 724-327-5161,
HOWARD HANNA REAL ESTATE SERVICES 724-327-5161
Source: WPMLS,MLS#: 1759526 Originating MLS: West Penn Multi-List
Originating MLS: West Penn Multi-ListFacts & features
Interior
Bedrooms & bathrooms
- Bedrooms: 4
- Bathrooms: 3
- Full bathrooms: 2
- 1/2 bathrooms: 1
Primary bedroom
- Level: Upper
- Dimensions: 16x11
Bedroom 2
- Level: Upper
- Dimensions: 14x10
Bedroom 3
- Level: Upper
- Dimensions: 10x10
Bedroom 4
- Level: Upper
- Dimensions: 10x7
Dining room
- Level: Main
- Dimensions: 12x12
Entry foyer
- Level: Main
Family room
- Level: Main
- Dimensions: 18x11
Kitchen
- Level: Main
- Dimensions: 22x12
Laundry
- Level: Main
- Dimensions: 8x6
Living room
- Level: Main
- Dimensions: 17x12
Heating
- Forced Air, Gas
Cooling
- Central Air
Appliances
- Included: Some Gas Appliances, Convection Oven, Dryer, Dishwasher, Disposal, Microwave, Refrigerator, Stove, Trash Compactor, Washer
Features
- Kitchen Island, Pantry, Window Treatments
- Flooring: Hardwood, Other
- Windows: Multi Pane, Screens, Window Treatments
- Has basement: Yes
- Number of fireplaces: 1
Video & virtual tour
Property
Parking
- Total spaces: 2
- Parking features: Built In, Garage Door Opener
- Has attached garage: Yes
Features
- Levels: Two
- Stories: 2
- Pool features: None
Lot
- Dimensions: 63 x 197 x 177 x 192 M/L
Construction
Type & style
- Home type: SingleFamily
- Architectural style: Two Story
- Property subtype: Single Family Residence
Materials
- Brick
- Roof: Asphalt
Condition
- Resale
- Year built: 1974
Utilities & green energy
- Sewer: Public Sewer
- Water: Public
Community & HOA
Community
- Subdivision: Oakwood Terrace
Location
- Region: Murrysville
Financial & listing details
- Tax assessed value: $31,390
- Annual tax amount: $4,910
- Date on market: 6/11/2026
Estimated market value
$386,800
$367,000 - $406,000
$2,351/mo
Price history
| Date | Event | Price |
|---|---|---|
| 7/12/2026 | Pending sale | $399,900 |
Source:  WPMLS #1759526 Report a problem WPMLS #1759526 Report a problem | ||
| 6/11/2026 | Listed for sale | $399,900 |
Source: WPMLS #1759526 Report a problem | ||
Public tax history
Tax history is unavailable.
Monthly payment
Est. payment
Payment breakdown
Explore the cost of this home by adjusting the details. Changes won't be saved.Climate risks
Neighborhood: 15668
Nearby schools
GreatSchools rating
- NAFranklin Regional Primary SchoolGrades: K-2Distance: 3.9 mi
- 6/10Franklin Regional Middle SchoolGrades: 6-8Distance: 2.6 mi
- 8/10Franklin Regional Senior High SchoolGrades: 9-12Distance: 2.7 mi
Schools provided by the listing agent
- District: Franklin Regional
Source: WPMLS. This data may not be complete. We recommend contacting the local school district to confirm school assignments for this home.
- $186,600-- bd-- ba-- sqft3397 Meadowbrook Rd, Murrysville, PA 15668Off Market
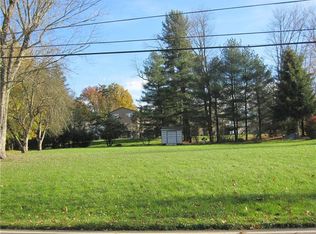
- $335,600-- bd-- ba-- sqft3318 Hermar Ct, Murrysville, PA 15668Off Market
- $351,0003 bd3 ba-- sqft3483 Ivy Dr, Murrysville, PA 15668Off Market
- $424,7004 bd3 ba2.1k sqft3320 Hermar Ct, Murrysville, PA 15668Off Market
- $361,9004 bd2 ba1.9k sqft3316 Hermar Ct, Murrysville, PA 15668Off Market
- $367,900-- bd-- ba-- sqft3472 Ivy Dr, Murrysville, PA 15668Off Market
- $---- bd-- ba-- sqft3485 Ivy Dr, Murrysville, PA 15668Off Market
- $336,6003 bd2 ba-- sqft2623 Linda Dr, Murrysville, PA 15668Off Market
A local agent can set up tours, give advice and negotiate with sellers.
A local lender can help you make sure your offer is ready when you are.
Similar homes
- $379,9004 bd3 ba-- sqft3638 School Rd, Murrysville, PA 15668For Sale
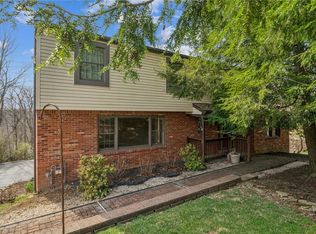 MLS ID #1763647, Christine Cahill. WPMLS
 - $359,9004 bd3 ba2.7k sqft116 Hawthorne Dr, Pittsburgh, PA 15235For Sale
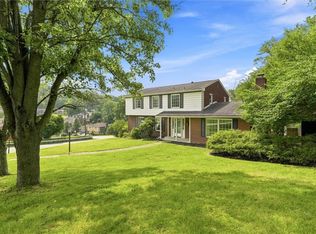 MLS ID #1770056, Gina Giampietro. WPMLS
 - $350,0003 bd3 ba2k sqft107 Jeanine Ct, Trafford, PA 15085For Sale
 MLS ID #1769110, Roxanne Humes. WPMLS
 - $395,0004 bd5 ba-- sqft1148 Harvard Rd, Monroeville, PA 15146For Sale
 MLS ID #1767976, Darcy Riazzi. WPMLS
 - $440,0004 bd4 ba2.3k sqft105 Hidden Valley Rd, Monroeville, PA 15146For SaleMLS ID #1758681, Jamie Cole. WPMLS
- $354,9004 bd3 ba2.5k sqft106 Pagoda Dr, Monroeville, PA 15146For SaleMLS ID #1762930, Robert Rodkey. WPMLS
- $380,0003 bd3 ba-- sqft23 Hones Rd, Export, PA 15632For SaleMLS ID #1764031, Maria Randazzo. WPMLS
- $399,9005 bd4 ba2.4k sqft260 Cherry Ln, Irwin, PA 15642For SaleMLS ID #1762261, Jamie Cole. WPMLS
- $469,9004 bd3 ba2.3k sqft124 Windsor Ct, Monroeville, PA 15146For SaleMLS ID #1759965, Joan Thomassey. WPMLS
- $389,0003 bd3 ba1.7k sqft1247 Old Leechburg Rd, Pittsburgh, PA 15239For SaleMLS ID #1766737, Hunter Donnelly. WPMLS
- $359,9004 bd3 ba2k sqft252 Boyce Park Dr, Pittsburgh, PA 15239For SaleMLS ID #1768164, Brittany Richard. WPMLS
- $349,9004 bd3 ba1.8k sqft2125 Berkshire Dr, Monroeville, PA 15146For SaleMLS ID #1751064, Nancy Ware. WPMLS
- $425,0004 bd4 ba-- sqft212 Apple Hill Dr, Delmont, PA 15626For SaleMLS ID #1767150, Antoinette Pampena. WPMLS
- $379,7504 bd3 ba2k sqft100 Textor Dr, North Versailles, PA 15137For SaleMLS ID #1767964, Patrick Conley. WPMLS
- $435,0004 bd3 ba1.4k sqft124 Shellbark St, Clairton, PA 15025For SaleMLS ID #1769455, Gina Rowlands. WPMLS
- $320,0004 bd3 ba1.8k sqft261 Shasta Dr, Pittsburgh, PA 15239For SaleMLS ID #1762913, Shawn McGregor. WPMLS
- $299,0004 bd3 ba1.7k sqft4611 Northern Pike, Monroeville, PA 15146For SaleMLS ID #1760268, Derek Greene. WPMLS
- $335,0004 bd3 ba2k sqft143 Penn Lear Dr, Monroeville, PA 15146For SaleMLS ID #1762195, Madalynn Bonadio. WPMLS
- $399,9993 bd3 ba2.1k sqft540 Lisa Dr, West Mifflin, PA 15122For SaleMLS ID #1768661, Mirnela Ibisevic. WPMLS
- $350,0004 bd4 ba1.8k sqft998 Jefferson Heights Rd, Pittsburgh, PA 15235For SaleMLS ID #1759830, Taj-Aura Hood. WPMLS
