You will want to Say Yes to this Address, so hurry over to this spacious, beautifully maintained, and thoughtfully updated home. It is an exceptional 5/6-bedroom home that offers the perfect blend of comfort, flexibility, and privacy. Entertaining is easy with the large serving/seating island, proximity to the grand dining room and enjoy carrying the fun onto the deck that provides the ultimate privacy overlooking the wooded property beyond the backyard. So many flex spaces - the bonus room upstairs could be a 6th bedroom, secondary den, large office, game room, also a highly desirable main-level bedroom with an adjacent full bath creates an ideal space for multigenerational living, overnight guests, an in-law arrangement, or a private home office and if you need more.... the basement offers just as many opportunities- plus plenty of storage. The yard, volley ball, frisbee golf, tons of running room for the four legged family members. The kitchen appliances 5 years young, washer, dryer and disposal 3 years, exterior trim painted 2025, garage door openers 2025, maintenance free vinyl deck with outdoor solar lighting. On demand water heater provides endless hot water. Roof 2018, Garage Doors 2017, Upstairs Carpeting New in 2020. Quick move possible.
Contingent
$650,000
348 Kingsport Ct, Crystal Lake, IL 60012
5beds
3,394sqft
:
Get pre-qualified$5,019/mo
Single Family Residence
Built in 2004
0.36 Acres Lot
$-- Zestimate®
$192/sqft
$33/mo HOA
What's special
Grand dining room
- --
- on Zillow |
- 686
- views |
- 77
- saves |
Zillow last checked:
Listing updated:
Listed by:
Becky Kirchner, ABR,AHWD,E-PRO,GREEN,GRI,PMN 205-365-5113,
RE/MAX Plaza
Source: MRED as distributed by MLS GRID,MLS#: 12698211
Facts & features
Interior
Bedrooms & bathrooms
- Bedrooms: 5
- Bathrooms: 3
- Full bathrooms: 3
Rooms
- Room types: Bedroom 5, Office, Eating Area, Bonus Room, Great Room, Exercise Room
Primary bedroom
- Features: Flooring (Carpet), Window Treatments (Blinds), Bathroom (Full)
- Level: Second
- Area: 270 Square Feet
- Dimensions: 18X15
Bedroom 2
- Features: Flooring (Carpet), Window Treatments (Blinds)
- Level: Second
- Area: 182 Square Feet
- Dimensions: 14X13
Bedroom 3
- Features: Flooring (Carpet), Window Treatments (Blinds)
- Level: Second
- Area: 182 Square Feet
- Dimensions: 14X13
Bedroom 4
- Features: Flooring (Carpet), Window Treatments (Blinds)
- Level: Second
- Area: 168 Square Feet
- Dimensions: 14X12
Bedroom 5
- Features: Flooring (Carpet), Window Treatments (Blinds)
- Level: Main
- Area: 132 Square Feet
- Dimensions: 12X11
Bonus room
- Features: Flooring (Carpet), Window Treatments (Blinds)
- Level: Second
- Area: 224 Square Feet
- Dimensions: 16X14
Dining room
- Features: Flooring (Hardwood), Window Treatments (Blinds)
- Level: Main
- Area: 120 Square Feet
- Dimensions: 10X12
Eating area
- Features: Flooring (Hardwood), Window Treatments (Curtains/Drapes)
- Level: Main
- Area: 112 Square Feet
- Dimensions: 14X8
Exercise room
- Features: Flooring (Carpet)
- Level: Basement
- Area: 140 Square Feet
- Dimensions: 14X10
Family room
- Features: Flooring (Hardwood), Window Treatments (Blinds)
- Level: Main
- Area: 320 Square Feet
- Dimensions: 20X16
Great room
- Features: Flooring (Carpet)
- Level: Basement
- Area: 510 Square Feet
- Dimensions: 30X17
Kitchen
- Features: Kitchen (Eating Area-Breakfast Bar, Eating Area-Table Space, Island, Pantry-Closet), Flooring (Hardwood), Window Treatments (Blinds)
- Level: Main
- Area: 360 Square Feet
- Dimensions: 24X15
Laundry
- Features: Flooring (Travertine)
- Level: Main
- Area: 70 Square Feet
- Dimensions: 7X10
Living room
- Features: Flooring (Hardwood), Window Treatments (Blinds)
- Level: Main
- Area: 180 Square Feet
- Dimensions: 15X12
Office
- Features: Flooring (Hardwood), Window Treatments (Blinds)
- Level: Main
- Area: 132 Square Feet
- Dimensions: 12X11
Heating
- Natural Gas, Forced Air
Cooling
- Central Air
Appliances
- Included: Range, Microwave, Dishwasher, Refrigerator, Washer, Dryer, Disposal, Stainless Steel Appliance(s), Humidifier
- Laundry: Main Level, Sink
Features
- 1st Floor Bedroom, Built-in Features
- Flooring: Hardwood
- Windows: Screens
- Basement: Finished,Full,Daylight
- Number of fireplaces: 1
- Fireplace features: Gas Starter, Family Room
Interior area
- Total structure area: 4,764
- Total interior livable area: 3,394 sqft
Property
Parking
- Total spaces: 3
- Parking features: Asphalt, Garage Door Opener, Yes, Garage Owned, Attached, Garage
- Attached garage spaces: 3
- Has uncovered spaces: Yes
Accessibility
- Accessibility features: No Disability Access
Features
- Stories: 2
- Patio & porch: Deck
Lot
- Size: 0.36 Acres
- Dimensions: 78 X 203 X 101 X 200
- Features: Cul-De-Sac
Details
- Parcel number: 1431276061
- Special conditions: None
- Other equipment: Ceiling Fan(s), Sump Pump, Radon Mitigation System
Construction
Type & style
- Home type: SingleFamily
- Architectural style: Traditional
- Property subtype: Single Family Residence
Materials
- Vinyl Siding
- Foundation: Concrete Perimeter
- Roof: Asphalt
Condition
- New construction: No
- Year built: 2004
Details
- Builder model: REDWOOD
Utilities & green energy
- Sewer: Public Sewer
- Water: Public
Community & HOA
Community
- Features: Curbs, Sidewalks, Street Lights, Street Paved
- Security: Carbon Monoxide Detector(s)
HOA
- Has HOA: Yes
- Services included: Other
- HOA fee: $400 annually
Location
- Region: Crystal Lake
Financial & listing details
- Price per square foot: $192/sqft
- Tax assessed value: $483,819
- Annual tax amount: $13,710
- Date on market: 7/8/2026
- Ownership: Fee Simple w/ HO Assn.
Estimated market value
Not available
Estimated sales range
Not available
Not available
Price history
| Date | Event | Price |
|---|---|---|
| 6/19/2020 | Sold | $369,000$109/sqft |
Source:  MRED as distributed by MLS GRID #10709187 Report a problem MRED as distributed by MLS GRID #10709187 Report a problem | ||
| 6/19/2020 | Listed for sale | $369,000$109/sqft |
Source: RE/MAX Suburban #10709187 Report a problem | ||
| 5/10/2020 | Pending sale | $369,000$109/sqft |
Source: RE/MAX Suburban #10709187 Report a problem | ||
| 5/8/2020 | Listed for sale | $369,000+39.2%$109/sqft |
Source: RE/MAX Suburban #10709187 Report a problem | ||
| 12/16/2015 | Sold | $265,123+6.1%$78/sqft |
Source: MRED as distributed by MLS GRID #09014636 Report a problem | ||
| 10/17/2015 | Pending sale | $249,900$74/sqft |
Source: Homepath #09014636 Report a problem | ||
| 9/30/2015 | Price change | $249,900-7.4%$74/sqft |
Source: Homepath #09014636 Report a problem | ||
| 8/19/2015 | Price change | $269,900-1.8%$80/sqft |
Source: Homepath #09014636 Report a problem | ||
| 7/16/2015 | Price change | $274,900-8.3%$81/sqft |
Source: Homepath #08925375 Report a problem | ||
| 6/16/2015 | Price change | $299,900-10.5%$88/sqft |
Source: Homepath #08925375 Report a problem | ||
| 5/16/2015 | Price change | $334,900+11.6%$99/sqft |
Source: Homepath #08925375 Report a problem | ||
| 1/4/2011 | Price change | $299,990+0%$88/sqft |
Source: Prudential Real Estate #07541742 Report a problem | ||
| 10/21/2010 | Pending sale | $299,900$88/sqft |
Source: Prudential Real Estate #07541742 Report a problem | ||
| 8/6/2010 | Price change | $299,900+9.1%$88/sqft |
Source: Prudential Real Estate #07541742 Report a problem | ||
| 6/3/2010 | Listed for sale | $275,000-21.2%$81/sqft |
Source: Prudential Real Estate #07541742 Report a problem | ||
| 9/12/2009 | Listing removed | $349,000$103/sqft |
Source: Prudential Real Estate #07017948 Report a problem | ||
| 6/10/2009 | Price change | $349,000-12.7%$103/sqft |
Source: Prudential Real Estate #07017948 Report a problem | ||
| 9/17/2008 | Listed for sale | $399,900+8.4%$118/sqft |
Source: Prudential Real Estate #07017948 Report a problem | ||
| 8/30/2004 | Sold | $368,859$109/sqft |
Source: Public Record Report a problem | ||
Public tax history
| Year | Property taxes | Tax assessment |
|---|---|---|
| 2024 | $13,131 +3.1% | $161,273 +11.5% |
| 2023 | $12,742 +8.7% | $144,626 +13% |
| 2022 | $11,719 +4.8% | $128,040 +6.7% |
| 2021 | $11,178 +1.9% | $120,045 +3.1% |
| 2020 | $10,972 | $116,446 +5.2% |
| 2019 | -- | $110,711 -4% |
| 2018 | $11,307 -1.2% | $115,289 +4.4% |
| 2017 | $11,449 +0.8% | $110,451 +4.8% |
| 2016 | $11,362 | $105,382 +1.4% |
| 2013 | $11,362 | $103,936 -9.8% |
| 2011 | -- | $115,226 -7.2% |
| 2010 | -- | $124,139 -6.1% |
| 2009 | -- | $132,189 |
| 2008 | -- | $132,189 +7.7% |
| 2006 | -- | $122,714 +4.7% |
| 2005 | $8,332 +256.9% | $117,194 +263% |
| 2004 | $2,335 +1582.3% | $32,283 +1695.5% |
| 2003 | $139 +5% | $1,798 +6.5% |
| 2002 | $132 +1.4% | $1,689 +3.9% |
| 2001 | $130 | $1,625 |
Find assessor info on the county website
Monthly payment
Est. payment
Payment breakdown
Explore the cost of this home by adjusting the details. Changes won't be saved.Climate risks
Neighborhood: 60012
Nearby schools
GreatSchools rating
- 8/10North Elementary SchoolGrades: K-5Distance: 0.4 mi
- 7/10Hannah Beardsley Middle SchoolGrades: 6-8Distance: 2 mi
- 9/10Prairie Ridge High SchoolGrades: 9-12Distance: 1.8 mi
Schools provided by the listing agent
- Elementary: North Elementary School
- Middle: Hannah Beardsley Middle School
- High: Prairie Ridge High School
- District: 47
Source: MRED as distributed by MLS GRID. This data may not be complete. We recommend contacting the local school district to confirm school assignments for this home.
- $521,9005 bd3 ba2.9k sqft356 Kingsport Ct, Crystal Lake, IL 60012Off Market

- $615,8005 bd4 ba3.5k sqft340 Kingsport Ct, Crystal Lake, IL 60012Off Market
- $550,9005 bd1 ba3k sqft332 Kingsport Ct, Crystal Lake, IL 60012Off Market
- $565,7004 bd4 ba3.1k sqft364 Kingsport Ct, Crystal Lake, IL 60012Off Market
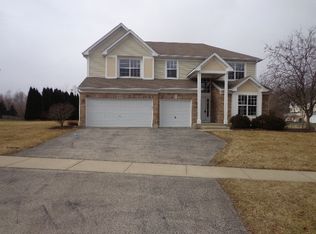
- $469,1004 bd3 ba3k sqft339 Kingsport Ct, Crystal Lake, IL 60012Off Market
- $524,8004 bd1 ba3k sqft347 Kingsport Ct, Crystal Lake, IL 60012Off Market
- $3-- bd-- ba-- sqftReserve Dr, Crystal lake, IL --Off Market
- $596,1004 bd4 ba4.6k sqft324 Kingsport Ct, Crystal Lake, IL 60012Off Market
A local agent can set up tours, give advice and negotiate with sellers.
Similar homes
- $674,9005 bd4 ba4.2k sqft531 Brookside Ave, Algonquin, IL 60102New
 MLS ID #12706325, Richard Gerber, GRI,SRES, RE/MAX Suburban. MRED as distributed by MLS GRID
 - $580,0004 bd3 ba2.8k sqft3202 Springbrook Rd, Crystal Lake, IL 60012Active
 MLS ID #12668527, Amanda Jones, C-RETS,e-PRO,GRI, Coldwell Banker Realty. MRED as distributed by MLS GRID
 - $639,9904 bd4 ba3.5k sqft1961 Broadsmore Dr, Algonquin, IL 60102New
 MLS ID #12709915, Maria Ruiz, Brokerocity. MRED as distributed by MLS GRID
 - $795,0005 bd5 ba4.6k sqft3763 Erin Ct, Prairie Grove, IL 60012Price Change
 MLS ID #12670966, Chris Smith, Baird & Warner. MRED as distributed by MLS GRID
 - $615,0004 bd4 ba3.8k sqft6 Yorkshire Ct, Algonquin, IL 60102NewMLS ID #12712838, Karen Goins, RE/MAX Suburban. MRED as distributed by MLS GRID
- $599,0004 bd3 ba3.2k sqft2457 Bryn Mawr Ln, Crystal Lake, IL 60014ActiveMLS ID #12692960, Jessica Grieser, Compass. MRED as distributed by MLS GRID
- $549,9004 bd3 ba2.9k sqft1164 Liberty Ave, Cary, IL 60013NewMLS ID #12711337, Ashley Arzer, Redfin Corporation. MRED as distributed by MLS GRID
- $655,0004 bd3 ba4.8k sqft260 Summerdale Ln, Algonquin, IL 60102ActiveMLS ID #12665666, Mary Hoffman, Baird & Warner. MRED as distributed by MLS GRID
- $830,0005 bd3 ba3.6k sqft305 Morgan Ln, Fox River Grove, IL 60021NewMLS ID #12713122, Kimberly Broznowski Powers, @properties Christie's International Real Estate. MRED as distributed by MLS GRID
- $675,0004 bd3 ba2.3k sqft3273 Merrimac Ln, Long Grove, IL 60047NewMLS ID #12677395, Dawn Galway, RE/MAX Plaza. MRED as distributed by MLS GRID
- $599,9004 bd4 ba3.6k sqft361 Oakmont Dr, Cary, IL 60013Price ChangeMLS ID #12679694, Beth Repta, LPT Realty. MRED as distributed by MLS GRID
- $665,0005 bd3 ba2.7k sqft209 Mooregate Trl, Hawthorn Woods, IL 60047ActiveMLS ID #12590429, Michelle Nunez, ABR,CSC,E-PRO,RENE,SRES,SRS, Baird & Warner. MRED as distributed by MLS GRID
- $635,0005 bd5 ba3.8k sqft2401 Stonybrook St, Wauconda, IL 60084ActiveMLS ID #12662093, Jerry Johnson, Jerry Johnson. MRED as distributed by MLS GRID
- $599,0005 bd3 ba3.4k sqft3960 Georgetown Cir, Algonquin, IL 60102ActiveMLS ID #12658219, Mitchell Cohen, Cove Realty Inc. MRED as distributed by MLS GRID
- $725,0005 bd4 ba4.6k sqft7645 Farrell Dr, Crystal Lake, IL 60014ActiveMLS ID #12700199, Maureen Parrish, RE/MAX Suburban. MRED as distributed by MLS GRID
- $582,9004 bd4 ba3.5k sqft750 Majestic Dr, Algonquin, IL 60102ActiveMLS ID #12687023, Chris McGary, eXp Realty. MRED as distributed by MLS GRID
- $799,0004 bd3 ba2.5k sqft1125 W Wood St, Palatine, IL 60067NewMLS ID #12714303, Jorel Kilcullen, RE/MAX Connections II. MRED as distributed by MLS GRID
- $649,9005 bd3 ba3.5k sqft5701 Caribou Ln, Hoffman Estates, IL 60192ActiveMLS ID #12663626, Gina Lepore, Coldwell Banker Realty. MRED as distributed by MLS GRID
- $420,0005 bd3 ba2.6k sqft1441 Loch Lomond Dr, Crystal Lake, IL 60014ActiveMLS ID #12674615, Tyler Lewke, Keller Williams Success Realty. MRED as distributed by MLS GRID
- $423,0004 bd3 ba2.2k sqft693 Exmoor Ter, Crystal Lake, IL 60014Price ChangeMLS ID #12699366, Jennifer Stokes Habetler, Redfin Corporation. MRED as distributed by MLS GRID
