Welcome to a great opportunity for first-time buyers, investors, or anyone seeking a move-in-ready property with room to grow. Situated on a generous .32-acre lot, this thoughtfully updated 3-bedroom home combines immediate comfort with exciting future potential, including possible ADU development (buyer to verify). Major improvements provide lasting value & peace of mind, including a brand-new roof, fresh exterior paint, a new electrical panel, & a newly added 3/4 bathroom connected to one of the bedrooms, creating flexible living options for guests, multigenerational living, or rental income potential. Inside, a cozy wood-burning stove creates a warm & inviting atmosphere, while vinyl windows throughout, new interior doors & hardware, updated light fixtures, & newer appliances enhance both style and functionality. The home has also been professionally pre-inspected, offering buyers added confidence and transparency. The spacious primary suite is tucked farthest from the road, providing a quiet & private retreat. Outside, you'll find a fully fenced and irrigated backyard designed for entertaining, gardening, pets, or simply enjoying the outdoors. A covered patio extends your living space year-round, while the heated 2-car garage offers comfort, storage, and versatility. With major upgrades already completed, a large lot, future expansion possibilities, & strong investment appeal, this property delivers the perfect blend of value, flexibility, & long-term potential.
Pending
Listed by: Windermere Real Estate/NCW • Addy Hernandez
$470,000
348 N Kentucky Avenue, East Wenatchee, WA 98802
3beds
2,399sqft
:
Get pre-qualified$2,809/mo
Single Family Residence
Built in 1954
0.32 Acres Lot
$466,200 Zestimate®
$196/sqft
$-- HOA
What's special
- 49 days |
- 1,015 |
- 64 |
Likely to sell faster than
Zillow last checked:
Listing updated:
Listed by:
Addy Hernandez,
Windermere Real Estate/NCW
Source: NWMLS as distributed by MLS GRID,MLS#: 2487124
Facts & features
Interior
Bedrooms & bathrooms
- Bedrooms: 3
- Bathrooms: 2
- Full bathrooms: 1
- 3/4 bathrooms: 1
- Main level bathrooms: 2
- Main level bedrooms: 3
Primary bedroom
- Level: Main
Bedroom
- Level: Main
Bedroom
- Level: Main
Bathroom full
- Level: Main
Bathroom three quarter
- Level: Main
Entry hall
- Level: Main
Kitchen with eating space
- Level: Main
Living room
- Level: Main
Utility room
- Level: Main
Heating
- Fireplace, Baseboard, Electric
Cooling
- Window Unit(s)
Appliances
- Included: Dishwasher, Disposal, Dryer, Refrigerator, Stove(s)/Range(s), Washer, Dishwasher(s), Dryer(s), Garbage Disposal, Refrigerator(s), Washer(s)
Features
- Bath Off Primary
- Flooring: Laminate, Carpet
- Basement: None
- Number of fireplaces: 1
- Fireplace features: Wood Burning, Main Level: 1, Fireplace
Interior area
- Total structure area: 2,399
- Total interior livable area: 2,399 sqft
Property
Parking
- Total spaces: 4
- Parking features: Attached Garage
- Has attached garage: Yes
- Covered spaces: 2
- Uncovered spaces: 2
Features
- Levels: One
- Stories: 1
- Entry location: Main
- Patio & porch: Bath Off Primary, Fireplace
- Has view: Yes
- View description: Mountain(s), Territorial
Lot
- Size: 0.32 Acres
- Features: Paved, Fenced-Fully, Irrigation, Sprinkler System
- Topography: Level,Partial Slope
Details
- Parcel number: 60100600802
- Zoning: RL
- Zoning description: Jurisdiction: City
- Special conditions: Standard
Construction
Type & style
- Home type: SingleFamily
- Architectural style: Craftsman,1 Story
- Property subtype: Single Family Residence
Materials
- Cement Planked, Cement Plank
- Foundation: Poured Concrete
- Roof: Composition
Condition
- Restored
- Year built: 1954
Utilities & green energy
- Electric: Company: Douglas County PUD
- Sewer: Sewer Connected, Company: Douglas County Sewer
- Water: Public, Company: GWID
Community & HOA
Community
- Subdivision: East Wenatchee
Location
- Region: East Wenatchee
Financial & listing details
- Price per square foot: $196/sqft
- Tax assessed value: $413,800
- Annual tax amount: $3,848
- Date on market: 6/8/2026
- Cumulative days on market: 51 days
- Listing terms: Conventional,FHA,VA Loan
- Inclusions: Dishwasher(s), Dryer(s), Garbage Disposal, Refrigerator(s), Stove(s)/Range(s), Washer(s)
Estimated market value
$466,200
$443,000 - $490,000
$2,478/mo
Price history
| Date | Event | Price |
|---|---|---|
| 7/21/2026 | Pending sale | $470,000$196/sqft |
Source:  NWMLS as distributed by MLS GRID #2487124 Report a problem NWMLS as distributed by MLS GRID #2487124 Report a problem | ||
| 6/9/2026 | Listed for sale | $470,000+80.8%$196/sqft |
Source: NWMLS as distributed by MLS GRID #2487124 Report a problem | ||
| 11/19/2021 | Sold | $260,000$108/sqft |
Source: Public Record Report a problem | ||
Public tax history
| Year | Property taxes | Tax assessment |
|---|---|---|
| 2024 | $3,848 +6.1% | $413,800 +8.1% |
| 2023 | $3,627 +4.9% | $382,800 +22.2% |
| 2022 | $3,458 +0.8% | $313,300 +11.3% |
| 2021 | $3,430 +10% | $281,400 +0.9% |
| 2020 | $3,119 +13.4% | $279,000 +12.1% |
| 2018 | $2,749 | $248,900 |
| 2017 | $2,749 -3.6% | $248,900 +20.2% |
| 2016 | $2,853 +30.6% | $207,000 +8.5% |
| 2015 | $2,184 +2.6% | $190,800 +7.9% |
| 2014 | $2,128 +3.5% | $176,800 +1.8% |
| 2013 | $2,057 | $173,600 +7% |
| 2011 | -- | $162,200 |
| 2010 | -- | $162,200 -3% |
| 2009 | -- | $167,200 +41.9% |
| 2008 | $1,389 -3.3% | $117,800 |
| 2007 | $1,437 +3.8% | $117,800 +22.7% |
| 2005 | $1,384 | $96,000 |
Find assessor info on the county website
Monthly payment
Est. payment
Payment breakdown
Explore the cost of this home by adjusting the details. Changes won't be saved.Climate risks
Neighborhood: 98802
Nearby schools
GreatSchools rating
- 5/10Kenroy Elementary SchoolGrades: K-6Distance: 0.3 mi
- 3/10Eastmont Junior High SchoolGrades: 7-9Distance: 0.7 mi
- 4/10Eastmont Senior High SchoolGrades: 10-12Distance: 0.6 mi
Schools provided by the listing agent
- Elementary: Kenroy Elem
- Middle: Clovis Point Intermediate
- High: Eastmont Snr High
Source: NWMLS as distributed by MLS GRID. This data may not be complete. We recommend contacting the local school district to confirm school assignments for this home.
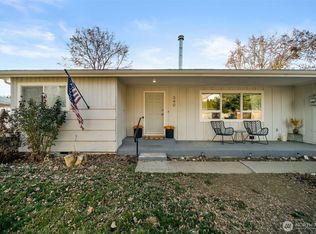
- $420,0002 bd1 ba1.1k sqft340 N Kentucky Ave, East Wenatchee, WA 98802Sold
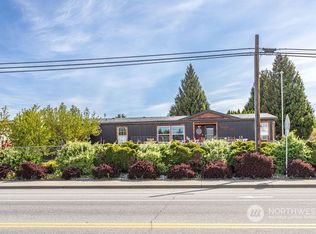
- $255,0004 bd2 ba1.8k sqft331 S Kentucky Ave, East Wenatchee, WA 98802Sold
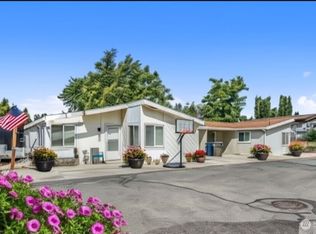
- $400,0006 bd4 ba1.9k sqft322 N Kentucky Ave #A&B, East Wenatchee, WA 98802Sold
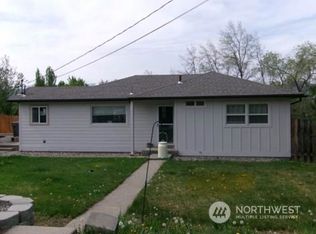
- $390,0002 bd2 ba1.1k sqft1762 Glen St NE, East Wenatchee, WA 98802Sold
- $600,0004 bd2 ba1.3k sqft400 N Keller Ave #A & B, East Wenatchee, WA 98802For Sale
- $400,0003 bd2 ba1.5k sqft477 N Keller Ave, East Wenatchee, WA 98802Sold
- $600,0004 bd2 ba1.3k sqft420 N Keller Ave #A & B, East Wenatchee, WA 98802For Sale
- $425,0003 bd2 ba1k sqft319 N Keller Ave, East Wenatchee, WA 98802Sold
A local agent can set up tours, give advice and negotiate with sellers.
A local lender can help you make sure your offer is ready when you are.
Similar homes
- $479,0003 bd2 ba1.8k sqft845 N Devon Ave, East Wenatchee, WA 98802Active
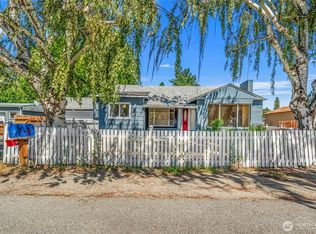 MLS ID #2558429, Wilber Zaldivar. NWMLS as distributed by MLS GRID
 - $519,9003 bd3 ba1.6k sqft121 Manhattan Square, East Wenatchee, WA 98802Active
 MLS ID #2541410, Vikki L. Gilden. NWMLS as distributed by MLS GRID
 - $515,0004 bd2 ba2.1k sqftKenroy Third Addition, East Wenatchee, WA 98802Active
 MLS ID #2467931, Angie Coleman. NWMLS as distributed by MLS GRID
 - $479,9003 bd2 ba1.4k sqft1133 S New Oak Lane, East Wenatchee, WA 98802Active
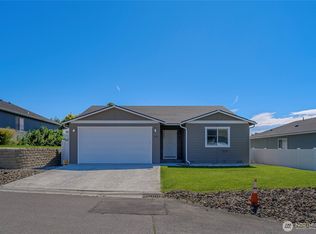 MLS ID #2553322, Debbie Senseney. NWMLS as distributed by MLS GRID
 - $519,0003 bd2 ba1.5k sqftCanyon Hills Div 6, East Wenatchee, WA 98802ContingentMLS ID #2508829, Trevor King. NWMLS as distributed by MLS GRID
- $600,0004 bd2 ba1.6k sqft1720 Soden Street SE, East Wenatchee, WA 98802ActiveMLS ID #2558230, Jorden Jessup Bullock. NWMLS as distributed by MLS GRID
- $649,9005 bd3 ba2.8k sqftEastmont Terrace, East Wenatchee, WA 98802ActiveMLS ID #2459085, Ashley Blakley. NWMLS as distributed by MLS GRID
- $399,0003 bd2 ba1.2k sqftJ & E Sub 1st Add, East Wenatchee, WA 98802ActiveMLS ID #2513672, Leann McCamey. NWMLS as distributed by MLS GRID
- $409,9003 bd2 ba1.4k sqft1640 SE 3rd Street, East Wenatchee, WA 98802ActiveMLS ID #2550469, Erika Rodriguez. NWMLS as distributed by MLS GRID
- $505,0003 bd2 ba1.3k sqftMaryhill Estates East, East Wenatchee, WA 98802ActiveMLS ID #2515651, Stephanie J Cuthill. NWMLS as distributed by MLS GRID
- $479,5003 bd2 ba2.2k sqft709 Schons Place, Wenatchee, WA 98801ActiveMLS ID #2485758, Carole Keane. NWMLS as distributed by MLS GRID
- $589,0003 bd2 ba1.9k sqft2164 Millwood Lane SE, East Wenatchee, WA 98802ActiveMLS ID #2511731, Roselle Wood. NWMLS as distributed by MLS GRID
- $454,0003 bd2 ba1.7k sqftCanyon Creek Condos, East Wenatchee, WA 98802ActiveMLS ID #2534941, Chantel Nelson. NWMLS as distributed by MLS GRID
- $439,9003 bd2 ba1.6k sqft1119 Fuller Street, Wenatchee, WA 98801ActiveMLS ID #2540887, Melissa Kenady. NWMLS as distributed by MLS GRID
- $619,0004 bd3 ba2.2k sqftMaryhill Estates Div 4, East Wenatchee, WA 98802ActiveMLS ID #2535663, Shannon Kraft. NWMLS as distributed by MLS GRID
- $674,9003 bd2 ba1.5k sqftSw Aq Of Sw Queart Of Section 8, East Wenatchee, WA 98802ActiveMLS ID #2484230, Ashley Stanaway. NWMLS as distributed by MLS GRID
- $685,0004 bd3 ba2.1k sqftDiv 4 Canyon Hills, East Wenatchee, WA 98802ActiveMLS ID #2530830, Kandi M Wilson. NWMLS as distributed by MLS GRID
- $548,0004 bd3 ba1.8k sqftNorth Plateau, East Wenatchee, WA 98802ActiveMLS ID #2519047, Maria Lopez. NWMLS as distributed by MLS GRID
- $639,0004 bd3 ba2.2k sqft1453 Copper Loop, East Wenatchee, WA 98802ContingentMLS ID #2535532, Brooke Johnson. NWMLS as distributed by MLS GRID
- $510,0003 bd3 ba1.8k sqftIronwood Place, East Wenatchee, WA 98802ActiveMLS ID #2540222, Casi Montoya Tarr. NWMLS as distributed by MLS GRID
