Step into the charm and potential of this light-filled three-bedroom, two-bath home, perfectly situated on a picturesque, non flood zone, shaded corner lot that still feels bright and welcoming throughout. Upon entry, you’re greeted by a spacious living room, ideal for gatherings or a quiet sitting area, while the separate family room at the back of the home features a cozy wood-burning fireplace—creating a warm, inviting place to unwind. The thoughtful split floor plan includes a generous en-suite primary bedroom, while the two additional bedrooms are also generously sized and conveniently located off the family room. An oversized screened-in patio, accessible from both the family room and dining room, features a newer jacuzzi tub and offers the perfect setting for relaxing or entertaining. Peace of mind comes with meaningful updates, including a four-year-old roof, three-year-old AC, updated electrical panel, and newer kitchen appliances. Located in high-and-dry Flood Zone X and centrally positioned near sandy Gulf beaches, downtown St. Pete, shopping, dining, and I-275, this home offers comfort, convenience, and promising potential. While it would benefit from some TLC and updating, the wonderful layout and location make it an exceptional opportunity for its next owner. Schedule your showing today and see the potential for yourself.
Pending
$485,000
3480 16TH AVENUE N, ST PETERSBURG, FL 33713
3beds
1,757sqft
:
Get pre-qualified$3,247/mo
Single Family Residence
Built in 1984
7,797 Square Feet Lot
$474,400 Zestimate®
$276/sqft
$-- HOA
What's special
Separate family roomLight-filled three-bedroom two-bath homeCozy wood-burning fireplaceOversized screened-in patioGenerous en-suite primary bedroomNewer kitchen appliancesNewer jacuzzi tub
- 257 days |
- 63 |
- 0 |
Zillow last checked:
Listing updated:
Listed by:
Jill Helgren 727-455-5814,
COASTAL PROPERTIES GROUP 727-493-1555
Source: Stellar MLS,MLS#: TB8451357 Originating MLS: Suncoast Tampa
Originating MLS: Suncoast Tampa
Facts & features
Interior
Bedrooms & bathrooms
- Bedrooms: 3
- Bathrooms: 2
- Full bathrooms: 2
Rooms
- Room types: Dining Room, Living Room
Primary bedroom
- Features: En Suite Bathroom, Walk-In Closet(s)
- Level: First
- Area: 204 Square Feet
- Dimensions: 12x17
Bedroom 2
- Features: Built-in Closet
- Level: First
- Area: 182 Square Feet
- Dimensions: 14x13
Bedroom 3
- Features: Built-in Closet
- Level: First
- Area: 168 Square Feet
- Dimensions: 12x14
Dinette
- Level: First
- Area: 99 Square Feet
- Dimensions: 9x11
Dining room
- Level: First
- Area: 100 Square Feet
- Dimensions: 10x10
Family room
- Level: First
- Area: 273 Square Feet
- Dimensions: 13x21
Foyer
- Level: First
- Area: 96 Square Feet
- Dimensions: 8x12
Kitchen
- Level: First
- Area: 99 Square Feet
- Dimensions: 9x11
Living room
- Level: First
- Area: 238 Square Feet
- Dimensions: 14x17
Heating
- Central, Electric
Cooling
- Central Air
Appliances
- Included: Dishwasher, Dryer, Microwave, Range, Refrigerator, Washer
- Laundry: In Garage
Features
- Primary Bedroom Main Floor, Split Bedroom, Walk-In Closet(s)
- Flooring: Carpet, Tile
- Doors: Sliding Doors
- Windows: Window Treatments
- Has fireplace: Yes
- Fireplace features: Family Room, Masonry, Wood Burning
Interior area
- Total structure area: 2,688
- Total interior livable area: 1,757 sqft
Video & virtual tour
Property
Parking
- Total spaces: 2
- Parking features: Assigned, Driveway, Off Street, On Street
- Attached garage spaces: 2
- Has uncovered spaces: Yes
Features
- Levels: One
- Stories: 1
- Patio & porch: Patio, Screened
Lot
- Size: 7,797 Square Feet
- Dimensions: 79 x 98
- Features: Corner Lot, City Lot, In County, Irregular Lot
- Residential vegetation: Mature Landscaping
Details
- Parcel number: 153116282340000010
- Zoning: RESX
- Special conditions: None
Construction
Type & style
- Home type: SingleFamily
- Architectural style: Florida
- Property subtype: Single Family Residence
Materials
- Block, Stucco
- Foundation: Slab
- Roof: Shingle
Condition
- Completed
- New construction: No
- Year built: 1984
Utilities & green energy
- Sewer: Public Sewer
- Water: Public
- Utilities for property: Cable Connected, Electricity Connected, Phone Available, Public, Street Lights, Water Connected
Community & HOA
Community
- Pet fee: $0 monthly
- Subdivision: FLORAL VILLA PARK BLK 11 PT REP
HOA
- Has HOA: No
Location
- Region: Saint Petersburg
Financial & listing details
- Price per square foot: $276/sqft
- Tax assessed value: $519,959
- Annual tax amount: $4,511
- Date on market: 11/27/2025
- Cumulative days on market: 136 days
- Listing terms: Cash,Conventional,VA Loan
- Ownership: Fee Simple
- Total actual rent: 0
- Electric utility on property: Yes
- Road surface type: Paved
Estimated market value
$474,400
$451,000 - $498,000
$3,166/mo
Price history
| Date | Event | Price |
|---|---|---|
| 4/11/2026 | Pending sale | $485,000$276/sqft |
Source:  Stellar MLS #TB8451357 Report a problem Stellar MLS #TB8451357 Report a problem | ||
| 2/24/2026 | Price change | $485,000-3%$276/sqft |
Source: Stellar MLS #TB8451357 Report a problem | ||
| 1/25/2026 | Price change | $500,000-2.9%$285/sqft |
Source: Stellar MLS #TB8451357 Report a problem | ||
| 1/6/2026 | Price change | $515,000-1.9%$293/sqft |
Source: Stellar MLS #TB8451357 Report a problem | ||
| 11/27/2025 | Listed for sale | $525,000+103.6%$299/sqft |
Source: Stellar MLS #TB8451357 Report a problem | ||
| 3/28/2017 | Sold | $257,9000%$147/sqft |
Source: Public Record Report a problem | ||
| 12/30/2016 | Price change | $257,999-6.1%$147/sqft |
Source: CHARLES RUTENBERG REALTY INC #U7799469 Report a problem | ||
| 11/26/2016 | Listed for sale | $274,900$156/sqft |
Source: CHARLES RUTENBERG REALTY INC #U7799469 Report a problem | ||
| 9/11/2013 | Listing removed | $1,650$1/sqft |
Source: TOURTELOT PROPERTY MANAGEMENT #U7590076 Report a problem | ||
| 8/29/2013 | Price change | $1,650-8.3%$1/sqft |
Source: TOURTELOT PROPERTY MANAGEMENT #U7590076 Report a problem | ||
| 8/2/2013 | Listed for rent | $1,800$1/sqft |
Source: TOURTELOT PROPERTY MANAGEMENT #U7590076 Report a problem | ||
Public tax history
| Year | Property taxes | Tax assessment |
|---|---|---|
| 2025 | $4,762 +5.6% | $281,678 +2.9% |
| 2024 | $4,512 +1.8% | $273,740 +3% |
| 2023 | $4,433 +2.7% | $265,767 +3% |
| 2022 | $4,316 -1.3% | $258,026 +3% |
| 2021 | $4,373 0% | $250,511 +1.4% |
| 2020 | $4,375 +1.9% | $247,052 +2.3% |
| 2019 | $4,293 | $241,498 +1.9% |
| 2018 | $4,293 +1.5% | $236,995 +7.4% |
| 2017 | $4,229 +15.8% | $220,572 +32.1% |
| 2016 | $3,653 +7.7% | $166,947 +10% |
| 2015 | $3,391 +10.7% | $151,720 +13.3% |
| 2014 | $3,064 +87.3% | $133,942 +19.5% |
| 2013 | $1,636 +2.4% | $112,083 +1.7% |
| 2012 | $1,598 | $110,209 +3% |
| 2011 | -- | $106,999 +1.5% |
| 2010 | -- | $105,418 +2.7% |
| 2009 | -- | $102,647 +0.1% |
| 2008 | $1,334 | $102,544 +3% |
| 2007 | -- | $99,557 -38.2% |
| 2005 | -- | $161,200 +4.7% |
| 2004 | $1,619 +2.1% | $154,000 +15.3% |
| 2003 | $1,585 +4.2% | $133,600 +9.2% |
| 2002 | $1,521 | $122,400 +19.2% |
| 2001 | $1,521 +4% | $102,700 +3.8% |
| 2000 | $1,462 | $98,900 |
Find assessor info on the county website
Monthly payment
Est. payment
Payment breakdown
Explore the cost of this home by adjusting the details. Changes won't be saved.Climate risks
Neighborhood: Disston Heights
Nearby schools
GreatSchools rating
- 3/10Mount Vernon Elementary SchoolGrades: PK-5Distance: 0.9 mi
- 7/10Tyrone Middle SchoolGrades: 6-8Distance: 2.9 mi
- 6/10St. Petersburg High SchoolGrades: 9-12Distance: 1 mi
- $450,2003 bd2 ba1.2k sqft3476 16th Ave N, Saint Petersburg, FL 33713Off Market

- $459,7003 bd2 ba1.6k sqft3479 15th Ave N, Saint Petersburg, FL 33713Off Market

- $549,5003 bd2 ba1.5k sqft3467 15th Ave N, Saint Petersburg, FL 33713Off Market
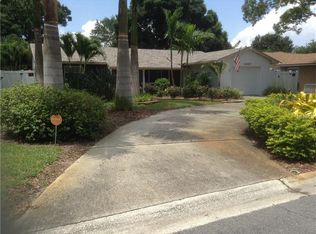
- $355,8003 bd2 ba1.1k sqft1601 35th St N, Saint Petersburg, FL 33713Off Market
- $435,000-- bd2 ba1.3k sqft3464 16th Ave N, Saint Petersburg, FL 33713Off Market
- $421,3003 bd2 ba1.1k sqft1522 35th St N, Saint Petersburg, FL 33713Off Market
- $345,400-- bd2 ba1.1k sqft1510 35th St N, Saint Petersburg, FL 33713Off Market
- $502,500-- bd2 ba1.8k sqft3455 15th Ave N, Saint Petersburg, FL 33713Off Market
A local agent can set up tours, give advice and negotiate with sellers.
A local lender can help you make sure your offer is ready when you are.
Similar homes
- $--3 bd2 ba1.6k sqft2827 29th Ave N, Saint Petersburg, FL 33713Auction
 Auction.com 2
 - $450,0003 bd2 ba1.1k sqft1934 29TH AVENUE N, ST PETERSBURG, FL 33713For Sale
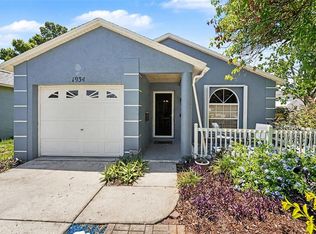
 MLS ID #TB8527554, Carla Bailey, COASTAL PROPERTIES GROUP INTER. Stellar MLS
 - $375,0003 bd2 ba2k sqft3211 30TH STREET N, ST PETERSBURG, FL 33713For Sale
 MLS ID #TB8518698, Feven Abraham, REDFIN CORPORATION. Stellar MLS
 - $480,0003 bd2 ba2k sqft7300 11TH AVENUE N, ST PETERSBURG, FL 33710For Sale
 MLS ID #W7886124, Amanda Crescenzo, HOME LAND REAL ESTATE INC. Stellar MLS
 - $380,0003 bd1 ba1.2k sqft1744 26TH AVENUE N, ST PETERSBURG, FL 33713For SaleMLS ID #TB8532678, Yvette Bricketto, COLDWELL BANKER REALTY. Stellar MLS
- $454,9003 bd2 ba1.6k sqft162 SE LINCOLN CIRCLE N, ST PETERSBURG, FL 33703For SaleMLS ID #TB8499667, Dan Bulka, STAR BAY REALTY CORP.. Stellar MLS
- $455,0003 bd2 ba1.3k sqft1700 74TH AVENUE N, ST PETERSBURG, FL 33702For SaleMLS ID #TB8483495, Bunni Longwell, KELLER WILLIAMS ST PETE REALTY. Stellar MLS
- $450,0003 bd2 ba1.4k sqft2085 68TH AVENUE S, ST PETERSBURG, FL 33712For SaleMLS ID #TB8523970, Bianca Demeo, KELLER WILLIAMS TAMPA CENTRAL. Stellar MLS
- $479,0002 bd2 ba1.4k sqft4333 71ST AVENUE N, PINELLAS PARK, FL 33781For SaleMLS ID #TB8502921, Cirila Raber, CENTURY 21 RE CHAMPIONS. Stellar MLS
- $535,0004 bd3 ba1.9k sqft5004 S HESPERIDES STREET, TAMPA, FL 33611For SaleMLS ID #TB8534243, Domingo Quintero, III, KELLER WILLIAMS SOUTH TAMPA. Stellar MLS
- $495,0003 bd2 ba1.6k sqft333 TAVERNIER DRIVE, OLDSMAR, FL 34677For SaleMLS ID #TB8536647, Karen Daley, SMITH & ASSOCIATES REAL ESTATE. Stellar MLS
- $--3 bd2 ba1.2k sqft3407 6th Ave W, Palmetto, FL 34221AuctionAuction.com 2
- $449,0003 bd2 ba1.7k sqft9812 51ST AVENUE N, ST PETERSBURG, FL 33708For SaleMLS ID #W7886650, Cortney Bain, CHARLES RUTENBERG REALTY INC. Stellar MLS
- $359,9003 bd2 ba1.3k sqft7276 21ST STREET N, ST PETERSBURG, FL 33702For SaleMLS ID #TB8392532, Virginia Torres Bond, ENGEL & VOLKERS TAMPA DOWNTOWN. Stellar MLS
- $350,0002 bd2 ba1.4k sqft5603 LOWN STREET N, ST PETERSBURG, FL 33714For SaleMLS ID #TB8528336, Richard Rung, MARK SPAIN REAL ESTATE. Stellar MLS
- $499,9002 bd3 ba1.4k sqft12134 CAPRI CIR S #803, TREASURE ISLAND, FL 33706For SaleMLS ID #TB8423716, Angela Balthazar, BLAKE REAL ESTATE INC. Stellar MLS
- $525,0004 bd3 ba2.3k sqft5967 102ND AVENUE N, PINELLAS PARK, FL 33782For SaleMLS ID #TB8475543, Donna Hastings, KELLER WILLIAMS REALTY PORTFOLIO COLLECTION. Stellar MLS
- $484,7003 bd2 ba1.6k sqft317 SHORE DRIVE E, OLDSMAR, FL 34677For SaleMLS ID #FC315737, Charles Kelly, ADAMS, CAMERON & CO., REALTORS. Stellar MLS
- $485,0003 bd2 ba1.8k sqft1368 WILLIAMS DRIVE, CLEARWATER, FL 33764For SaleMLS ID #TB8503053, Danijela Muller, RE/MAX CHAMPIONS. Stellar MLS
- $495,0004 bd2 ba1.7k sqft4437 W BAY AVENUE, TAMPA, FL 33616For SaleMLS ID #TB8513982, Jason Rodriguez, CHARLES RUTENBERG REALTY INC. Stellar MLS
