Light and bright home in peaceful 55+ park. Recent flooring, interior & exterior paint, kitchen countertop and sink, tub surround, and electrical panel. New stainless steel, French door refrigerator and stove included. New heat pump and furnace. Upgraded vinyl windows. Gardeners delight - large 0.1 acre lot with flowers and trees. Bonus enclosed patio 22' x 7' not included in home square footage. Partially fenced back yard. Garden shed. Parking for two cars. New driveway is 40' x 8'.
Active
$69,900
3486 Rainbow Loop #28, Hubbard, OR 97032
3beds
1,092sqft
Residential, Manufactured Home
Built in 1968
4,482 Square Feet Lot
$-- Zestimate®
$64/sqft
$-- HOA
What's special
Parking for two carsGarden shedLight and bright homeRecent flooringUpgraded vinyl windowsKitchen countertop and sinkInterior and exterior paint
- 30 days
- 335
- 28
Zillow last checked:
Listing updated:
Listed by:
Bethany Reeves 503-897-8488,
HomeSmart Realty Group
Source: RMLS (OR),MLS#: 235081795
Facts & features
Interior
Bedrooms & bathrooms
- Bedrooms: 3
- Bathrooms: 2
- Full bathrooms: 1
- Partial bathrooms: 1
- Main level bathrooms: 2
Rooms
- Room types: Bedroom 2, Bedroom 3, Dining Room, Family Room, Kitchen, Living Room, Primary Bedroom
Primary bedroom
- Features: Ensuite
- Level: Main
- Area: 264
- Dimensions: 24 x 11
Bedroom 2
- Level: Main
- Area: 99
- Dimensions: 11 x 9
Bedroom 3
- Level: Main
- Area: 72
- Dimensions: 8 x 9
Kitchen
- Level: Main
- Area: 110
- Width: 10
Living room
- Level: Main
- Area: 187
- Dimensions: 17 x 11
Heating
- Forced Air 90, Heat Pump
Cooling
- Central Air, Heat Pump
Appliances
- Included: Free-Standing Range, Free-Standing Refrigerator, Stainless Steel Appliance(s), Electric Water Heater
Features
- Flooring: Laminate, Luxury Vinyl Plank
- Windows: Double Pane Windows, Vinyl Frames
- Basement: Crawl Space
Interior area
- Total structure area: 1,092
- Total interior livable area: 1,092 sqft
Property
Parking
- Total spaces: 2
- Parking features: Carport, Driveway
- Garage spaces: 2
- Has carport: Yes
- Has uncovered spaces: Yes
Features
- Stories: 1
- Patio & porch: Covered Deck, Covered Patio, Patio
- Exterior features: Yard
- Fencing: Fenced
- Park: Hoodview Mobile Estates
Lot
- Size: 4,482 Square Feet
- Dimensions: 83 x 54
- Features: Corner Lot, Level, SqFt 0K to 2999
Details
- Additional structures: ToolShed
- Parcel number: 126322
- On leased land: Yes
- Lease amount: $825
Construction
Type & style
- Home type: MobileManufactured
- Property subtype: Residential, Manufactured Home
Materials
- Aluminum Siding, Lap Siding
- Foundation: Pillar/Post/Pier, Skirting
- Roof: Metal
Condition
- Updated/Remodeled
- New construction: No
- Year built: 1968
Utilities & green energy
- Sewer: Shared Septic
- Water: Community
Community & HOA
Community
- Senior community: Yes
HOA
- Has HOA: No
- Amenities included: Meeting Room, Sewer, Water
Location
- Region: Hubbard
Financial & listing details
- Price per square foot: $64/sqft
- Tax assessed value: $35,130
- Date on market: 8/26/2026
- Listing terms: Cash
- Road surface type: Paved
Estimated market value
Not available
Estimated sales range
Not available
Not available
Price history
| Date | Event | Price |
|---|---|---|
| 8/26/2026 | Listed for sale | $69,900$64/sqft |
Source:  RMLS (OR) #235081795 Report a problem RMLS (OR) #235081795 Report a problem | ||
Public tax history
| Year | Property taxes | Tax assessment |
|---|---|---|
| 2025 | -- | -- |
| 2024 | -- | -- |
| 2023 | -- | -- |
| 2022 | -- | -- |
| 2021 | -- | $11,980 -98.6% |
| 2020 | -- | $879,500 |
| 2019 | -- | -- |
| 2018 | -- | -- |
Find assessor info on the county website
Monthly payment
Climate risks
Neighborhood: 97032
Nearby schools
Schools provided by the listing agent
- Elementary: North Marion
- Middle: North Marion
- High: North Marion
Source: RMLS (OR). This data may not be complete. We recommend contacting the local school district to confirm school assignments for this home.
Similar homes
- $69,9003 bd2 ba1k sqft3486 Rainbow Loop #28, Hubbard, OR 97032For Sale
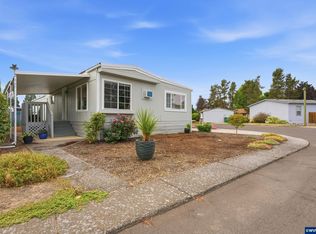
 MLS ID #844951, BETHANY REEVES, Homesmart Realty Group. WVMLS
 - $72,5002 bd2 ba924 sqft3237 Elm St #21, Hubbard, OR 97032For Sale
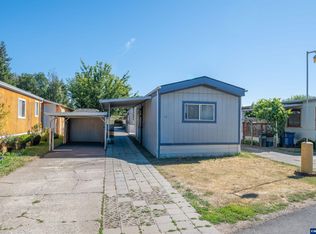 MLS ID #843281, KATCINA SMITH, More Realty. WVMLS
 - $79,0002 bd2 ba1.3k sqft1999 Jansen Way Unit 41, Woodburn, OR 97071Active

 MLS ID #361529962, Lorrie Cox DBA, eXp Realty, LLC. RMLS (OR)
 - $79,0002 bd2 ba1.3k sqft1999 Jansen Way Unit 41, Woodburn, OR 97071For Sale
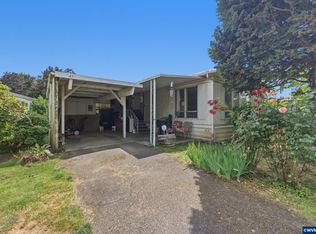 MLS ID #842207, LORRIE COX, Exp Realty, Llc. WVMLS
 - $64,9992 bd1 ba900 sqft620 SE 2nd Ave Unit 24, Canby, OR 97013ActiveMLS ID #630774237, Eric Zechenelly, Willamette Equity Brokerage LLC. RMLS (OR)
- $65,0003 bd2 ba1.2k sqft5422 Portland Rd NE Unit 53, Salem, OR 97305For SaleMLS ID #844090, SHELBY MALDONADO, Exp Realty, Llc. WVMLS
- $75,0002 bd2 ba840 sqft4407 SE Roethe Rd Unit 41, Milwaukie, OR 97267ActiveMLS ID #428576220, Felicia Cobb, Realty One Group Willamette Valley. RMLS (OR)
- $70,0002 bd2 ba1.1k sqft17165 SW Eldorado Dr Space 94, Tigard, OR 97224For SaleMLS ID #835494, JOSSELYN TOSCANO, Realty Of America, Llc. WVMLS
- $59,5002 bd2 ba964 sqft2400 SE Stratus Ave Unit 59, McMinnville, OR 97128For Sale
 MLS ID #26-1346, Leah Michelson, Taylor & Taylor Realty Company. OCMLS
 - $64,9992 bd2 ba1.4k sqft11513 SW Royal Villa Dr, Portland, OR 97224ActiveMLS ID #574168704, Steve Dials, Weichert, Realtors on Main Street. RMLS (OR)
- $75,0003 bd2 ba1.3k sqft5510 Windsor Island Rd N Unit 23, Keizer, OR 97303For SaleMLS ID #844404, SUTTER MATSON, Exp Realty, Llc. WVMLS
- $54,9002 bd2 ba960 sqft11728 SW Royal Villa Dr, Portland, OR 97224ActiveMLS ID #105465073, Koert Balke, MORE Realty. RMLS (OR)
- $59,9003 bd2 ba1.4k sqft18485 SW Pacific Dr Unit 83, Tualatin, OR 97062ActiveMLS ID #699583611, Ian Elstrom, Kelly Right Real Estate of Portland, LLC. RMLS (OR)
- $59,9002 bd2 ba1.5k sqft17144 SW Eldorado Dr, Tigard, OR 97224ActiveMLS ID #533636274, Koert Balke, MORE Realty. RMLS (OR)
- $95,0003 bd2 ba1k sqft10660 SW Wilsonville Rd Unit 60, Wilsonville, OR 97070ActiveMLS ID #366913254, Tina Smith, Coldwell Banker Professional. RMLS (OR)
- $68,0002 bd2 ba1.1k sqft4882 Lancaster Dr NE Unit 124, Salem, OR 97305For SaleMLS ID #839183, JASON NUNN, The Group Real Estate. WVMLS
- $79,9002 bd2 ba1.2k sqft5422 Portland Rd NE Unit 123, Salem, OR 97305For SaleMLS ID #833726, SYDNEY PURDY, Exp Realty, Llc. WVMLS
- $59,0002 bd2 ba742 sqft620 SE 2nd Ave Unit 34, Canby, OR 97013For SaleMLS ID #843291, RICHARD CRAFTS, Homesmart Realty Group. WVMLS
