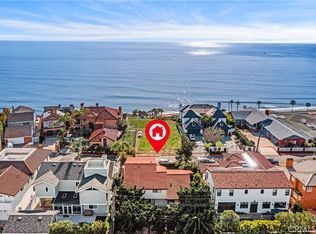
Welcome to the Palisades of Capistrano Beach. This is your opportunity to purchase not only a home but a piece of Capistrano Beach history. Named after the founders of the area, the Doheny family, this property was originally one of the first homes built along the Bluff. One of the most quiet and peaceful locations in Capistrano Beach and conveniently located next to the historic Pines Bluff Park. This home features ocean views from every level. This new construction masterpiece is immaculate and includes four bedrooms and four bathrooms plus an ADU with separate entry, private kitchen, laundry and bathroom. The builder used top-of-the-line materials, was very meticulous in his construction, and left no stone unturned. The main level features an open floor plan with a grand entry through designer metal front doors or one of the two tri-fold doors. The kitchen is a chefs dream with an over-sized island, plenty of storage, stainless steel appliance and a fabulous butlers pantry with separate entry for groceries! The home offers a main level bedroom with main level bathroom that includes a shower. There is direct entry from the over-sized garage. The upper level features a primary bedroom that includes a private fireplace, private deck, walk-in closet and primary bathroom with separate tub and shower. There are two ensuite secondary bedrooms and a laundry area, plus optional direct entry to the ADU. The ADU can be secured with private rear building steps and includes a kitchen, laundry, bathroom and suite. This SMART home is prewired for sound, media, auto shade and other components, Dual AC, Solar owned and lutron lighting. The magical rooftop deck offers you a 360° view of the San Clemente Hills, Pines Park, La Jolla, Dana Point, headlands, Whitewater views, Catalina island, and San Clemente views and more. The extended driveway is perfect for RV parking, Boat storage and can fit up to 8 cars next to the oversized garage. Walk to the beach, enjoy endless sunset views and live your best life always....
For sale
Listed by: Coldwell Banker Realty • Steve Mino • Contact: 949-300-7412
$4,999,995
34882 Doheny Pl, Dana Pt, CA 92624
5beds
4,383sqft
:
Get pre-qualified$32,924/mo
Single Family Residence
Built in 2025
7,080 Square Feet Lot
$-- Zestimate®
$1,141/sqft
$-- HOA
What's special
Two ensuite secondary bedroomsOpen floor planEndless sunset viewsPlenty of storageLutron lightingTwo tri-fold doorsWalk-in closet
- 256 days |
- 836 |
- 34 |
Zillow last checked:
Listing updated:
Listed by:
Steve Mino DRE #01856243 949-300-7412,
Coldwell Banker Realty
Source: CRMLS,MLS#: OC25253150 Originating MLS: California Regional MLS
Originating MLS: California Regional MLSFacts & features
Interior
Bedrooms & bathrooms
- Bedrooms: 5
- Bathrooms: 5
- Full bathrooms: 4
- 3/4 bathrooms: 1
- Main level bathrooms: 1
- Main level bedrooms: 1
Rooms
- Room types: Bedroom, Family Room, Guest Quarters, Great Room, Kitchen, Laundry, Living Room, Primary Bathroom, Primary Bedroom, Other
Bedroom
- Features: Bedroom on Main Level
Bathroom
- Features: Bathroom Exhaust Fan, Bathtub, Dual Sinks, Low Flow Plumbing Fixtures, Quartz Counters, Separate Shower, Tub Shower, Upgraded, Vanity, Walk-In Shower
Other
- Features: Dressing Area
Family room
- Features: Separate Family Room
Kitchen
- Features: Butler's Pantry, Kitchen Island, Kitchen/Family Room Combo, Quartz Counters, Self-closing Cabinet Doors, Self-closing Drawers
Other
- Features: Walk-In Closet(s)
Heating
- Forced Air, Fireplace(s), Solar
Cooling
- Central Air
Appliances
- Included: 6 Burner Stove, Built-In Range, Dishwasher, ENERGY STAR Qualified Appliances, ENERGY STAR Qualified Water Heater, Gas Cooktop, Disposal, Gas Water Heater, Microwave, Range Hood, Water To Refrigerator, Water Heater
- Laundry: Electric Dryer Hookup, Gas Dryer Hookup, Inside, Laundry Room, Upper Level
Features
- Breakfast Bar, Built-in Features, Balcony, Ceiling Fan(s), Eat-in Kitchen, High Ceilings, In-Law Floorplan, Open Floorplan, Pantry, Quartz Counters, Recessed Lighting, Wired for Data, Wired for Sound, Bedroom on Main Level, Dressing Area, Primary Suite, Walk-In Closet(s)
- Flooring: Carpet, Tile, Wood
- Windows: Double Pane Windows
- Has fireplace: Yes
- Fireplace features: Family Room, Gas Starter, Primary Bedroom, Outside
- Common walls with other units/homes: No Common Walls
Interior area
- Total interior livable area: 4,383 sqft
Property
Parking
- Total spaces: 4
- Parking features: Boat, Concrete, Direct Access, Door-Single, Driveway, Garage, Oversized, RV Potential, RV Access/Parking, Garage Faces Side
- Attached garage spaces: 4
Features
- Levels: Three Or More
- Stories: 3
- Entry location: 1
- Patio & porch: Concrete, Covered, Porch
- Exterior features: Rain Gutters
- Pool features: None
- Fencing: Good Condition
- Has view: Yes
- View description: City Lights, Coastline, Hills, Marina, Mountain(s), Neighborhood, Ocean, Panoramic, Water
- Has water view: Yes
- Water view: Coastline,Marina,Ocean,Water
- Waterfront features: Ocean Side Of Freeway
Lot
- Size: 7,080 Square Feet
- Features: Back Yard, Front Yard, Sprinklers In Rear, Sprinklers In Front, Lawn, Level, Near Park, Sprinkler System, Yard
Details
- Parcel number: 12323212
- Special conditions: Standard
Construction
Type & style
- Home type: SingleFamily
- Architectural style: Mediterranean
- Property subtype: Single Family Residence
Materials
- Drywall, Glass, Concrete
- Foundation: Slab
- Roof: Spanish Tile
Condition
- Updated/Remodeled
- New construction: No
- Year built: 2025
Utilities & green energy
- Electric: 220 Volts in Laundry, Photovoltaics Seller Owned
- Sewer: Public Sewer
- Water: Public
- Utilities for property: Cable Connected, Electricity Connected, Natural Gas Connected, Phone Connected, Sewer Connected, Water Connected
Green energy
- Energy efficient items: Doors, HVAC, Appliances, Water Heater
- Energy generation: Solar
Community & HOA
Community
- Features: Gutter(s), Preserve/Public Land, Storm Drain(s), Street Lights, Sidewalks, Urban, Park
- Security: Carbon Monoxide Detector(s), Fire Sprinkler System, Smoke Detector(s)
- Subdivision: Palisades (Ps)
Location
- Region: Dana Pt
Financial & listing details
- Price per square foot: $1,141/sqft
- Tax assessed value: $1,545,993
- Annual tax amount: $17,540
- Date on market: 11/10/2025
- Cumulative days on market: 256 days
- Listing terms: Cash,Cash to New Loan,Conventional,Submit
- Road surface type: Paved
Estimated market value
Not available
Estimated sales range
Not available
$4,056/mo
Price history
| Date | Event | Price |
|---|---|---|
| 11/11/2025 | Listed for sale | $4,999,995+217.5%$1,141/sqft |
Source:  CRMLS #OC25253150 Report a problem CRMLS #OC25253150 Report a problem | ||
| 11/6/2023 | Sold | $1,575,000$359/sqft |
Source: CRMLS #OC23199910 Report a problem | ||
| 11/3/2023 | Pending sale | $1,575,000$359/sqft |
Source: CRMLS #OC23199910 Report a problem | ||
| 11/1/2023 | Contingent | $1,575,000$359/sqft |
Source: CRMLS #OC23199910 Report a problem | ||
| 10/26/2023 | Listed for sale | $1,575,000+43.2%$359/sqft |
Source: CRMLS #OC23199910 Report a problem | ||
| 9/8/2023 | Sold | $1,100,000-4.3%$251/sqft |
Source: CRMLS #OC23166231 Report a problem | ||
| 9/6/2023 | Pending sale | $1,150,000$262/sqft |
Source: CRMLS #OC23166231 Report a problem | ||
| 9/6/2023 | Listed for sale | $1,150,000$262/sqft |
Source: CRMLS #OC23166231 Report a problem | ||
Public tax history
| Year | Property taxes | Tax assessment |
|---|---|---|
| 2025 | $17,540 0% | $1,545,993 -1.8% |
| 2024 | $17,541 -24.1% | $1,575,000 +8.6% |
| 2023 | $23,098 +984.9% | $1,450,000 +1859.8% |
| 2022 | $2,129 -25.3% | $73,986 +2% |
| 2021 | $2,848 +15.4% | $72,536 +1% |
| 2020 | $2,469 | $71,793 +2% |
| 2019 | $2,469 +4.7% | $70,386 +2% |
| 2018 | $2,359 +39.8% | $69,006 +2% |
| 2017 | $1,687 | $67,653 +2% |
| 2016 | $1,687 +9.4% | $66,327 +1.5% |
| 2015 | $1,542 +15.4% | $65,331 +2% |
| 2014 | $1,337 | $64,052 +0.5% |
| 2013 | -- | $63,763 +2% |
| 2012 | -- | $62,513 +2% |
| 2011 | -- | $61,288 +0.8% |
| 2010 | -- | $60,830 -0.2% |
| 2009 | -- | $60,976 +2% |
| 2008 | -- | $59,781 +2% |
| 2007 | -- | $58,609 +2% |
| 2006 | -- | $57,460 +2% |
| 2005 | -- | $56,334 +2% |
| 2004 | -- | $55,230 +1.9% |
| 2003 | -- | $54,218 +2% |
| 2002 | -- | $53,155 +2% |
| 2001 | $472 +2.1% | $52,113 +2% |
| 2000 | $462 | $51,092 |
Find assessor info on the county website
Monthly payment
Est. payment
Payment breakdown
Explore the cost of this home by adjusting the details. Changes won't be saved.Climate risks
Neighborhood: 92624
Nearby schools
GreatSchools rating
- 8/10Palisades Elementary SchoolGrades: K-5Distance: 0.4 mi
- 8/10Shorecliffs Middle SchoolGrades: 6-8Distance: 2 mi
- 9/10San Juan Hills High SchoolGrades: 9-12Distance: 4 mi
- $2,331,8003 bd3 ba2.5k sqft34872 Doheny Pl, Dana Pt, CA 92624Off Market
- $3,552,8005 bd4 ba4.1k sqft34892 Doheny Pl, Dana Pt, CA 92624Off Market
- $1,912,9002 bd2 ba1.7k sqft34855 Camino Capistrano, Dana Pt, CA 92624Off Market
- $2,995,0003 bd3 ba2.5k sqft34866 Doheny Pl, Dana Pt, CA 92624For Sale
- $2,652,5004 bd2 ba4k sqft34851 Camino Capistrano, Dana Pt, CA 92624Off Market
- $2,464,1003 bd3 ba3k sqft34896 Doheny Pl, Dana Pt, CA 92624Off Market
- $1,370,0002 bd2 ba1.5k sqft34841 Camino Capistrano, Dana Pt, CA 92624Sold
- $3,409,2004 bd4 ba4.2k sqft34871 Doheny Pl, Dana Pt, CA 92624Off Market
A local agent can set up tours, give advice and negotiate with sellers.
Similar homes
- $4,785,0006 bd8 ba6.4k sqft35242 Vista De Todo, Dana Pt, CA 92624For Sale
 MLS ID #OC26057595, Laura Ginn, Berkshire Hathaway HomeService. CRMLS
 - $3,650,0005 bd4 ba3.5k sqft34781 Camino Capistrano, Dana Pt, CA 92624For Sale
 MLS ID #PW26053741, Marco Castilleja, First Team Real Estate. CRMLS
 - $3,195,0005 bd4 ba3.2k sqft26782 Calle Real, Dana Pt, CA 92624For Sale
 MLS ID #NP26146591, Mary Mix, Compass. CRMLS
 - $2,995,0005 bd6 ba3.8k sqft26151 Via California, Dana Point, CA 92624For Sale
 MLS ID #OC26112392, Jimmy Reed, First Team Real Estate. CRMLS
 - $4,995,0004 bd4 ba4.3k sqft2001 Via Aguila, San Clemente, CA 92673For SaleMLS ID #OC26121325, Louis Dillon, Coldwell Banker Realty. CRMLS
- $3,299,0004 bd4 ba2.4k sqft26882 Calle Real, Dana Pt, CA 92624For SaleMLS ID #OC26136147, Darlene Jamroz, First Team Real Estate. CRMLS
- $4,475,0004 bd4 ba3.8k sqft33741 Blue Lantern St, Dana Point, CA 92629For SaleMLS ID #OC26142461, Gaetano LoGrande, Bullock Russell RE Services. CRMLS
- $5,495,0005 bd3 ba2.8k sqft32201 Sea Island Dr, Dana Point, CA 92629For SaleMLS ID #LG26140781, Nicholas Hartman II, Pacific Sotheby’s International Realty. CRMLS
- $4,995,0005 bd5 ba4.4k sqft27562 Lost Trail Dr, Laguna Hills, CA 92653For SaleMLS ID #NP26098783, Katie Machoskie, Compass. CRMLS
- $4,299,0004 bd3 ba3.1k sqft33902 Valencia Pl, Dana Point, CA 92629For SaleMLS ID #OC26068256, Gaetano LoGrande, Bullock Russell RE Services. CRMLS
- $4,750,0004 bd5 ba4.4k sqft7 Sierra Vis, Laguna Niguel, CA 92677For SaleMLS ID #OC26139729, Marlene Reed, Coastal Dwellings. CRMLS
- $2,945,0006 bd3 ba3.7k sqft25462 Evans Pointe, Dana Point, CA 92629For SaleMLS ID #OC26108637, Kent Brostroem, HomeSmart, Evergreen Realty. CRMLS
- $2,550,0004 bd3 ba2.2k sqft34621 Via Catalina, Dana Pt, CA 92624New ConstructionMLS ID #DW25074550, Rosibel Flores, Equity Smart Real Estate Serv. CRMLS
- $2,750,0004 bd5 ba2.9k sqft33871 Calle La Primavera, Dana Point, CA 92629For SaleMLS ID #OC26110211, Devin Doherty, eXp Realty of California Inc. CRMLS
- $2,580,0004 bd5 ba3k sqft26370 Paseo Horizonte, San Juan Capistrano, CA 92675For SaleMLS ID #OC26149635, Flora Chen, Pacific Sterling Realty. CRMLS
- $4,860,0005 bd5 ba5.2k sqft9 Rue Delacroix, Coto De Caza, CA 92679For SaleMLS ID #OC26054150, Christine Li, Real Broker. CRMLS
- $5,495,0004 bd5 ba3.5k sqft468 Ashton Dr, Laguna Beach, CA 92651For SaleMLS ID #LG26083735, Jill Lockhart, Livel Real Estate. CRMLS
- $2,500,0004 bd5 ba4.1k sqft4 Via Del Tesoro, San Clemente, CA 92673For SaleMLS ID #OC25199068, Siobhan Ulnick, Compass. CRMLS
- $4,188,8885 bd6 ba5.5k sqft30402 Marbella Vis, San Juan Capistrano, CA 92675For SaleMLS ID #OC25238020, Marie Rubin, Douglas Elliman of California. CRMLS
- $3,890,0004 bd5 ba3.6k sqft24452 Los Serranos Dr, Laguna Niguel, CA 92677For SaleMLS ID #NP26138254, David Alagband, DNA Realty Group, Inc.. CRMLS
Local buyer's agents are ready to help
