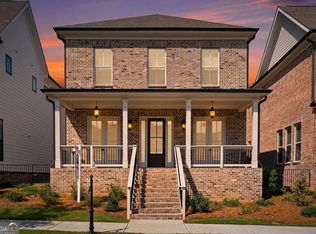
DREAM HOME ALERT! PREMIER LOCATION * PARK VIEWS * LUXURY LIVING Experience elevated townhome living in the heart of Peachtree Corners at this stunning four-story residence in the highly sought-after Town Center community. Built in 2021 and situated on a premium lot , this exceptional end unit home offers breathtaking views of Town Center Park and an unmatched walkable lifestyle. Step outside your front door and enjoy everything Peachtree Corners Town Center has to offer, including the town green, playground, dog park, movie theater, boutique shopping, and an impressive selection of restaurants and entertainment venues. The nearby Forum provides even more dining and shopping opportunities just moments away. Inside, the thoughtfully designed open-concept main level is ideal for both everyday living and entertaining. The fireside family room features custom built-ins and opens to a spacious deck, perfect for morning coffee or evening cocktails overlooking the vibrant community below. The chef-inspired kitchen is the heart of the home, showcasing a massive center island, white cabinetry, granite countertops, custom pantry, luxury vinyl plank flooring, and a sun-filled breakfast area with direct access to the deck. The upper level features 2 elegant owner's suites complete with spa-like baths and custom walk-in closets. The show-stopping fourth floor offers incredible versatility with a flex space, half bath, and expansive rooftop terrace overlooking Town Center Park. Whether hosting friends, enjoying outdoor dining, or taking in concerts and community events from your private rooftop retreat, this space delivers an unforgettable urban-lifestyle experience. The terrace level includes a welcoming entry foyer, recreation room, and abundant storage space, making it ideal for a home office, fitness area, media room, or guest retreat. Notable upgrades include: Luxury Vinyl Plank Floors throughout, Plantation Shutters throughout, custom closet system in primary bedroom & pantry. Epoxy garage flooring. Offering the perfect combination of luxury, convenience, and vibrant community living, this exceptional townhome is truly one-of-a-kind. Don't miss this rare opportunity to own one of Town Center's most desirable homes!
Pending
Price cut: $4K (7/13)
$745,000
3498 Duke Center Way, Peachtree Corners, GA 30092
3beds
--sqft
:
Get pre-qualified$5,085/mo
Single Family Residence
Built in 2021
1,306 Square Feet Lot
$736,300 Zestimate®
$--/sqft
$400/mo HOA
What's special
Half bathSpacious deckExceptional end unit homePark viewsCustom built-insFlex spaceEpoxy garage flooring
- 35 days |
- 730 |
- 26 |
Zillow last checked:
Listing updated:
Listed by:
Heidi Straughan 770-367-0508,
The Rezerve
Source: GAMLS,MLS#: 10792492
Facts & features
Interior
Bedrooms & bathrooms
- Bedrooms: 3
- Bathrooms: 5
- Full bathrooms: 3
- 1/2 bathrooms: 2
- Main level bathrooms: 2
- Main level bedrooms: 2
Rooms
- Room types: Bonus Room, Loft
Kitchen
- Features: Kitchen Island, Pantry
Heating
- Central, Forced Air, Zoned
Cooling
- Ceiling Fan(s), Central Air, Dual, Zoned
Appliances
- Included: Dishwasher, Disposal, Microwave
- Laundry: In Hall
Features
- Bookcases, Double Vanity, High Ceilings, Roommate Plan, Walk-In Closet(s)
- Flooring: Vinyl
- Windows: Double Pane Windows
- Basement: None
- Number of fireplaces: 1
- Fireplace features: Factory Built, Family Room
- Common walls with other units/homes: 1 Common Wall
Interior area
- Total structure area: 0
- Finished area above ground: 0
- Finished area below ground: 0
Property
Parking
- Total spaces: 2
- Parking features: Basement, Garage, Garage Door Opener, Side/Rear Entrance
- Has attached garage: Yes
Features
- Levels: Three Or More
- Stories: 3
- Patio & porch: Deck
- Exterior features: Balcony
- Waterfront features: No Dock Or Boathouse
- Body of water: None
Lot
- Size: 1,306 Square Feet
- Features: Level
Details
- Parcel number: R6301 262
Construction
Type & style
- Home type: SingleFamily
- Architectural style: Brick 3 Side
- Property subtype: Single Family Residence
- Attached to another structure: Yes
Materials
- Brick
- Foundation: Slab
- Roof: Composition
Condition
- Resale
- New construction: No
- Year built: 2021
Utilities & green energy
- Sewer: Public Sewer
- Water: Public
- Utilities for property: Cable Available, Electricity Available, Natural Gas Available, Phone Available, Sewer Available, Underground Utilities
Green energy
- Energy efficient items: Appliances, Doors, Insulation, Thermostat
Community & HOA
Community
- Features: Park, Playground, Sidewalks, Street Lights, Near Shopping
- Subdivision: 5200 at Town Center
HOA
- Has HOA: Yes
- Services included: Maintenance Grounds
- HOA fee: $4,800 annually
Location
- Region: Peachtree Corners
Financial & listing details
- Tax assessed value: $728,500
- Annual tax amount: $8,685
- Date on market: 6/26/2026
- Cumulative days on market: 35 days
- Listing agreement: Exclusive Right To Sell
- Electric utility on property: Yes
Estimated market value
$736,300
$699,000 - $773,000
$4,723/mo
Price history
| Date | Event | Price |
|---|---|---|
| 7/22/2026 | Pending sale | $745,000 |
Source:  FMLS GA #7793066 Report a problem FMLS GA #7793066 Report a problem | ||
| 7/13/2026 | Price change | $745,000-0.5% |
Source:  GAMLS #10792492 Report a problem GAMLS #10792492 Report a problem | ||
| 6/26/2026 | Listed for sale | $749,000+21.1% |
Source: GAMLS #10792492 Report a problem | ||
| 11/17/2021 | Sold | $618,250 |
Source: Public Record Report a problem | ||
Public tax history
| Year | Property taxes | Tax assessment |
|---|---|---|
| 2025 | $8,685 +1.8% | $291,400 +5.9% |
| 2024 | $8,536 -3.8% | $275,200 -7.7% |
| 2023 | $8,876 +15.2% | $298,280 +36.7% |
| 2022 | $7,706 +426.2% | $218,280 +556.7% |
| 2021 | $1,465 | $33,240 +35.8% |
| 2020 | -- | $24,480 |
Find assessor info on the county website
Monthly payment
Est. payment
Payment breakdown
Explore the cost of this home by adjusting the details. Changes won't be saved.Climate risks
Neighborhood: Central Business District
Nearby schools
GreatSchools rating
- 9/10Simpson Elementary SchoolGrades: PK-5Distance: 1.7 mi
- 6/10Pinckneyville Middle SchoolGrades: 6-8Distance: 1 mi
- 5/10Norcross High SchoolGrades: 9-12Distance: 0.8 mi
Schools provided by the listing agent
- Elementary: Simpson
- Middle: Pinckneyville
- High: Norcross
Source: GAMLS. This data may not be complete. We recommend contacting the local school district to confirm school assignments for this home.
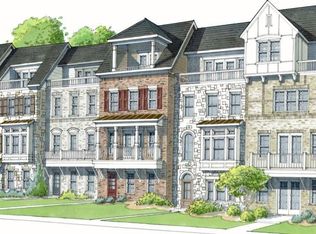
- $692,6003 bd5 ba2.6k sqft3508 Duke Center Way, Peachtree Corners, GA 30092Off Market
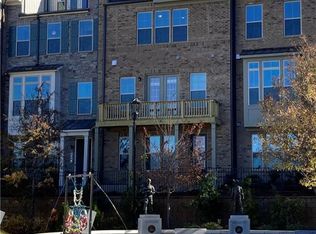
- $693,5004 bd5 ba2.8k sqft3518 Duke Center Way, Peachtree Corners, GA 30092Off Market
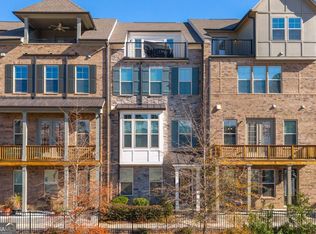
- $735,0004 bd5 ba-- sqft3528 Duke Center Way, Peachtree Corners, GA 30092Sold
- $678,7003 bd4 ba2.7k sqft3538 Duke Center Way, Peachtree Corners, GA 30092Off Market
- $5,0005 bd5 ba3k sqft3548 Duke Center Way, Peachtree Corners, GA 30092For Rent
- $622,7003 bd2 ba2.4k sqft5068 Jones Town Ln, Peachtree Corners, GA 30092Off Market
- $650,0003 bd4 ba2.7k sqft5078 Jones Town Ln, Peachtree Corners, GA 30092Sold
- $217,6002 bd1 ba1.6k sqft3775 Medlock Bridge Rd, Norcross, GA 30092Off Market
A local agent can set up tours, give advice and negotiate with sellers.
Similar homes
- $600,0003 bd4 ba2.4k sqft4570 Waterside Pkwy, Peachtree Corners, GA 30092Active

 MLS ID #10807116, Youngmi Koo, Foundation Partners Realty LLC. GAMLS
 - $675,0003 bd3 ba2k sqft5054 Sealy Cir, Peachtree Corners, GA 30092Active
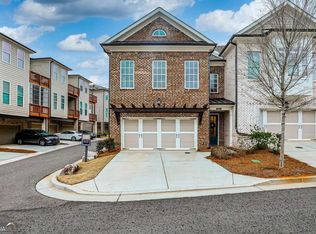 MLS ID #10670377, Ross Nicewonder, Atlanta Fine Homes - Sotheby's Int'l. GAMLS
 - $968,0004 bd4 ba3.3k sqft5122 Lower Creek St, Peachtree Corners, GA 30092Active Under Contract
 MLS ID #10800040, Vivian Zhang, Keller Williams Realty North Atlanta. GAMLS
 - $725,0006 bd5 ba5k sqft1721 Telfair Chase Way, Lawrenceville, GA 30043Active
 MLS ID #10785556, Lam Nguyen, Simply Homes ATL. GAMLS
 - $800,0004 bd3 ba2.7k sqft7155 Fawn Lake Dr, Alpharetta, GA 30005ActiveMLS ID #10806658, Home With Sherry Team, Compass. GAMLS
- $875,0005 bd3 ba3.7k sqft1150 Timberline Pl, Alpharetta, GA 30005ActiveMLS ID #10802091, Amy Pedersen, Compass. GAMLS
- $840,0004 bd4 ba3.1k sqft6130 Bentley Commons Dr, Cumming, GA 30040ActiveMLS ID #10794018, Phung Linh Nguyen, Coldwell Banker Realty. GAMLS
- $865,0005 bd4 ba4.5k sqft7600 Brookstead Xing, Johns Creek, GA 30097ActiveMLS ID #10795564, Toth Family Real Estate, Compass. GAMLS
- $635,0004 bd3 ba2.8k sqft5410 Ashwind Trce, Johns Creek, GA 30005ActiveMLS ID #10806660, Justin Landis, Bolst, Inc.. GAMLS
- $799,9005 bd5 ba4.5k sqft5495 Hedgewick Way, Cumming, GA 30040Active Under ContractMLS ID #10804106, Olga Buchkovsky, Century 21 Results. GAMLS
- $724,9004 bd4 ba2.7k sqft2080 Parkside Ln, Roswell, GA 30076ActiveMLS ID #10717636, Haley Dozier, Keller Williams Realty. GAMLS
- $700,0005 bd4 ba3.1k sqft5110 Cecilia Sq, Cumming, GA 30040ActiveMLS ID #10800074, Andrea Bissell, Keller Williams Realty North Atlanta. GAMLS
- $650,0004 bd3 ba-- sqft1711 Carrington Pointe, Tucker, GA 30084ActiveMLS ID #10801987, Amanda Warren, Real Broker, LLC. GAMLS
- $750,0003 bd4 ba2.7k sqft803 Snider Walk NE, Marietta, GA 30068ActiveMLS ID #10754927, Mariam DePriest, Keller Williams Realty Atlanta North. GAMLS
- $775,0005 bd3 ba3.4k sqft4050 Martel Dr, Cumming, GA 30040ActiveMLS ID #10662109, Robert Sauthoff, Real Broker, LLC. GAMLS
- $849,5004 bd4 ba3.7k sqft3060 Burlingame Dr, Roswell, GA 30075ActiveMLS ID #10790157, Cathy Burkle, BHHS Georgia Properties. GAMLS
- from $784,9003 bd4 ba2.8k sqftThe Oakhurst I Plan, Promenade at Sawnee Village, Cumming, GA 30040New ConstructionProvidence Group
- $750,0005 bd5 ba3.9k sqft195 Carmichael Dr, Canton, GA 30115Active Under ContractMLS ID #10758230, Mark Roth, All Points Team. GAMLS
- $799,9005 bd4 ba4.2k sqft1846 Dorminey Ct, Lawrenceville, GA 30043ActiveMLS ID #10686819, Alice Mathews, Virtual Properties Realty.com. GAMLS
- $779,0006 bd5 ba4.3k sqft1883 Hampton Grove Way, Dacula, GA 30019ActiveMLS ID #10774900, Allegra Dowe, Wynd Realty Georgia. GAMLS
