The one you've been waiting for has arrived. Nestled within the highly sought-after Stonymead community in Buckingham Township, this exceptional custom-built residence is the epitome of timeless design, effortless luxury, and impeccable craftsmanship. Thoughtfully designed for today's lifestyle, the home offers four bedrooms, including a luxurious main-level primary suite, an open, light-filled floor plan, and clean architectural lines that create an atmosphere of understated elegance. Every room reflects meticulous attention to detail, blending sophisticated finishes with warm, inviting spaces that feel both refined and comfortable. The heart of the home is a stunning chef's kitchen featuring a Wolf range, Sub-Zero refrigeration, a dramatic tiled feature wall, expansive island, sunny morning room, and a convenient kitchen office. The adjoining great room is anchored by a beautiful fireplace, creating an inviting gathering space for everyday living and effortless entertaining. A gracious dining room offers access to the wraparound covered porch, while a handsome main-level office and elegant powder room complete the first floor. Privately tucked away, the exceptional primary suite offers a peaceful sitting area, two generous walk-in closets, and a spa-inspired bath featuring a soaking tub, dual vanities, and an oversized steam shower designed for a true at-home wellness experience. The upper level is equally impressive, offering a loft gathering space, an en-suite guest bedroom, and an expansive third bedroom with a sitting area, dedicated study, beautifully appointed bath, and an oversized walk-in closet. An additional unfinished area provides abundant storage or the opportunity to create additional finished living space tailored to your needs. The daylight walk-out lower level extends the home's exceptional living spaces with a spacious recreation room, custom bar, wine cellar, powder room, a private fourth en-suite bedroom, and a finished bonus room ideal as a home gym, theater, studio, or wellness retreat. French doors lead directly to the bluestone patio and beautifully landscaped grounds. Magazine-worthy from top to bottom, this move-in-ready home showcases exceptional quality throughout. Walls of windows frame the private setting while seamlessly connecting the stunning interior to extraordinary outdoor living spaces. Spectacular landscaping, extensive hardscaping, and multiple outdoor entertaining areas create a private sanctuary that is every bit as remarkable as the home itself. Perfectly positioned in one of Buckingham Township's most desirable communities, this is a rare opportunity to own a residence where every detail has been thoughtfully designed and impeccably executed. Simply stunning. Effortlessly elegant. Absolutely unforgettable.
Coming soon 07/31
$2,395,000
3498 Wellsford Ln, Doylestown, PA 18902
4beds
5,100sqft
:
Get pre-qualified$14,891/mo
Single Family Residence
Built in 2015
1.68 Acres Lot
$2,084,500 Zestimate®
$470/sqft
$150/mo HOA
What's special
- 14 hours |
- 44 |
- 6 |
Zillow last checked:
Listing updated:
Listed by:
Lisa Frushone 215-794-3227,
Kurfiss Sotheby's International Realty 2157943227
Source: Bright MLS,MLS#: PABU2127284
Facts & features
Interior
Bedrooms & bathrooms
- Bedrooms: 4
- Bathrooms: 6
- Full bathrooms: 4
- 1/2 bathrooms: 2
- Main level bathrooms: 6
- Main level bedrooms: 4
Basement
- Area: 0
Heating
- Forced Air, Natural Gas
Cooling
- Central Air, Electric
Appliances
- Included: Range, Dishwasher, Dryer, Exhaust Fan, Ice Maker, Refrigerator, Washer, Water Heater, Water Treat System, Gas Water Heater
- Laundry: Main Level
Features
- Soaking Tub, Bathroom - Walk-In Shower, Breakfast Area, Built-in Features, Butlers Pantry, Ceiling Fan(s), Crown Molding, Entry Level Bedroom, Open Floorplan, Formal/Separate Dining Room, Kitchen - Gourmet, Kitchen Island, Pantry, Recessed Lighting, Sound System, Walk-In Closet(s), Bar, 2 Story Ceilings, Paneled Walls, Wood Ceilings
- Flooring: Tile/Brick, Wood
- Doors: Double Entry, Insulated
- Windows: Atrium, Double Pane Windows, Insulated Windows, Screens, Window Treatments
- Basement: Partial,Heated,Partially Finished,Concrete,Sump Pump,Unfinished,Walk-Out Access,Windows
- Number of fireplaces: 2
- Fireplace features: Brick, Other
Interior area
- Total structure area: 5,100
- Total interior livable area: 5,100 sqft
- Finished area above ground: 5,100
- Finished area below ground: 0
Property
Parking
- Total spaces: 3
- Parking features: Garage Faces Rear, Driveway, Attached
- Attached garage spaces: 3
- Has uncovered spaces: Yes
Accessibility
- Accessibility features: None
Features
- Levels: Three
- Stories: 3
- Patio & porch: Porch, Terrace, Wrap Around
- Exterior features: Barbecue, Extensive Hardscape, Lighting
- Pool features: None
- Has view: Yes
- View description: Garden, Scenic Vista
Lot
- Size: 1.68 Acres
- Features: Open Lot, Landscaped, Level, Private, Rear Yard, SideYard(s), Sloped, Suburban
Details
- Additional structures: Above Grade, Below Grade
- Parcel number: 06069019
- Zoning: AG
- Special conditions: Standard
Construction
Type & style
- Home type: SingleFamily
- Architectural style: Transitional
- Property subtype: Single Family Residence
Materials
- Frame, Stone, Wood Siding
- Foundation: Concrete Perimeter
- Roof: Shingle
Condition
- Excellent
- New construction: No
- Year built: 2015
Utilities & green energy
- Sewer: Community Septic Tank
- Water: Well
- Utilities for property: Phone, Cable
Community & HOA
Community
- Security: 24 Hour Security, Carbon Monoxide Detector(s), Fire Alarm, Security System, Smoke Detector(s), Fire Sprinkler System
- Subdivision: Stoneymead
HOA
- Has HOA: Yes
- HOA fee: $1,800 annually
- HOA name: CONTINENTAL PROPERTY MANAGEMENT
Location
- Region: Doylestown
- Municipality: BUCKINGHAM TWP
Financial & listing details
- Price per square foot: $470/sqft
- Tax assessed value: $121,130
- Annual tax amount: $21,918
- Date on market: 7/31/2026
- Listing agreement: Exclusive Right To Sell
- Listing terms: Cash,Conventional
- Ownership: Fee Simple
- Road surface type: Paved
Estimated market value
$2,084,500
$1.86M - $2.33M
$7,936/mo
Price history
| Date | Event | Price |
|---|---|---|
| 9/3/2015 | Sold | $400,000+60%$78/sqft |
Source: Public Record Report a problem | ||
| 7/11/2011 | Sold | $250,000$49/sqft |
Source: Public Record Report a problem | ||
Public tax history
| Year | Property taxes | Tax assessment |
|---|---|---|
| 2025 | $20,655 +0.4% | $121,130 |
| 2024 | $20,564 +7.9% | $121,130 |
| 2023 | $19,053 +1.2% | $121,130 |
| 2022 | $18,825 +1.2% | $121,130 |
| 2021 | $18,600 | $121,130 |
| 2020 | $18,600 +0.7% | $121,130 |
| 2018 | $18,478 +701.9% | $121,130 |
| 2017 | $2,304 | $121,130 +703.2% |
| 2016 | $2,304 | $15,080 |
| 2015 | -- | $15,080 |
| 2014 | -- | $15,080 |
| 2013 | -- | $15,080 |
| 2012 | -- | $15,080 |
| 2011 | -- | $15,080 |
| 2010 | -- | $15,080 |
| 2009 | -- | $15,080 |
| 2008 | -- | $15,080 |
| 2007 | -- | $15,080 |
| 2006 | -- | $15,080 |
| 2005 | -- | $15,080 +300% |
| 2004 | -- | $3,770 |
| 2003 | -- | $3,770 |
Find assessor info on the county website
Monthly payment
Est. payment
Payment breakdown
Explore the cost of this home by adjusting the details. Changes won't be saved.Climate risks
Neighborhood: 18902
Nearby schools
GreatSchools rating
- 9/10Cold Spring El SchoolGrades: K-6Distance: 1.4 mi
- 10/10Holicong Middle SchoolGrades: 7-9Distance: 1.4 mi
- 10/10Central Bucks High School-EastGrades: 10-12Distance: 1.7 mi
Schools provided by the listing agent
- District: Central Bucks
Source: Bright MLS. This data may not be complete. We recommend contacting the local school district to confirm school assignments for this home.
- $1,848,1004 bd4 ba3.9k sqft3480 Wellsford Ln, Doylestown, PA 18902Off Market
- $961,0004 bd3 ba3.2k sqft3459 Indian Spg, Doylestown, PA 18902Off Market
- $12,048-- bd-- ba-- sqft3459 Indian Springs Rd, Doylestown, PA 18902Off Market
- $9,639-- bd-- ba-- sqft3459 Indian Springs Rd, Doylestown, PA 18902Off Market
- $2,295,20012 bd8 ba8.8k sqft3462 Wellsford Ln, Doylestown, PA 18902Off Market
- $2,600,0005 bd6 ba6.1k sqft3516 Wellsford Ln, Doylestown, PA 18902Sold
- $47,229-- bd-- ba-- sqftWellsford Ln, Doylestown, PA 18902Off Market
- $493,7003 bd1 ba1.3k sqft3497 Indian Springs Rd, Mechanicsville, PA 18902Off Market
A local agent can set up tours, give advice and negotiate with sellers.
A local lender can help you make sure your offer is ready when you are.
Similar homes
- $2,495,0004 bd6 ba6.1k sqft5765 Valley Stream Dr, Doylestown, PA 18902For Sale
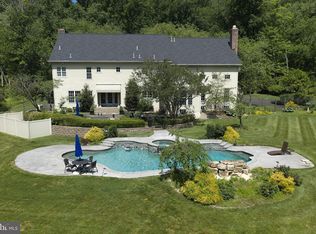
 MLS ID #PABU2118448, Art Mazzei, Addison Wolfe Real Estate. Bright MLS
 - $2,325,0004 bd4 ba4.9k sqft5960 Honey Hollow Rd, Doylestown, PA 18902For Sale
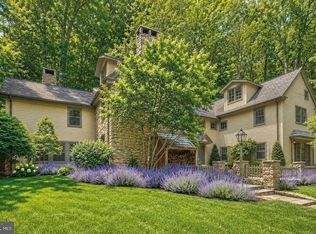 MLS ID #PABU2121470, Revi Haviv, Compass RE. Bright MLS
 - $2,335,6904 bd5 ba5.4k sqft3479 Durham Rd, Doylestown, PA 18902New Construction
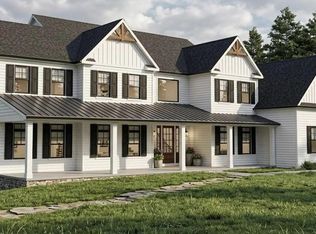 MLS ID #PABU2117590, Linda Emerson, BHHS Fox & Roach-Doylestown. Bright MLS
 - $2,500,0005 bd6 ba7.4k sqft3345 Holicong Rd, Doylestown, PA 18902For Sale
 MLS ID #PABU2120132, Tracey Hill, Innovate Real Estate. Bright MLS
 - $2,175,0004 bd6 ba5.8k sqft104 Meadowview Dr, New Hope, PA 18938For SaleMLS ID #PABU2120290, Revi Haviv, Compass RE. Bright MLS
- $1,250,0004 bd5 ba3.9k sqft3795 Route 202, Doylestown, PA 18902For SaleMLS ID #PABU2127138, Angie Haug, Kurfiss Sotheby's International Realty. Bright MLS
- $2,199,9904 bd5 ba6.4k sqft3455 Durham Rd, Doylestown, PA 18902New ConstructionMLS ID #PABU2118732, Linda Emerson, BHHS Fox & Roach-Doylestown. Bright MLS
- $2,495,0004 bd3 ba3k sqft6161 Mechanicsville Rd, Mechanicsville, PA 18934For SaleMLS ID #PABU2117972, Jay Spaziano, Jay Spaziano Real Estate. Bright MLS
- $3,495,0005 bd6 ba6k sqft5792 Carversville Rd, Doylestown, PA 18902For SaleMLS ID #PABU2126328, Janique Craig, Keller Williams Real Estate-Doylestown. Bright MLS
- $2,875,0005 bd6 ba6k sqft6230 Saw Mill Rd, New Hope, PA 18938For SaleMLS ID #PABU2127098, Lavinia Smerconish, Compass RE. Bright MLS
- $1,625,0004 bd4 ba4.3k sqft2723 Mill Rd, Doylestown, PA 18902For SaleMLS ID #PABU2120858, Alisha Bowman, BHHS Keystone Properties. Bright MLS
- $2,600,0004 bd4 ba3.5k sqft465 E State St, Doylestown, PA 18901For SaleMLS ID #PABU2120210, Brooke Black, B&B Luxury Properties. Bright MLS
- $1,499,0004 bd5 ba5.3k sqft4029 Devonshire Dr, New Hope, PA 18938For SaleMLS ID #PABU2120154, Nick Esser, Addison Wolfe Real Estate. Bright MLS
- $2,075,0004 bd5 ba6.5k sqft21 Bellinghamshire Pl, New Hope, PA 18938For SaleMLS ID #PABU2116816, Jay Spaziano, Jay Spaziano Real Estate. Bright MLS
- $1,199,0004 bd3 ba3k sqft4841 Lower Mountain Rd, New Hope, PA 18938For SaleMLS ID #PABU2126400, Melanie Rush, Class-Harlan Real Estate, LLC. Bright MLS
- $2,200,0004 bd3 ba5.4k sqft169 Warsaw Rd, Frenchtown, NJ 08825For SaleMLS ID #NJHT2005088, Mr. Carle Robbins, Addison Wolfe Real Estate. Bright MLS
- $1,645,0006 bd5 ba6.9k sqft5455 McGinnis Ct, Doylestown, PA 18902For SaleMLS ID #PABU2118396, Nicole Sexton, B&B Luxury Properties. Bright MLS
- $2,350,0006 bd8 ba7k sqft12 Crestwood Cir, New Hope, PA 18938For SaleMLS ID #PABU2123454, Amelie Escher, Callaway Henderson Sotheby's Int'l-Lambertville. Bright MLS
- $1,450,0004 bd4 ba3.2k sqft4936 Curly Hill Rd, Doylestown, PA 18902For SaleMLS ID #PABU2123118, Alison Kingsley, Addison Wolfe Real Estate. Bright MLS
- $2,699,9004 bd6 ba5k sqft992 Worthington Mill Rd, Newtown, PA 18940For SaleMLS ID #PABU2125982, Joseph Bograd, Elite Realty Group Unl. Inc.. Bright MLS
