Build your dream home on the highly desirable Sunfish Lake! A Modern custom designed home to be built on this private 4.82-acre lot that has the perfect gentle slope to the lake. Enjoy all that lake-living has to offer with panoramic views, mature trees, and expansive yard space. This custom design plan creates an elevated "WOW" factor! As you enter the home, a stunning, vaulted great room welcomes you with floor to ceiling Pella Windows. Thoughtfully designed to keep lake views and
everyday function in mind. The cozy sunroom is the perfect place to take in nature views, enjoy your
morning coffee or relax at sunset by the fireplace. The expansive second-level deck is the perfect place
for warm-weather entertaining and offers elevated views! The design of main-level living provides ease; each room flows beautifully into the next. The upper-level bedrooms are spacious junior-suites with each having its own private deck. Inquire how over 2,000 sq ft of unfinished lower-level space can be designed and finished with your unique interests in mind during the construction phase.(additional fee) Secure this rare opportunity now. Your custom-built home can be completed for Summer 2027 enjoyment!
Active
$3,900,888
34X Salem Church Rd, Saint Paul, MN 55118
3beds
4,306sqft
Single Family
Built in 2026
4.82 Acres Lot
$-- Zestimate®
$906/sqft
$-- HOA
What's special
Panoramic viewsElevated viewsCozy sunroomStunning vaulted great roomExpansive yard spaceMature treesSpacious junior-suites
- 5 days
- 354
- 9
Zillow last checked:
Listing updated:
Listed by:
Scott A Koppendrayer 763-268-9232,
Keller Williams Premier Realty Lake Minnetonka
Source: NorthstarMLS as distributed by MLS GRID,MLS#: 7133575
Facts & features
Interior
Bedrooms & bathrooms
- Bedrooms: 3
- Bathrooms: 4
- Full bathrooms: 2
- 3/4 bathrooms: 1
- 1/2 bathrooms: 1
Bedroom
- Level: Main
- Area: 252 Square Feet
- Dimensions: 18x14
Bedroom 2
- Level: Upper
- Area: 252 Square Feet
- Dimensions: 18x14
Bedroom 3
- Level: Upper
- Area: 252 Square Feet
- Dimensions: 18x14
Dining room
- Level: Main
- Area: 198 Square Feet
- Dimensions: 11x18
Great room
- Level: Main
- Area: 396 Square Feet
- Dimensions: 22x18
Kitchen
- Level: Main
- Area: 288 Square Feet
- Dimensions: 18x16
Loft
- Level: Upper
- Area: 247 Square Feet
- Dimensions: 19x13
Sun room
- Level: Main
- Area: 240 Square Feet
- Dimensions: 16x15
Heating
- Forced Air
Cooling
- Central Air
Features
- Basement: Walk-Out Access
- Number of fireplaces: 2
Interior area
- Total structure area: 6,648
- Total interior livable area: 4,306 sqft
- Finished area above ground: 4,306
- Finished area below ground: 0
Video & virtual tour
Property
Parking
- Total spaces: 3
- Parking features: Attached
- Attached garage spaces: 3
Accessibility
- Accessibility features: Smart Technology, Soaking Tub
Features
- Levels: Two
- Stories: 2
- On waterfront: Yes
- Waterfront features: Lake Front, Waterfront Elevation(10-15), Lake Bottom(Sand)
Lot
- Size: 4.82 Acres
Details
- Foundation area: 2342
- Parcel number: TBD
- Zoning description: Residential-Single Family
Construction
Type & style
- Home type: SingleFamily
- Property subtype: Single Family
Condition
- New construction: No
- Year built: 2026
Utilities & green energy
- Gas: Natural Gas
- Sewer: Mound Septic, Septic System Compliant - Yes
- Water: Well
Community & HOA
Community
- Subdivision: Harrison Estates
HOA
- Has HOA: No
Location
- Region: Saint Paul
Financial & listing details
- Price per square foot: $906/sqft
- Annual tax amount: $14,440
- Date on market: 8/26/2026
Estimated market value
Not available
Estimated sales range
Not available
Not available
Price history
| Date | Event | Price |
|---|---|---|
| 8/26/2026 | Listed for sale | $3,900,888$906/sqft |
Source:  NorthstarMLS as distributed by MLS GRID #7133575 Report a problem NorthstarMLS as distributed by MLS GRID #7133575 Report a problem | ||
Public tax history
Tax history is unavailable.
Monthly payment
Est. payment
Payment breakdown
Explore the cost of this home by adjusting the details. Changes won't be saved.Climate risks
Neighborhood: 55118
- $1,879,2003 bd2 ba2.4k sqft345 Salem Church Rd, Sunfish Lake, MN 55118Off Market
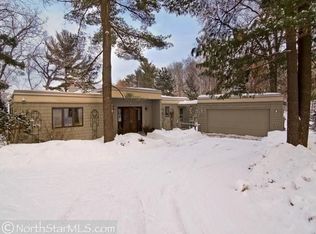
- $4,310,5006 bd8 ba9.2k sqft357 Salem Church Rd, Sunfish Lake, MN 55118Sold

- $1,390,5005 bd2 ba3.2k sqft335 Salem Church Rd, Sunfish Lake, MN 55118Off Market
- $1,781,9005 bd4 ba4.2k sqft343 Salem Church Rd, Sunfish Lake, MN 55118Off Market
Similar homes
- $2,995,0003 bd4 ba4.6k sqft2158 Charlton Rd, Sunfish Lake, MN 55118For Sale
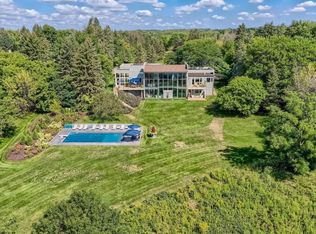
 MLS ID #6811928, Adam Dorn - The Dorn Group, RE/MAX Results. NorthstarMLS as distributed by MLS GRID
 - $2,995,0005 bd5 ba5.3k sqft2148 Delaware Ave, Sunfish Lake, MN 55118For Sale
 MLS ID #7122356, Michael R. Distad, Coldwell Banker Realty. NorthstarMLS as distributed by MLS GRID
 - $1,995,0003 bd3 ba4.6k sqft700 Hidden Creek Trl, Mendota Heights, MN 55118For Sale
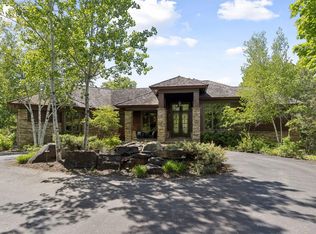 MLS ID #7017936, Christopher J Ames, RE/MAX Results. NorthstarMLS as distributed by MLS GRID
 - $4,685,0005 bd5 ba6.4k sqft18XX Hunter Ln, Saint Paul, MN 55118For Sale
 MLS ID #7071467, Brian Convery, Norton Realty, Inc. NorthstarMLS as distributed by MLS GRID
 - $2,975,0003 bd4 ba5.8k sqft750 Mohican Ln, Mendota Heights, MN 55120For SaleMLS ID #6587474, Richard L. Kelley, eXp Realty. NorthstarMLS as distributed by MLS GRID
- $2,695,0004 bd6 ba4.5k sqft655 Callahan Pl, Mendota Heights, MN 55118New ConstructionMLS ID #7110954, Christopher J Ames, RE/MAX Results. NorthstarMLS as distributed by MLS GRID
- $2,500,0004 bd3 ba4.1k sqft1918 S Ln, Saint Paul, MN 55118For SaleMLS ID #7030732, Robert J Schmitz, RE/MAX Results. NorthstarMLS as distributed by MLS GRID
- $3,699,0003 bd5 ba4.2k sqft110 Mississippi River Blvd N, Saint Paul, MN 55104New ConstructionMLS ID #7072812, Michael R. Distad, Coldwell Banker Realty. NorthstarMLS as distributed by MLS GRID
- $2,500,0004 bd3 ba3.8k sqft10371 Andrea Trl, Inver Grove Heights, MN 55077For SaleMLS ID #7083866, Stanislav E Manchik, Monoceros Real Estate. NorthstarMLS as distributed by MLS GRID
- $3,000,0004 bd5 ba4.2k sqft2067 Bonaire Path W, Rosemount, MN 55068For SaleMLS ID #7124679, Wendy K. Wolter, iMetro Property. NorthstarMLS as distributed by MLS GRID
- $3,995,0005 bd5 ba5k sqft5116 Indianola Ave, Edina, MN 55424For SaleMLS ID #7132604, John Terrill Wanninger, Lakes Sotheby's International Realty. NorthstarMLS as distributed by MLS GRID
- $2,475,0003 bd3 ba3.8k sqft2213 Oakland Rd, Minnetonka, MN 55305For SaleMLS ID #7134610, Eric N Zehnder, RE/MAX Results. NorthstarMLS as distributed by MLS GRID
- $3,975,0005 bd5 ba5.1k sqft1910 Knox Ave S, Minneapolis, MN 55403For SaleMLS ID #7108571, Sheri L Fine, Edina Realty, Inc.. NorthstarMLS as distributed by MLS GRID
- $3,195,0005 bd6 ba4.9k sqft5341 Kellogg Ave, Edina, MN 55424New ConstructionMLS ID #7132480, Scott A Koppendrayer, Keller Williams Premier Realty Lake Minnetonka. NorthstarMLS as distributed by MLS GRID
- $2,999,9005 bd5 ba5.3k sqft4541 Meadow Rd, Edina, MN 55424For SaleMLS ID #7126679, Cameron C McCambridge, Edina Realty, Inc.. NorthstarMLS as distributed by MLS GRID
- $2,000,0004 bd3 ba2.5k sqft272 Cove Rd, Hudson, WI 54016For SaleMLS ID #7131303, Jeanette Kunz, Lakes Area Realty Hudson. NorthstarMLS as distributed by MLS GRID
- $3,795,0006 bd6 ba6k sqft6600 Mohawk Trl, Edina, MN 55439For SaleMLS ID #7078065, Joshua Segal, Stone Arch Realty. NorthstarMLS as distributed by MLS GRID
- $3,195,0005 bd5 ba5.1k sqft5513 Brookview Ave, Edina, MN 55424New ConstructionMLS ID #7110832, Irina Sizonenko, Bridge Realty, LLC. NorthstarMLS as distributed by MLS GRID
- $2,500,0005 bd5 ba5.5k sqft450 Mississippi River Blvd S, Saint Paul, MN 55105For SaleMLS ID #7074483, Krista J. Wolter, Coldwell Banker Realty. NorthstarMLS as distributed by MLS GRID
- $2,495,0005 bd5 ba6.4k sqft4717 Meadow Rd, Edina, MN 55424New ConstructionMLS ID #7135754, Ryan M Platzke, Coldwell Banker Realty - Southwest Regional. NorthstarMLS as distributed by MLS GRID
