Stop scrolling. This is the one.
Massapequa Park checks every box — tree-lined streets, a tight-knit community vibe, and an LIRR stop literally minutes away when you need to get into the city. This isn't just a house; it's the lifestyle upgrade you've been working toward.
The kitchen is the heart of it all — a show-stopping island with custom maple cabinetry and granite countertops where Sunday brunches become a thing. Radiant heated floors mean your feet never hit cold tile on a Monday morning. The finished basement? Your home office, gym, or game room — whatever this chapter of life calls for.
Come summer, the backyard becomes your best friend. A saltwater pool with a newer liner makes weekend plans easy. Fire up the grill on the patio and suddenly you're the house everyone wants to come to.
Top-rated schools, in-ground sprinklers, a security system, and commuter-friendly location — move-in ready!
Pending
$979,000
35 3rd Avenue, Massapequa Park, NY 11762
5beds
2,251sqft
Single Family Residence, Residential
Built in 1956
7,125 Square Feet Lot
$-- Zestimate®
$435/sqft
$-- HOA
What's special
- 40 days |
- 1,238 |
- 53 |
Zillow last checked:
Listing updated:
Listed by:
Realty Connect USA L I Inc 631-881-5160,
Gabrielle Binler E-PRO WCR GRI 516-848-3919,
Albert M. Pignataro 631-745-8120,
Realty Connect USA L I Inc
Source: OneKey® MLS as distributed by MLS GRID,MLS#: 1004668
Facts & features
Interior
Bedrooms & bathrooms
- Bedrooms: 5
- Bathrooms: 4
- Full bathrooms: 3
- 1/2 bathrooms: 1
Bedroom 1
- Level: First
Bedroom 2
- Level: First
Bedroom 3
- Level: First
Bedroom 4
- Level: Second
Bedroom 5
- Level: Second
Bathroom 1
- Level: First
Bathroom 2
- Level: First
Bathroom 3
- Level: Second
Other
- Level: Second
Basement
- Description: Full, finished, laundry room and half bath
- Level: Basement
Kitchen
- Level: First
Living room
- Level: First
Heating
- Natural Gas, Radiant Floor
Cooling
- Ductless
Appliances
- Included: Dishwasher, Dryer, ENERGY STAR Qualified Appliances, Gas Range, Refrigerator, Stainless Steel Appliance(s), Washer, Gas Water Heater
Features
- First Floor Bedroom, First Floor Full Bath, Chefs Kitchen, Eat-in Kitchen, Granite Counters, In-Law Floorplan, Kitchen Island, Natural Woodwork, Recessed Lighting, Smart Thermostat, Storage
- Windows: ENERGY STAR Qualified Windows, Skylight(s)
- Basement: Finished,Full
- Attic: Unfinished
- Has fireplace: No
Interior area
- Total structure area: 2,251
- Total interior livable area: 2,251 sqft
Video & virtual tour
Property
Parking
- Parking features: Driveway, On Street
- Has uncovered spaces: Yes
Features
- Patio & porch: Patio
- Exterior features: Garden, Mailbox
- Has private pool: Yes
- Fencing: Fenced
Lot
- Size: 7,125 Square Feet
- Features: Back Yard, Front Yard, Garden, Landscaped, Level, Near Public Transit, Sprinklers In Front, Sprinklers In Rear
Details
- Additional structures: Shed(s)
- Parcel number: 2417530640000430
- Special conditions: None
Construction
Type & style
- Home type: SingleFamily
- Architectural style: Cape Cod
- Property subtype: Single Family Residence, Residential
Materials
- Frame
Condition
- Year built: 1956
Utilities & green energy
- Sewer: Public Sewer
- Water: Public
- Utilities for property: Electricity Connected, Natural Gas Connected
Community & HOA
Community
- Security: Security System, Smoke Detector(s)
HOA
- Has HOA: No
Location
- Region: Massapequa Park
Financial & listing details
- Price per square foot: $435/sqft
- Tax assessed value: $585
- Annual tax amount: $15,731
- Date on market: 6/27/2026
- Cumulative days on market: 34 days
- Listing agreement: Exclusive Right To Sell
- Electric utility on property: Yes
Estimated market value
Not available
Estimated sales range
Not available
Not available
Price history
| Date | Event | Price |
|---|---|---|
| 7/16/2026 | Pending sale | $979,000$435/sqft |
Source:  OneKey® MLS as distributed by MLS GRID #1004668 Report a problem OneKey® MLS as distributed by MLS GRID #1004668 Report a problem | ||
| 6/27/2026 | Listed for sale | $979,000+48.3%$435/sqft |
Source: OneKey® MLS as distributed by MLS GRID #1004668 Report a problem | ||
| 7/24/2020 | Sold | $660,000-1.3%$293/sqft |
Source: OneKey® MLS as distributed by MLS GRID #L3209103 Report a problem | ||
| 3/19/2020 | Listed for sale | $669,000+36.5%$297/sqft |
Source: Winzone Realty Inc #3209103 Report a problem | ||
| 11/2/2013 | Listing removed | $489,990$218/sqft |
Source: Wittney Estates Inc #2624462 Report a problem | ||
| 10/21/2013 | Listed for sale | $489,990$218/sqft |
Source: Re/Max Wittney Estates #2624462 Report a problem | ||
Public tax history
| Year | Property taxes | Tax assessment |
|---|---|---|
| 2024 | -- | $536 -4.5% |
| 2023 | -- | $561 -5.6% |
| 2022 | -- | $594 |
| 2021 | $12,605 +9.6% | -- |
| 2020 | $11,496 +6.3% | $771 -8.3% |
| 2019 | $10,815 | $841 |
| 2018 | $10,815 +6.5% | $841 |
| 2017 | $10,159 +6.2% | $841 |
| 2016 | $9,569 +237% | $841 |
| 2015 | $2,839 +1.6% | $841 -5% |
| 2013 | $2,796 -4.1% | $885 -10.9% |
| 2012 | $2,916 -57.5% | $993 -12% |
| 2011 | $6,866 -13.1% | $1,128 -15.9% |
| 2010 | $7,904 | $1,342 -4.4% |
| 2009 | -- | $1,404 -4.7% |
| 2008 | -- | $1,473 +6% |
| 2006 | -- | $1,390 -35% |
| 2005 | -- | $2,138 -43% |
| 2004 | -- | $3,753 |
| 2003 | -- | $3,753 -46.2% |
| 2002 | -- | $6,980 |
| 2001 | -- | $6,980 |
| 2000 | -- | $6,980 |
Find assessor info on the county website
Monthly payment
Climate risks
Neighborhood: 11762
Nearby schools
GreatSchools rating
- 5/10Unqua Elementary SchoolGrades: K-5Distance: 0.7 mi
- NAMhs Ames CampusGrades: 9Distance: 0.9 mi
- 10/10Massapequa High SchoolGrades: 9-12Distance: 0.8 mi
Schools provided by the listing agent
- Elementary: Mckenna Elementary School
- Middle: Berner Middle School
- High: Massapequa High School
Source: OneKey® MLS as distributed by MLS GRID. This data may not be complete. We recommend contacting the local school district to confirm school assignments for this home.
- $1,096,6004 bd2 ba5.2k sqft41 3rd Ave, Massapequa Park, NY 11762Off Market
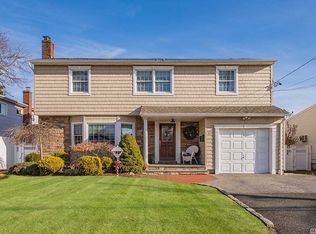
- $837,400-- bd2 ba1.6k sqft29 3rd Ave, Massapequa Park, NY 11762Off Market
- $803,5004 bd2 ba1.6k sqft30 2nd Ave, Massapequa Park, NY 11762Off Market
- $1,094,7004 bd3 ba3.2k sqft38 2nd Ave, Massapequa Park, NY 11762Off Market
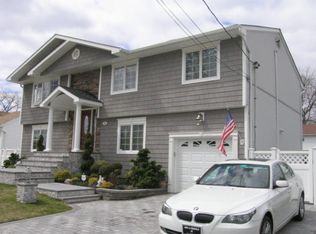
- $806,300-- bd1 ba1.9k sqft230 Clark Blvd, Massapequa Park, NY 11762Off Market
- $964,8003 bd2 ba6k sqft26 2nd Ave, Massapequa Park, NY 11762Off Market
- $867,600-- bd2 ba1.9k sqft21 3rd Ave, Massapequa Park, NY 11762Off Market
- $713,500-- bd1 ba1.1k sqft40 3rd Ave, Massapequa Park, NY 11762Off Market
A local agent can set up tours, give advice and negotiate with sellers.
Similar homes
- $1,199,0005 bd3 ba2.4k sqft61 Hemlock Lane, Massapequa Park, NY 11762For Sale

 MLS ID #1029813, Jennie R. Katz, Listing by: Blue Island Homes NY LLC. OneKey® MLS as distributed by MLS GRID
 - $929,9994 bd3 ba2k sqft9 Florgate Road, Farmingdale, NY 11735For Sale
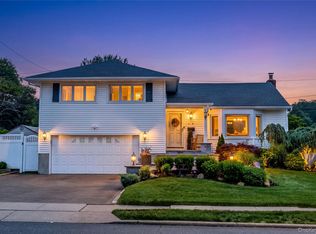 MLS ID #1028373, Katelyn A. Montrony, Listing by: EXP Realty. OneKey® MLS as distributed by MLS GRID
 - $1,149,0005 bd3 ba2.5k sqft119 Alhambra Road, Massapequa, NY 11758For Sale
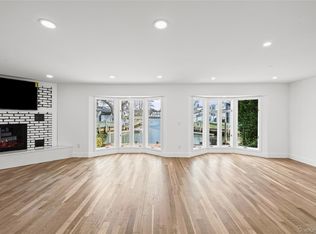 MLS ID #1001978, Salvatore Dicristo, Listing by: Signature Premier Properties. OneKey® MLS as distributed by MLS GRID
 - $1,150,0004 bd3 ba2.7k sqft34 Admiral Road, Massapequa, NY 11758For Sale
 MLS ID #1016611, Constance M. Torre, Listing by: Evolution Realty of L I. OneKey® MLS as distributed by MLS GRID
 - $849,0004 bd3 ba2k sqft109 Kopf Road, Bellmore, NY 11710For SaleMLS ID #1029840, Jennie R. Katz, Listing by: Blue Island Homes NY LLC. OneKey® MLS as distributed by MLS GRID
- $839,0003 bd3 ba2.3k sqft540 Scudder Avenue, Copiague, NY 11726For SaleMLS ID #1018332, Laurie A. Riechert, Listing by: Signature Premier Properties. OneKey® MLS as distributed by MLS GRID
- $950,0003 bd2 ba1.8k sqft17 Willben Lane, Plainview, NY 11803For SaleMLS ID #1029484, Robyn Schatz CBR, Listing by: Compass Greater NY LLC. OneKey® MLS as distributed by MLS GRID
- $999,9994 bd3 ba1.6k sqft316 Scranton Ave, Lynbrook, NY 11563For Sale By Owner
- $949,0004 bd2 ba2.4k sqft25 Cobalt Lane, Westbury, NY 11590For SaleMLS ID #981367, Kelly Forman, Listing by: Compass Greater NY LLC. OneKey® MLS as distributed by MLS GRID
- $999,9995 bd4 ba3.1k sqft104 Lincoln Boulevard, Hauppauge, NY 11788For SaleMLS ID #1028463, Janet M. Foley, Listing by: Daniel Gale Sothebys Intl Rlty. OneKey® MLS as distributed by MLS GRID
- $1,150,0005 bd3 ba3k sqft250 N 5th Street, Lindenhurst, NY 11757For SaleMLS ID #995007, Donna Fox, Listing by: Howard Hanna Coach. OneKey® MLS as distributed by MLS GRID
- $1,050,0006 bd4 ba1.7k sqft120 Brenner Avenue, Bethpage, NY 11714For SaleMLS ID #948710, Carole Ann Catapano, Listing by: Century 21 Catapano Homes. OneKey® MLS as distributed by MLS GRID
- $829,0005 bd2 ba2.1k sqft7 Freedom Court, Babylon, NY 11702For SaleMLS ID #1016410, Jennifer Conboy, Listing by: Douglas Elliman Real Estate. OneKey® MLS as distributed by MLS GRID
- $969,0003 bd3 ba1.5k sqft57 Blanche Street, Plainview, NY 11803For SaleMLS ID #1022129, Gregory G. Parks, Listing by: Douglas Elliman Real Estate. OneKey® MLS as distributed by MLS GRID
- $900,0005 bd4 ba2.9k sqft3 Marjorie Lane, East Rockaway, NY 11518For SaleMLS ID #1030802, Erkan Eddie Aydag, Listing by: MAE Equities. OneKey® MLS as distributed by MLS GRID
- $979,9993 bd4 ba2.1k sqft42 Shady Lane, Huntington, NY 11743For SaleMLS ID #997444, Michelle Stabile, Listing by: Oversouth LLC. OneKey® MLS as distributed by MLS GRID
- $879,0004 bd3 ba1.7k sqft29 Timber Road, Glen Cove, NY 11542For SaleMLS ID #1030030, Roberta A. Cerasi, Listing by: Compass Greater NY LLC. OneKey® MLS as distributed by MLS GRID
- $959,9904 bd3 ba2.9k sqft106 Vineyard Road, Huntington, NY 11743For SaleMLS ID #1003249, James Manikas, Listing by: Realty Connect USA L I Inc. OneKey® MLS as distributed by MLS GRID
- $739,9993 bd2 ba1.6k sqft34 1st Avenue, Farmingdale, NY 11735For SaleMLS ID #1020868, Maria Mizzi, Listing by: Weichert Realtors Performance. OneKey® MLS as distributed by MLS GRID
- $719,0004 bd2 ba1.6k sqft3208 Linden Street, Wantagh, NY 11793For SaleMLS ID #921769, Karen Cass CBR GRI, Listing by: Signature Premier Properties. OneKey® MLS as distributed by MLS GRID
