Welcome to this updated custom hi-ranch offering exceptional space, versatility, and thoughtful design throughout. The main level features a living room with fireplace, three bedrooms, and an oversized bathroom complete with a Jacuzzi tub. The up-dated kitchen showcases white shaker cabinetry, quartz countertops, a large center island with a built-in wine refrigerator, and plenty of storage. A formal dining room with sliders provides easy access to the deck and overlooks the professionally landscaped property & in-ground pool.
The lower level offers incredible flexibility and may accommodate a mother/daughter or guest-suite setup with proper permits. This level includes two bathrooms, a den, office, and sliders leading directly to the backyard. Continue down to the fully finished basement, featuring beautiful custom moldings that extend throughout the entire home, including the basement.
The beautifully landscaped backyard is an entertainer's dream, complete with an in-ground pool featuring a brand-new liner installed just one week ago, as well as a hot tub. Additional highlights include central air conditioning and a one-car attached garage with remote access.
This versatile home offers abundant living space, multiple possibilities for extended living arrangements, and a fantastic outdoor setting—truly a must-see!
For sale
$1,260,000
38 Second Avenue, Massapequa Park, NY 11762
4beds
2,249sqft
Single Family Residence, Residential
Built in 1991
6,788 Square Feet Lot
$1,275,300 Zestimate®
$560/sqft
$-- HOA
What's special
Beautifully landscaped backyardCentral air conditioningHot tubFantastic outdoor settingPlenty of storageQuartz countertopsThree bedrooms
- 4 days |
- 1,105 |
- 46 |
Zillow last checked:
Listing updated:
Listed by:
Stephen Joseph Properties 516-809-9288,
Carol Abruzzese CBR 516-361-0736
Source: OneKey® MLS as distributed by MLS GRID,MLS#: 1037860
Facts & features
Interior
Bedrooms & bathrooms
- Bedrooms: 4
- Bathrooms: 3
- Full bathrooms: 3
Heating
- Baseboard
Cooling
- Central Air
Appliances
- Included: Dishwasher, Dryer, Gas Range, Microwave, Refrigerator, Washer, Wine Refrigerator
- Laundry: Washer/Dryer Hookup
Features
- First Floor Bedroom, First Floor Full Bath, Cathedral Ceiling(s), Ceiling Fan(s), Crown Molding, Formal Dining, Granite Counters, Kitchen Island, Open Floorplan
- Flooring: Hardwood
- Basement: Finished,Full
- Attic: Pull Stairs
- Number of fireplaces: 1
- Fireplace features: Gas
Interior area
- Total structure area: 2,249
- Total interior livable area: 2,249 sqft
Property
Parking
- Total spaces: 4
- Parking features: Driveway, Garage, Garage Door Opener
- Garage spaces: 2
- Has uncovered spaces: Yes
Features
- Has private pool: Yes
- Pool features: In Ground, Pool Cover, Pool/Spa Combo, Salt Water
Lot
- Size: 6,788 Square Feet
Details
- Parcel number: 2417530640000710
- Special conditions: None
Construction
Type & style
- Home type: SingleFamily
- Architectural style: Hi Ranch
- Property subtype: Single Family Residence, Residential
Materials
- Brick, Vinyl Siding
Condition
- Year built: 1991
Utilities & green energy
- Sewer: Public Sewer
- Water: Public
- Utilities for property: Electricity Connected, Natural Gas Connected, Sewer Connected, Trash Collection Public, Water Connected
Community & HOA
HOA
- Has HOA: No
- HOA phone: 516-361-0736
Location
- Region: Massapequa Park
Financial & listing details
- Price per square foot: $560/sqft
- Tax assessed value: $620
- Annual tax amount: $15,646
- Date on market: 8/12/2026
- Cumulative days on market: 4 days
- Listing agreement: Exclusive Right To Sell
- Electric utility on property: Yes
Estimated market value
$1,275,300
$1.21M - $1.34M
$5,954/mo
Price history
| Date | Event | Price |
|---|---|---|
| 8/12/2026 | Listed for sale | $1,260,000+505.8%$560/sqft |
Source:  OneKey® MLS as distributed by MLS GRID #1037860 Report a problem OneKey® MLS as distributed by MLS GRID #1037860 Report a problem | ||
| 4/8/1991 | Sold | $208,000$92/sqft |
Source: Agent Provided Report a problem | ||
Public tax history
| Year | Property taxes | Tax assessment |
|---|---|---|
| 2024 | -- | $620 +5.1% |
| 2023 | -- | $590 -9.5% |
| 2022 | -- | $652 |
| 2021 | $13,977 +15.7% | -- |
| 2020 | $12,076 +17.1% | $806 |
| 2019 | $10,313 | $806 |
| 2018 | $10,313 -0.5% | $806 -5.8% |
| 2017 | $10,362 -16.4% | $856 -19.2% |
| 2016 | $12,392 +246.3% | $1,060 |
| 2015 | $3,579 +6.9% | $1,060 |
| 2013 | $3,349 +7.6% | $1,060 |
| 2012 | $3,113 -67.3% | $1,060 -29.3% |
| 2011 | $9,518 +17.3% | $1,499 +9.2% |
| 2010 | $8,114 | $1,373 -6.8% |
| 2009 | -- | $1,473 +4.2% |
| 2008 | -- | $1,414 +6% |
| 2006 | -- | $1,334 -42.6% |
| 2005 | -- | $2,323 -45.4% |
| 2004 | -- | $4,255 |
| 2003 | -- | $4,255 -40.1% |
| 2002 | -- | $7,100 |
| 2001 | -- | $7,100 |
| 2000 | -- | $7,100 |
Find assessor info on the county website
Monthly payment
Climate risks
Neighborhood: 11762
Nearby schools
GreatSchools rating
- 5/10Unqua Elementary SchoolGrades: K-5Distance: 0.7 mi
- NAMhs Ames CampusGrades: 9Distance: 0.9 mi
- 10/10Massapequa High SchoolGrades: 9-12Distance: 0.8 mi
Schools provided by the listing agent
- Elementary: Mckenna Elementary School
- Middle: Berner Middle School
- High: Massapequa High School
Source: OneKey® MLS as distributed by MLS GRID. This data may not be complete. We recommend contacting the local school district to confirm school assignments for this home.
- $803,6004 bd2 ba1.6k sqft30 2nd Ave, Massapequa Park, NY 11762Off Market
- $723,500-- bd1 ba1.6k sqft48 2nd Ave, Massapequa Park, NY 11762Off Market
- $1,092,0004 bd2 ba5.2k sqft41 3rd Ave, Massapequa Park, NY 11762Off Market
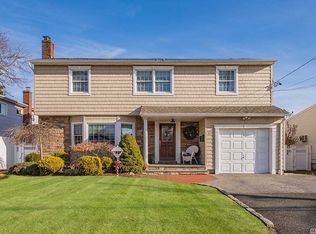
- $979,0005 bd4 ba2.2k sqft35 3rd Ave, Massapequa Park, NY 11762Pending
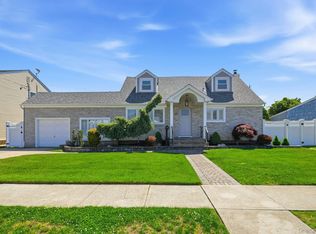
- $810,000-- bd1 ba1.9k sqft230 Clark Blvd, Massapequa Park, NY 11762Off Market
- $970,4003 bd2 ba6k sqft26 2nd Ave, Massapequa Park, NY 11762Off Market
- $732,500-- bd1 ba1.2k sqft35 2nd Ave, Massapequa Park, NY 11762Off Market
- $771,700-- bd2 ba1.3k sqft260 Clark Blvd, Massapequa Park, NY 11762Off Market
A local agent can set up tours, give advice and negotiate with sellers.
Similar homes
- $1,299,9996 bd5 ba2.7k sqft930 Park Drive, Wantagh, NY 11793For Sale
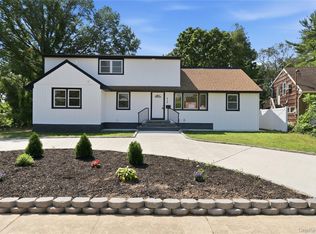
 MLS ID #1036936, Katherine Koniecko, Listing by: Signature Premier Properties. OneKey® MLS as distributed by MLS GRID
 - $1,250,0004 bd3 ba2.4k sqft1292 Park Street, Atlantic Beach, NY 11509For Sale
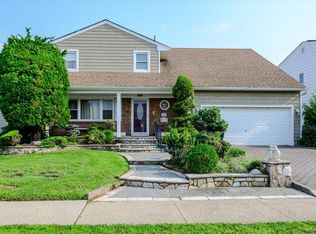 MLS ID #1037359, Randy Scott, Listing by: BERKSHIRE HATHAWAY. OneKey® MLS as distributed by MLS GRID
 - $1,100,0003 bd3 ba2.5k sqft63 Pennsylvania Avenue, Massapequa, NY 11758For Sale
 MLS ID #913122, Michelle N. Littrean, Listing by: Lettre Realty Inc. OneKey® MLS as distributed by MLS GRID
 - $1,399,9994 bd3 ba1.9k sqft177 Forest Drive, Jericho, NY 11753For Sale
 MLS ID #1034642, Simran Bajaj, Listing by: Realty Connect USA LLC. OneKey® MLS as distributed by MLS GRID
 - $1,199,9994 bd3 ba2.3k sqft2785 Harvey Avenue, Oceanside, NY 11572For SaleMLS ID #1024857, Rachel Geraghty MRP, Listing by: Coldwell Banker American Homes. OneKey® MLS as distributed by MLS GRID
- $1,580,0004 bd3 ba2.3k sqft89 Brook Court S, New Hyde Park, NY 11040For SaleMLS ID #1036958, Derek J. Greene, Listing by: Greene Realty Group. OneKey® MLS as distributed by MLS GRID
- $1,299,9995 bd3 ba1.7k sqft19 Jersey Street, Hicksville, NY 11801For SaleMLS ID #1010128, Loukia Mangas, Listing by: Nest Seekers LLC. OneKey® MLS as distributed by MLS GRID
- $810,0003 bd3 ba1.6k sqft81 Union Avenue, Amityville, NY 11701For SaleMLS ID #000173, Lynda Ireland, Listing by: Douglas Elliman Real Estate. OneKey® MLS as distributed by MLS GRID
- $1,249,0004 bd3 ba1.3k sqft8333 251st Street, Bellerose, NY 11426For SaleMLS ID #1032529, Jatinder P. Singh, Listing by: North Star Realty Assoc LLC. OneKey® MLS as distributed by MLS GRID
- $799,0003 bd3 ba1.4k sqft7 Ronald Avenue, Hicksville, NY 11801For SaleMLS ID #1038354, Maria Ottomanelli SRS, Listing by: HomeSmart Premier Living Rlty. OneKey® MLS as distributed by MLS GRID
- $699,9994 bd3 ba2.1k sqft381 N Monroe Avenue, Lindenhurst, NY 11757For SaleMLS ID #1032316, Jason A. Kontakis, Listing by: Century 21 AA Realty. OneKey® MLS as distributed by MLS GRID
- $999,0004 bd3 ba2.5k sqft103 Clocks Boulevard, Massapequa, NY 11758New ConstructionMLS ID #875037, Elaine Patterson, Listing by: Signature Premier Properties. OneKey® MLS as distributed by MLS GRID
- $1,099,0004 bd2 ba1.4k sqft27 Humphrey Drive, Syosset, NY 11791For SaleMLS ID #1029538, Jitin S. Ghai, Listing by: Property Professionals Realty. OneKey® MLS as distributed by MLS GRID
- $899,0006 bd2 ba1.9k sqft1920 Clemons Street, Bellmore, NY 11710For SaleMLS ID #1013794, Jatinder P. Singh, Listing by: North Star Realty Assoc LLC. OneKey® MLS as distributed by MLS GRID
- $869,0004 bd3 ba2.9k sqft16 Herrick Avenue, Dix Hills, NY 11746For SaleMLS ID #1035572, Cheryl Rosenthal, Listing by: Realty Trends Corp. OneKey® MLS as distributed by MLS GRID
- $999,0004 bd3 ba2.2k sqft66 Harvest Lane, Commack, NY 11725For SaleMLS ID #1031448, Elena M. Galluzzo, Listing by: Compass Greater NY LLC. OneKey® MLS as distributed by MLS GRID
- $729,0004 bd2 ba2.2k sqft169 Wyona Avenue, Lindenhurst, NY 11757For SaleMLS ID #1024596, Jo Ann Boettcher, Listing by: Douglas Elliman Real Estate. OneKey® MLS as distributed by MLS GRID
- $839,9007 bd4 ba2k sqft361 S 16th Street, Lindenhurst, NY 11757For SaleMLS ID #960523, Hector V. Castillo, Listing by: Exit Realty Limitless. OneKey® MLS as distributed by MLS GRID
- $1,650,0004 bd4 ba2.4k sqft26 Kathleen Drive E, Syosset, NY 11791For SaleMLS ID #1035555, Salvatore Abbatiello, Listing by: Realty Connect USA LLC. OneKey® MLS as distributed by MLS GRID
- $849,9994 bd4 ba2.2k sqft869 De Mott Avenue, Baldwin, NY 11510For SaleMLS ID #972500, Nicholas Veltri, Listing by: Bon Anno Realty ERA Powered. OneKey® MLS as distributed by MLS GRID
