Bring your imagination and vision to Old Benton House, this four-bedroom antique home, privately set amid mature trees, perennial gardens, and peaceful country surroundings. The home is located in the Ten Mile River Valley which is bordered by mountain ridges on both sides, with views of the Taconic Mountains. Rich in historic character, the home showcases original pine and elm hardwood floors, hand-hewn beams, and timeless architectural details throughout. Offering 2.5 bathrooms, a spacious deck overlooking the peaceful backyard, and a large basement with excellent storage. The walk-up attic has original woodwork, and would make a fantastic additional room once finished. While full of warmth and charm, it presents an exciting opportunity for its next owner to complete the cosmetic updates and make it their own. The 2.68-acre property has a year-round stream, spring fed that runs through the property and includes a two-story barn, chicken coop, partially fenced yard, and a separate fenced area ideal for dogs, hobby farming, or gardening. The home has also benefited from numerous mechanical system upgrades: 200 amperage service, generator panel, new water softener system, three stage water filters, additionally the barn has 100 amperage service. Close to the Harlem Valley Rail Trail, wineries, hiking, farm-to-table restaurants, and shopping. Minutes to Metro North, Kent, Connecticut, Amenia, and Millbrook. This property offers easy access to the best of both the Hudson Valley and Northwest Connecticut.
For sale
$499,000
35 Benton Road, Wassaic, NY 12592
4beds
2,548sqft
Single Family Residence, Residential
Built in 1812
2.68 Acres Lot
$-- Zestimate®
$196/sqft
$-- HOA
What's special
- 13 days |
- 1,747 |
- 158 |
Zillow last checked:
Listing updated:
Listed by:
Houlihan Lawrence Inc. 845-677-6161,
Janet Myer 914-673-8161
Source: OneKey® MLS as distributed by MLS GRID,MLS#: 1030689
Facts & features
Interior
Bedrooms & bathrooms
- Bedrooms: 4
- Bathrooms: 3
- Full bathrooms: 2
- 1/2 bathrooms: 1
Heating
- Hot Water, Oil
Cooling
- Wall/Window Unit(s)
Appliances
- Included: Dishwasher, Dryer, Electric Cooktop, Refrigerator, Washer
Features
- Beamed Ceilings, Formal Dining, Natural Woodwork, Original Details, Primary Bathroom, Storage, Walk-In Closet(s)
- Flooring: Wood
- Basement: See Remarks
- Attic: Full,Stairs,Unfinished,Walkup
- Has fireplace: No
Interior area
- Total structure area: 2,548
- Total interior livable area: 2,548 sqft
Property
Parking
- Parking features: Driveway
- Has uncovered spaces: Yes
Lot
- Size: 2.68 Acres
Details
- Parcel number: 1320007164005847950000
- Special conditions: None
Construction
Type & style
- Home type: SingleFamily
- Architectural style: Farmhouse
- Property subtype: Single Family Residence, Residential
Materials
- Shake Siding
Condition
- Year built: 1812
Utilities & green energy
- Sewer: Cesspool
- Water: Well
- Utilities for property: Electricity Connected
Community & HOA
HOA
- Has HOA: No
Location
- Region: Wassaic
Financial & listing details
- Price per square foot: $196/sqft
- Tax assessed value: $447,800
- Annual tax amount: $7,881
- Date on market: 7/30/2026
- Listing agreement: Exclusive Right To Sell
- Electric utility on property: Yes
Estimated market value
Not available
Estimated sales range
Not available
Not available
Price history
| Date | Event | Price |
|---|---|---|
| 7/30/2026 | Listed for sale | $499,000$196/sqft |
Source:  OneKey® MLS as distributed by MLS GRID #1030689 Report a problem OneKey® MLS as distributed by MLS GRID #1030689 Report a problem | ||
Public tax history
| Year | Property taxes | Tax assessment |
|---|---|---|
| 2025 | -- | $447,800 +10% |
| 2024 | -- | $407,100 +3% |
| 2023 | -- | $395,200 +11% |
| 2022 | -- | $356,000 +11% |
| 2021 | -- | $320,700 |
| 2020 | -- | $320,700 -2% |
| 2019 | -- | $327,200 -5% |
| 2018 | -- | $344,400 |
| 2017 | $2,547 | $344,400 |
| 2016 | -- | $344,400 |
| 2015 | -- | $344,400 |
| 2014 | -- | $344,400 |
| 2012 | -- | $344,400 |
| 2011 | -- | $344,400 -5.4% |
| 2010 | -- | $364,200 +0.4% |
| 2009 | -- | $362,700 -2.2% |
| 2008 | -- | $371,000 |
Find assessor info on the county website
Monthly payment
Climate risks
Neighborhood: 12592
Nearby schools
GreatSchools rating
- 6/10Eugene Brooks Middle SchoolGrades: 4-8Distance: 7.5 mi
- 4/10Webutuck High SchoolGrades: 9-12Distance: 7.5 mi
- 2/10Webutuck Elementary SchoolGrades: PK-3Distance: 7.8 mi
Schools provided by the listing agent
- Elementary: Webutuck Elementary School
- Middle: Webutuck
- High: Webutuck High School
Source: OneKey® MLS as distributed by MLS GRID. This data may not be complete. We recommend contacting the local school district to confirm school assignments for this home.
- $409,1002 bd1 ba1k sqft303 Sinpatch Rd, Wassaic, NY 12592Off Market
- $410,2003 bd2 ba1.5k sqft12 Benton Rd, Wassaic, NY 12592Off Market
- $669,6004 bd4 ba2.6k sqft289 Sinpatch Rd, Wassaic, NY 12592Off Market
- $185,300-- bd-- ba-- sqft289 Sinpatch Rd, Wassaic, NY 12592Off Market
- $35,300-- bd-- ba-- sqft8 Benton Rd, Wassaic, NY 12592Off Market
- $374,8003 bd1 ba1.7k sqft4 Benton Rd, Wassaic, NY 12592Off Market
- $72,800-- bd-- ba-- sqftSinpatch Rd, Wassaic, NY 12592Off Market
- $70,700-- bd-- ba-- sqftSinpatch Rd, Wassaic, NY 12592Off Market
A local agent can set up tours, give advice and negotiate with sellers.
Similar homes
- $499,9504 bd3 ba2k sqft72 Hornbeck Road, Poughkeepsie, NY 12603For Sale

 MLS ID #1034985, Ronald C. Green, Listing by: KW MidHudson. OneKey® MLS as distributed by MLS GRID
 - $499,0003 bd2 ba1.9k sqft256 Hammond Hill Road, Dover Plains, NY 12522For Sale
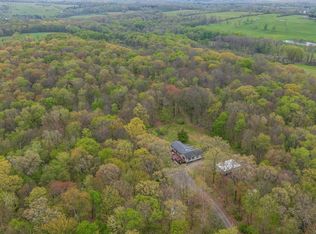 MLS ID #996553, Anna Proctor, Listing by: Compass Greater NY, LLC. OneKey® MLS as distributed by MLS GRID
 - $549,0004 bd2 ba2k sqft809 Traver Road, Pleasant Valley, NY 12569For Sale
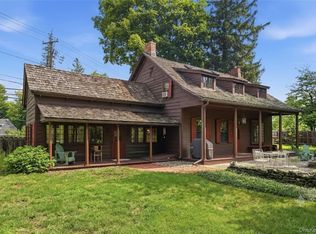 MLS ID #1031549, Kelli Williams, Listing by: The Machree Group, LLC. OneKey® MLS as distributed by MLS GRID
 - $549,0003 bd2 ba1.8k sqft766 Route 343, Dover Plains, NY 12522For Sale
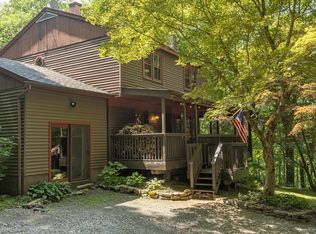 MLS ID #1029543, Steve Bruman, Listing by: Corcoran Country Living. OneKey® MLS as distributed by MLS GRID
 - $550,0004 bd3 ba2.3k sqft25 Bald Hill Road, Kent, CT 06785For Sale
 MLS ID #24174793, Bonnie Sue Bevans, BRealEstate.net. Smart MLS
 - $575,0003 bd3 ba2.1k sqft226 Cart Road #C, Dover Plains, NY 12522For SaleMLS ID #1008883, Britney Maddock, Listing by: K. Fortuna Realty, Inc.. OneKey® MLS as distributed by MLS GRID
- $595,0003 bd3 ba2.4k sqft20 Craig Lane, Dover Plains, NY 12522For SaleMLS ID #1016112, Carol Lynne Penta, Listing by: K. Fortuna Realty, Inc.. OneKey® MLS as distributed by MLS GRID
- $499,9005 bd3 ba2.5k sqft28 Old Mill Road, New Milford, CT 06776For SaleMLS ID #24194726, Todd P. Sargent, Coldwell Banker Realty. Smart MLS
- $510,0004 bd2 ba1.7k sqft38 Forest Valley Road, Pleasant Valley, NY 12569For SaleMLS ID #1029452, Debra Tarpey, Listing by: RE/MAX Town & Country. OneKey® MLS as distributed by MLS GRID
- $545,0002 bd2 ba1.9k sqft336 Maple Street, Litchfield, CT 06759For SaleMLS ID #24196443, Leah Gollow Smith, William Pitt Sotheby's Int'l. Smart MLS
- $499,0004 bd3 ba2.6k sqft222 Old South Road, Litchfield, CT 06759For SaleMLS ID #24190079, Jessica Travelstead, W. Raveis Lifestyles Realty. Smart MLS
- $545,0003 bd2 ba1.7k sqft114 Cramer Road, Poughkeepsie, NY 12603For SaleMLS ID #1034416, Daniel Feldman, Listing by: William Raveis-New York LLC. OneKey® MLS as distributed by MLS GRID
- $469,0004 bd3 ba2.8k sqft99 Great Brook Road, New Milford, CT 06776For SaleMLS ID #24188395, Joe Chemero, Coldwell Banker Realty. Smart MLS
- $475,0004 bd2 ba2.2k sqft6 and10 Forge Lane, Salisbury, CT 06039For SaleMLS ID #24194914, Mimi Harson, William Pitt Sotheby's Int'l. Smart MLS
- $575,0004 bd3 ba2.6k sqft89 Deer Pond Road, Verbank, NY 12585For SaleMLS ID #947615, Daniel Axtmann, Listing by: BHHS Hudson Valley Properties. OneKey® MLS as distributed by MLS GRID
- $525,0003 bd2 ba1.9k sqft12 Talbot Drive, Pleasant Valley, NY 12569For SaleMLS ID #1033002, Vincent M. Martin, Listing by: Serhant LLC. OneKey® MLS as distributed by MLS GRID
- $525,0004 bd4 ba2.5k sqft126 E Fallkill Road, Hyde Park, NY 12538For SaleMLS ID #985305, Nancy Berish, Listing by: BHHS Hudson Valley Properties. OneKey® MLS as distributed by MLS GRID
- $599,0003 bd3 ba2k sqft54 Bowe Lane, Lagrangeville, NY 12540For SaleMLS ID #1030911, Justin M. LaFalce, Listing by: KW MidHudson. OneKey® MLS as distributed by MLS GRID
- $575,0003 bd2 ba2.5k sqft6 Route 343, Millbrook, NY 12545For SaleMLS ID #968366, Rebecca R. Marino, Listing by: Corcoran Country Living. OneKey® MLS as distributed by MLS GRID
- $529,9003 bd2 ba1.8k sqft128 Lookout Pass, Stormville, NY 12582For SaleMLS ID #1027029, Marilynn Shultz, Listing by: BHHS Hudson Valley Properties. OneKey® MLS as distributed by MLS GRID
