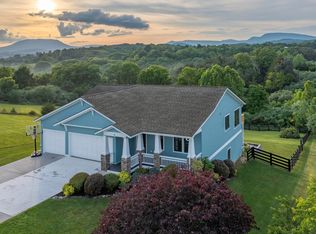
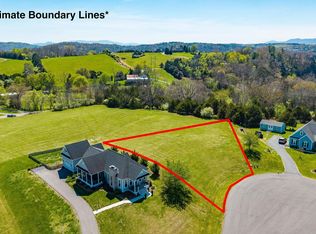
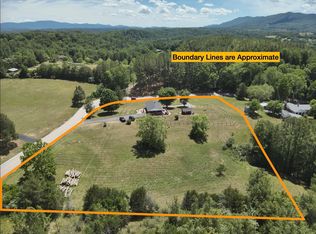
Sweet, Southern Living Design home, constructed by current owner in 2017 in The Ponds at Lexington. 5 mins from Lexington, VMI, W&L. Best views in the subdivision! Elegant finishes & features! 10 ft ceilings, quartz countertops, amazing fixtures! Energy efficient!! Handicap accessible. Large 1st floor Master w/ walk-in closet, spacious shower, and access to a private screened porch featuring a hot tub! Sit on one of your 2 screened porches and enjoy the sunset over the Alleghenies. Your puppy will enjoy the expansive fenced-in lawn. Exquisitely landscaped. Spacious single car garage w/ room for a workshop! Paved driveway. Red oak wood floors throughout. Tile in baths. Residents of The Ponds have exclusive access to the community clubhouse, including indoor pools, gym and gathering room.
Pending
$469,000
35 Cora Ln, Lexington, VA 24450
3beds
1,570sqft
Single Family Residence
Built in 2017
0.53 Acres Lot
$467,600 Zestimate®
$299/sqft
$-- HOA
What's special
Exquisitely landscapedPaved drivewayTile in bathsAmazing fixturesExpansive fenced-in lawnQuartz countertopsElegant finishes and features
- 26 days
- 2,460
- 102
Likely to sell faster than
Zillow last checked:
Listing updated:
Listed by:
Paula J. Martin 540-460-1019,
Lexington Real Estate Connection 540-463-2016,
Jessie Lee Bahhur 540-784-9183,
Lexington Real Estate Connection
Source: Rockbridge Highlands REALTORS®,MLS#: 140274
Facts & features
Interior
Bedrooms & bathrooms
- Bedrooms: 3
- Bathrooms: 2
- Full bathrooms: 2
Heating
- Forced Air, Electric
Cooling
- Central Air
Appliances
- Included: Dishwasher, Disposal, Dryer, Microwave, Oven, Refrigerator, Washer, Cooktop, Humidifier, Electric Range, Electric
Features
- Ceiling Fan(s), Storage, Walk-In Closet(s)
- Flooring: Wood
- Basement: Crawl Space
- Has fireplace: Yes
- Fireplace features: Living Room, Gas
Interior area
- Total structure area: 1,570
- Total interior livable area: 1,570 sqft
Property
Parking
- Parking features: Garage Door Opener, Paved Driveway
- Has attached garage: Yes
- Has uncovered spaces: Yes
Accessibility
- Accessibility features: Enhanced Accessible, Visitable, Accessible Entrance
Features
- Patio & porch: Covered Porch, Screened Porch, Porch
- Exterior features: Garden Space
- Has spa: Yes
- Spa features: Heated
- Fencing: Wood,Fenced Yard
- Has view: Yes
- View description: Sunrise View, Sunset View
Lot
- Size: 0.53 Acres
- Topography: 180 degree views
Details
- Parcel number: Parcel ID 62321
- Zoning: Residential
- Zoning description: Residential
Construction
Type & style
- Home type: SingleFamily
- Architectural style: Contemporary
- Property subtype: Single Family Residence
Materials
- Roof: Shingle
Condition
- Year built: 2017
Utilities & green energy
- Sewer: Public Sewer
Community & HOA
Community
- Security: Smoke Detector(s)
- Subdivision: The Ponds at Lexington
HOA
- Has HOA: Yes
Location
- Region: Lexington
Financial & listing details
- Price per square foot: $299/sqft
- Tax assessed value: $364,300
- Annual tax amount: $2,332
- Date on market: 9/4/2026
Estimated market value
$467,600
$444,000 - $491,000
$2,255/mo
Price history
| Date | Event | Price |
|---|---|---|
| 9/12/2026 | Pending sale | $469,000$299/sqft |
Source:  Rockbridge Highlands REALTORS® #140274 Report a problem Rockbridge Highlands REALTORS® #140274 Report a problem | ||
| 9/4/2026 | Listed for sale | $469,000+445.3%$299/sqft |
Source: Rockbridge Highlands REALTORS® #140274 Report a problem | ||
| 8/6/2026 | Sold | $86,000+32.3%$55/sqft |
Source: Public Record Report a problem | ||
| 8/6/2025 | Sold | $65,000+18.2%$41/sqft |
Source: Public Record Report a problem | ||
| 6/4/2024 | Sold | $55,000-85.5%$35/sqft |
Source: Public Record Report a problem | ||
| 3/22/2023 | Sold | $380,000+5.2%$242/sqft |
Source: Public Record Report a problem | ||
| 10/14/2022 | Sold | $361,350+876.6%$230/sqft |
Source: Public Record Report a problem | ||
| 7/8/2021 | Sold | $37,000-23.7%$24/sqft |
Source: Public Record Report a problem | ||
| 7/20/2017 | Sold | $48,500$31/sqft |
Source: Public Record Report a problem | ||
| 10/10/2014 | Sold | $48,500$31/sqft |
Source: Public Record Report a problem | ||
Public tax history
| Year | Property taxes | Tax assessment |
|---|---|---|
| 2025 | $2,332 +4.9% | $364,300 |
| 2024 | $2,222 | $364,300 |
| 2023 | -- | $364,300 |
| 2022 | -- | $364,300 +61% |
| 2021 | -- | $226,300 |
| 2020 | -- | $226,300 |
| 2018 | -- | $226,300 +465.8% |
| 2017 | $441 | $40,000 -33.3% |
| 2016 | $441 | $60,000 |
| 2015 | -- | -- |
| 2014 | -- | -- |
Find assessor info on the county website
Monthly payment
Est. payment
Payment breakdown
Explore the cost of this home by adjusting the details. Changes won't be saved.Climate risks
Neighborhood: 24450
Nearby schools
Schools provided by the listing agent
- Elementary: Central
- Middle: Maury River
- High: Rockbridge Co
Source: Rockbridge Highlands REALTORS®. This data may not be complete. We recommend contacting the local school district to confirm school assignments for this home.

Similar homes
- $489,0004 bd4 ba2k sqft34 Florence Sarah Ln, Lexington, VA 24450For Sale
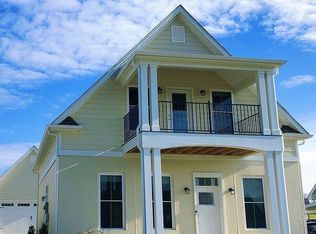
 MLS ID #931444, PAULA J MARTIN. RVAR
 - $419,0004 bd2 ba2k sqft37 Merlin Ln, Lexington, VA 24450For Sale
 MLS ID #140258, Mary Beth Harris, James River Realty - Lexington. Rockbridge Highlands REALTORS®
 - $439,0003 bd3 ba1.8k sqft90 Woodridge Ln, Lexington, VA 24450For Sale
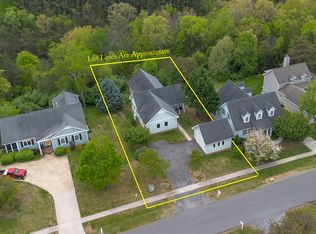 MLS ID #139948, Leslie A Giles, Lexington Real Estate Connection. Rockbridge Highlands REALTORS®
 - $399,5003 bd2 ba2k sqft896 Collierstown Rd, Lexington, VA 24450For Sale
 MLS ID #682470, Kimberly Hostetter, eXp Realty LLC. CAAR
 - $539,0004 bd3 ba2.2k sqft427 Reid Rd, Lexington, VA 24450For SaleMLS ID #930085, STEVEN KOLENO. RVAR
- $314,9003 bd2 ba1.1k sqft129 Thoroughbred Cir, Lexington, VA 24450For SaleMLS ID #678442, STEVE SZWEC, REAL BROKER, LLC. CAAR
- $259,9503 bd1 ba1.5k sqft355 Forge Rd, Lexington, VA 24450For SaleMLS ID #931397, DOUG A TREXELL. RVAR
