Welcome to 35 E Gravers Ln, a 5-bedroom, 2.5-bath home on a corner lot in the heart of Chestnut Hill, Philadelphia. Behind its white picket fence and mature street trees, 2,964 square feet spread across three finished floors, with 9-foot ceilings on the main level. A covered front porch with columns opens onto a bluestone walk framed by mature perennial gardens and the white picket fence. Around back, a private bluestone patio sits under a pergola strung with a shade sail and string lights, alongside a level lawn, raised planters, and a crape myrtle, with a deck off the rear entry by the mud room. The living room centers on a gas fireplace with a tile surround, flanked by glass-front built-ins. From there, the dining room sits in a bay with double doors to the side, carrying the home's period character into a space built for entertaining. The updated kitchen features cherry cabinetry, granite counters, and stainless steel appliances. A window over the sink looks out to the garden, and a slate-tone tile floor runs from the kitchen into the mud room. A peninsula seats two and opens straight out to the mud room and back garden, keeping the layout connected without closing off the workspace. A powder room just off the mud room adds a pedestal sink, a dark slate tile floor, and a run of transom windows for natural light. Upstairs, the second floor holds three bedrooms. The rear-facing primary bedroom offers hardwood floors and treetop views over the garden, with a renovated full bath just steps away, a double vanity, mirror, and a glass-enclosed shower finished in mosaic tile with a marble-look surround. A front bedroom brings in light through a deep bay window and keeps its original trim and hardwood floors, flexible as a bedroom, den, or home office, and a third bedroom completes the floor. The third floor offers two more bedrooms and a full bath, set apart from the rest of the house for a quiet, top-of-the-house feel. One bedroom features built-in shelving flanking the window and a window seat, while a separate flex room with its own built-in shelving works as a home office or media room. The third-floor bath carries white subway tile to the chair rail with a penny tile floor, a pedestal sink, and a full tub. A basement provides laundry and additional storage. Gravers Lane sits in the heart of Chestnut Hill, Philadelphia, one block from the shops and restaurants on Germantown Avenue and two blocks from the Gravers Lane station on the Chestnut Hill West Line. Walk to coffee, dinner, the farmers market, and the Wednesday night crowd on the Avenue, then be home in five minutes. Wissahickon Valley Park is minutes away for running, hiking, and biking. Set on a quiet, tree-lined corner, the home delivers walkability without the traffic, a fit for a buyer who wants a real neighborhood, historic architecture, and a train into Center City without depending on a car. A Chestnut Hill home that pairs original 1921 character with everyday convenience, inside and out.
Pending
$900,000
35 E Gravers Ln, Philadelphia, PA 19118
5beds
2,964sqft
Single Family Residence
Built in 1921
3,501 Square Feet Lot
$942,200 Zestimate®
$304/sqft
$-- HOA
What's special
Level lawnMature street treesCorner lotWhite picket fenceRaised plantersCrape myrtle
- 20 days
- 1,572
- 108
Likely to sell faster than
Zillow last checked:
Listing updated:
Listed by:
Ryan Kanofsky 215-651-5888,
KW Empower 215-627-3500
Source: Bright MLS,MLS#: PAPH2670702
Facts & features
Interior
Bedrooms & bathrooms
- Bedrooms: 5
- Bathrooms: 3
- Full bathrooms: 2
- 1/2 bathrooms: 1
- Main level bathrooms: 1
Basement
- Area: 0
Heating
- Radiator, Natural Gas
Cooling
- Central Air, Electric
Appliances
- Included: Stainless Steel Appliance(s), Gas Water Heater
- Laundry: In Basement
Features
- Dining Area, Kitchen Island, 9'+ Ceilings
- Flooring: Hardwood
- Windows: Bay/Bow, Transom
- Basement: Unfinished
- Number of fireplaces: 1
- Fireplace features: Gas/Propane
Interior area
- Total structure area: 2,964
- Total interior livable area: 2,964 sqft
- Finished area above ground: 2,964
- Finished area below ground: 0
Property
Parking
- Parking features: None
Accessibility
- Accessibility features: None
Features
- Levels: Three
- Stories: 3
- Patio & porch: Deck, Patio, Brick
- Pool features: None
- Fencing: Picket
Lot
- Size: 3,501 Square Feet
Details
- Additional structures: Above Grade, Below Grade
- Parcel number: 091107600
- Zoning: RSA3
- Special conditions: Standard
Construction
Type & style
- Home type: SingleFamily
- Architectural style: Victorian
- Property subtype: Single Family Residence
Materials
- Brick
- Foundation: Other
Condition
- Excellent,Average,Very Good,Good
- New construction: No
- Year built: 1921
Utilities & green energy
- Sewer: Public Sewer
- Water: Public
Community & HOA
Community
- Subdivision: Chestnut Hill
HOA
- Has HOA: No
Location
- Region: Philadelphia
- Municipality: PHILADELPHIA
Financial & listing details
- Price per square foot: $304/sqft
- Tax assessed value: $1,029,700
- Annual tax amount: $14,413
- Date on market: 9/24/2026
- Listing agreement: Exclusive Agency
- Listing terms: Cash,Conventional,FHA,VA Loan
- Inclusions: Washer, Dryer, Refrigerator, Stove, Dishwasher And Microwave - All In "as-is" Condition And At No Monetary Value.
- Ownership: Fee Simple
Estimated market value
$942,200
$895,000 - $989,000
$5,339/mo
Price history
| Date | Event | Price |
|---|---|---|
| 10/5/2026 | Pending sale | $900,000$304/sqft |
Source:  Bright MLS #PAPH2670702 Report a problem Bright MLS #PAPH2670702 Report a problem | ||
| 9/28/2026 | Contingent | $900,000$304/sqft |
Source: Bright MLS #PAPH2670702 Report a problem | ||
| 9/24/2026 | Listed for sale | $900,000+10.2%$304/sqft |
Source: Bright MLS #PAPH2670702 Report a problem | ||
| 5/1/2023 | Listing removed | -- |
Source: Bright MLS #PAPH984644 Report a problem | ||
| 6/13/2021 | Sold | $817,000+2.3%$276/sqft |
Source: Public Record Report a problem | ||
| 3/15/2021 | Pending sale | $799,000$270/sqft |
Source: Bright MLS #PAPH984644 Report a problem | ||
| 3/10/2021 | Listed for sale | $799,000+35.9%$270/sqft |
Source: Bright MLS #PAPH984644 Report a problem | ||
| 9/29/2014 | Sold | $588,000-3.6%$198/sqft |
Source: Public Record Report a problem | ||
| 8/5/2014 | Listed for sale | $610,000$206/sqft |
Source: T. Wells Real Estate Services, LLC #6431194 Report a problem | ||
Public tax history
| Year | Property taxes | Tax assessment |
|---|---|---|
| 2025 | $13,071 +0.9% | $933,800 +0.9% |
| 2024 | $12,952 | $925,300 |
| 2023 | $12,952 +57% | $925,300 |
| 2022 | $8,249 | -- |
| 2021 | $8,249 -4.2% | -- |
| 2018 | $8,610 +7% | -- |
| 2017 | $8,050 -78.2% | -- |
| 2016 | $36,886 +658.3% | -- |
| 2015 | $4,864 | -- |
| 2014 | $4,864 -3.8% | $377,500 +523.5% |
| 2012 | $5,059 | $60,544 |
| 2011 | -- | $60,544 |
| 2010 | -- | $60,544 |
| 2009 | -- | $60,544 |
| 2008 | -- | $60,544 |
| 2007 | -- | $60,544 +7.5% |
| 2006 | -- | $56,320 |
| 2005 | -- | $56,320 |
| 2004 | -- | $56,320 +4.8% |
| 2003 | -- | $53,760 +9.5% |
| 2002 | -- | $49,088 +27.8% |
| 2000 | -- | $38,400 +6.1% |
| 1999 | -- | $36,192 |
Find assessor info on the county website
Monthly payment
Est. payment
Payment breakdown
Explore the cost of this home by adjusting the details. Changes won't be saved.Climate risks
Neighborhood: Chestnut Hill
Nearby schools
Schools provided by the listing agent
- District: The School District Of Philadelphia
Source: Bright MLS. This data may not be complete. We recommend contacting the local school district to confirm school assignments for this home.

Similar homes
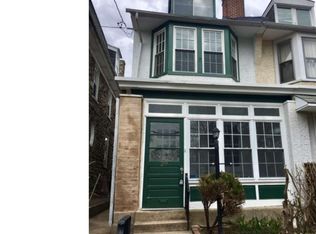
- $925,0005 bd4 ba3.1k sqft7811 Winston Rd, Philadelphia, PA 19118For Sale
 MLS ID #PAPH2676252, Shane Yaller, BHHS Fox & Roach-Jenkintown. Bright MLS
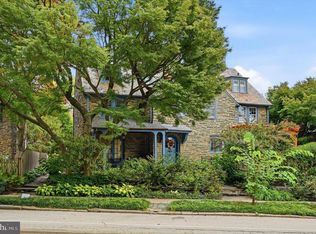
 - $825,0004 bd3 ba1.8k sqft39 W Gravers Ln, Philadelphia, PA 19118For Sale
 MLS ID #PAPH2670796, Holly Reynolds, BHHS Fox & Roach-Chestnut Hill. Bright MLS
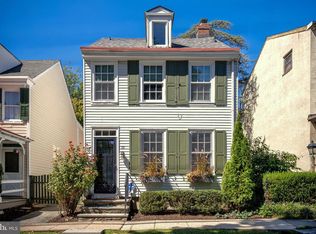
 - $650,0005 bd3 ba2.5k sqft6923 Boyer St, Philadelphia, PA 19119For Sale
 MLS ID #PAPH2678202, Tim Owen, Compass RE. Bright MLS
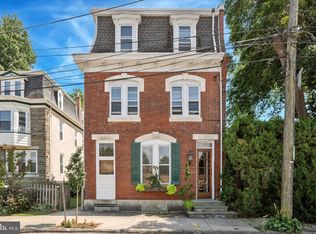
 - $880,0006 bd4 ba4.3k sqft116 E Chestnut Hill Ave, Philadelphia, PA 19118For Sale
 MLS ID #PAPH2536090, Rob Lamb, Compass RE. Bright MLS
 - $695,0005 bd3 ba2.2k sqft124 E Chestnut Hill Ave, Philadelphia, PA 19118For SaleMLS ID #PAPH2536078, Rob Lamb, Compass RE. Bright MLS
- $840,0007 bd3 ba3.9k sqft59 W Westview St, Philadelphia, PA 19119For SaleMLS ID #PAPH2652864, Mackyna Barnes, Fowler and Co. Bright MLS
- $688,0005 bd3 ba2.7k sqft216 Sumac St, Philadelphia, PA 19128For SaleMLS ID #PAPH2660046, Kathleen M. Lange, RE/MAX Preferred - Newtown Square. Bright MLS
- $725,0006 bd3 ba2.6k sqft418 W Price St, Philadelphia, PA 19144For SaleMLS ID #PAPH2669312, Louise Dalessandro, Elfant Wissahickon-Chestnut Hill. Bright MLS
- $739,0006 bd6 ba4.3k sqft1 Latham Park, Elkins Park, PA 19027For SaleMLS ID #PAMC2194448, Elaine Robinson, BHHS Fox & Roach-Jenkintown. Bright MLS
- $985,0005 bd5 ba3.8k sqft107 Montgomery Ave, Bala Cynwyd, PA 19004For SaleMLS ID #PAMC2192590, Israela Haor-Friedman, BHHS Fox & Roach-Haverford. Bright MLS
- $900,0006 bd5 ba3.9k sqft4146 Pechin St, Philadelphia, PA 19128For SaleMLS ID #PAPH2608236, Alex Frederick, KW Empower. Bright MLS
- $875,0003 bd2 ba2.1k sqft108 Buckingham Dr, Bryn Mawr, PA 19010For SaleMLS ID #PADE2125112, Alison Holsten, Compass RE. Bright MLS
- $550,0005 bd3 ba2.7k sqft3740 Manayunk Ave, Philadelphia, PA 19128For SaleMLS ID #PAPH2668184, Damon Michels, KW Main Line - Narberth. Bright MLS
- $840,0005 bd3 ba2.2k sqft1106 County Line Rd, Bryn Mawr, PA 19010For SaleMLS ID #PADE2123402, Mr. Todd Shissler, BHHS Fox & Roach-Rosemont. Bright MLS
- $619,0003 bd3 ba1.7k sqft632 E Allens Ln, Philadelphia, PA 19119For SaleMLS ID #PAPH2660678, OwnerEntry.com White, OwnerEntry.com. Bright MLS
- $625,0005 bd5 ba4.1k sqft825 E Haines St, Philadelphia, PA 19138For SaleMLS ID #PAPH2616642, Alex Aberle, Elfant Wissahickon-Chestnut Hill. Bright MLS
- $499,9004 bd2 ba1.9k sqft643 W Kingsley St, Philadelphia, PA 19144For SaleMLS ID #PAPH2675898, Rachel Reilly, Elfant Wissahickon-Chestnut Hill. Bright MLS
- $524,9004 bd3 ba3.4k sqft245 Hansberry St, Philadelphia, PA 19144For SaleMLS ID #PAPH2668242, Amin Beyah, BHHS Fox & Roach-Chestnut Hill. Bright MLS
- $724,9005 bd2 ba3.9k sqft1564 Edge Hill Rd, Abington, PA 19001For SaleMLS ID #PAMC2192954, Mark Stromberg, Quinn & Wilson, Inc.. Bright MLS
- $1,150,0005 bd4 ba3.8k sqft719 Winding Rd, Jenkintown, PA 19046For SaleMLS ID #PAMC2194182, Lisa Munn, Compass RE. Bright MLS
