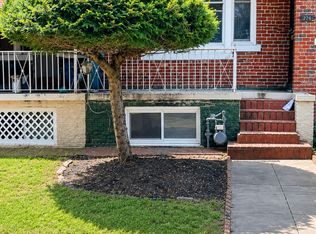
A Clean Palette to Create Your Masterpiece! This classic Tudor-style townhouse is a wonderful opportunity for a savvy buyer looking to personalize a home through an upscale renovation or a DIY project. The main level features a wood-burning fireplace, original hardwood floors in mint condition, a formal dining room, and a galley kitchen. Upstairs, the spacious primary bedroom includes an ensuite bath with a walk-in shower, along with two additional bedrooms and a hall bath with a skylight, cedar closet & attic fan. The lower level offers additional living space, a second fireplace, a laundry area, and ample storage. Outside, the home sits on a beautiful, tree-lined block and features a charming front garden and cozy porch. The rear includes a fenced yard and patio with a detached garage. Conveniently located within one mile of Fort Totten Metro Station and Metrobus transportation, the property is also close to community amenities, recreation centers, shops, and everyday conveniences. Perfectly livable in its current condition, this home is ready for the buyer with a creative vision to transform it into a modern, personalized residence. Motivated seller. Sold strictly "AS IS."
For sale
$510,000
35 Gallatin St NW, Washington, DC 20011
3beds
2,106sqft
Townhouse
Built in 1938
2,614 Square Feet Lot
$504,300 Zestimate®
$242/sqft
$-- HOA
What's special
Detached garageAmple storageCedar closetSecond fireplaceBeautiful tree-lined blockFenced yardLaundry area
- 7 hours
- 30
- 2
Zillow last checked:
Listing updated:
Listed by:
Evelyn Branic 202-744-5419,
Coldwell Banker Realty - Washington
Source: Bright MLS,MLS#: DCDC2283796
Facts & features
Interior
Bedrooms & bathrooms
- Bedrooms: 3
- Bathrooms: 3
- Full bathrooms: 2
- 1/2 bathrooms: 1
- Main level bathrooms: 3
- Main level bedrooms: 3
Basement
- Area: 847
Heating
- Radiator, Natural Gas
Cooling
- Window Unit(s), Electric
Appliances
- Included: Dishwasher, Dryer, Disposal, Oven/Range - Gas, Refrigerator, Washer, Water Heater, Freezer, Gas Water Heater
Features
- Bathroom - Tub Shower, Bathroom - Walk-In Shower, Ceiling Fan(s), Floor Plan - Traditional, Kitchen - Galley, Attic/House Fan, Cedar Closet(s), Primary Bath(s), Plaster Walls
- Flooring: Hardwood, Wood
- Windows: Screens, Skylight(s), Vinyl Clad
- Basement: Connecting Stairway,Partial,Full,Heated,Improved,Partially Finished,Sump Pump,Walk-Out Access,Windows
- Number of fireplaces: 2
- Fireplace features: Wood Burning, Pellet Stove
Interior area
- Total structure area: 2,317
- Total interior livable area: 2,106 sqft
- Finished area above ground: 1,470
- Finished area below ground: 636
Property
Parking
- Total spaces: 1
- Parking features: Garage Faces Rear, Detached
- Garage spaces: 1
Accessibility
- Accessibility features: None
Features
- Levels: Three
- Stories: 3
- Pool features: None
- Fencing: Chain Link
- Has view: Yes
- View description: Street
Lot
- Size: 2,614 Square Feet
- Features: Urban, Urban Land-Sassafras-Chillum
Details
- Additional structures: Above Grade, Below Grade
- Parcel number: 3398//0065
- Zoning: R3
- Special conditions: Standard
Construction
Type & style
- Home type: Townhouse
- Architectural style: Tudor,Traditional
- Property subtype: Townhouse
Materials
- Brick
- Foundation: Other, Concrete Perimeter
- Roof: Metal
Condition
- New construction: No
- Year built: 1938
Utilities & green energy
- Electric: Circuit Breakers
- Sewer: Public Sewer
- Water: Public
- Utilities for property: Electricity Available, Sewer Available, Water Available, Natural Gas Available
Community & HOA
Community
- Subdivision: Petworth
HOA
- Has HOA: No
- Services included: None
Location
- Region: Washington
Financial & listing details
- Price per square foot: $242/sqft
- Tax assessed value: $743,060
- Annual tax amount: $5,604
- Date on market: 9/19/2026
- Listing agreement: Exclusive Right To Sell
- Listing terms: Conventional,FHA 203(k)
- Ownership: Fee Simple
Estimated market value
$504,300
$479,000 - $530,000
$3,815/mo
Price history
| Date | Event | Price |
|---|---|---|
| 9/19/2026 | Listed for sale | $510,000$242/sqft |
Source:  Bright MLS #DCDC2283796 Report a problem Bright MLS #DCDC2283796 Report a problem | ||
Public tax history
| Year | Property taxes | Tax assessment |
|---|---|---|
| 2026 | $5,604 +7.1% | $751,290 +0.4% |
| 2025 | $5,233 +9.5% | $747,960 +0.6% |
| 2024 | $4,779 +9.4% | $743,490 +1.6% |
| 2023 | $4,368 +8.9% | $732,090 +9.5% |
| 2022 | $4,012 +118.9% | $668,560 +6.2% |
| 2021 | $1,833 +4.8% | $629,770 +5.1% |
| 2020 | $1,748 +9.6% | $599,290 +15.2% |
| 2018 | $1,595 +9.7% | $520,210 +13.9% |
| 2017 | $1,453 +9.8% | $456,880 +8.5% |
| 2016 | $1,324 +9.9% | $421,020 +8.2% |
| 2015 | $1,205 -45.3% | $389,200 +18.2% |
| 2014 | $2,201 +7% | $329,140 +2.5% |
| 2013 | $2,058 +9.3% | $321,100 -3.8% |
| 2012 | $1,883 | $333,820 |
| 2011 | $1,883 +21% | $333,820 -15.9% |
| 2010 | $1,556 +10% | $397,020 -13.6% |
| 2009 | $1,415 +11.6% | $459,420 +20.7% |
| 2007 | $1,268 +5.2% | $380,770 +43.4% |
| 2006 | $1,205 -9.7% | $265,550 +25% |
| 2005 | $1,335 +12% | $212,490 +13.4% |
| 2004 | $1,192 +12% | $187,360 +33% |
| 2003 | $1,064 +3.9% | $140,870 +3% |
| 2002 | $1,025 +4% | $136,757 +3.1% |
| 2001 | $985 | $132,644 |
Find assessor info on the county website
Monthly payment
Est. payment
Payment breakdown
Explore the cost of this home by adjusting the details. Changes won't be saved.Climate risks
Neighborhood: Petworth
Nearby schools
Schools provided by the listing agent
- Elementary: Barnard
- Middle: Macfarland
- High: Roosevelt High School At Macfarland
- District: District Of Columbia Public Schools
Source: Bright MLS. This data may not be complete. We recommend contacting the local school district to confirm school assignments for this home.
Similar homes
- $600,0004 bd4 ba1.6k sqft224 Longfellow St NW, Washington, DC 20011For Sale

 MLS ID #DCDC2283786, Rosemarie Singletary, Dudley Pro Homes. Bright MLS
 - $474,9003 bd3 ba1.8k sqft5121 New Hampshire Ave NW, Washington, DC 20011For Sale
 MLS ID #DCDC2279738, Kevin Brandes, Samson Properties. Bright MLS
 - $499,9003 bd2 ba1.6k sqft228 Jefferson St NW, Washington, DC 20011For Sale
 MLS ID #DCDC2272360, Sonya Dalton, Keller Williams Preferred Properties. Bright MLS
 - $599,9994 bd3 ba1.6k sqft333 Oglethorpe St NE, Washington, DC 20011For Sale
 MLS ID #DCDC2283222, Anthony Mokabber, Compass. Bright MLS
 - $539,9003 bd3 ba1.5k sqft28 Hawaii Ave NE, Washington, DC 20011For SaleMLS ID #DCDC2279472, Mr. Tom S Hennerty, NetRealtyNow.com, LLC. Bright MLS
- $615,0003 bd3 ba1.8k sqft241 Ingraham St NW, Washington, DC 20011For SaleMLS ID #DCDC2280500, Rebecca Love, Redfin Corp. Bright MLS
- $500,0002 bd3 ba1.8k sqft115 Longfellow St NW, Washington, DC 20011For SaleMLS ID #DCDC2279940, Don Feliciana, Samson Properties. Bright MLS
- $625,0003 bd2 ba1.6k sqft11 Hamilton St NE, Washington, DC 20011For SaleMLS ID #DCDC2280496, Kevin Lee, Compass. Bright MLS
- $450,0003 bd2 ba1.8k sqft273 Hawaii Ave NE, Washington, DC 20011For SaleMLS ID #DCDC2283420, Ms. Melanie Davis, Samson Properties. Bright MLS
- $589,9003 bd2 ba1.9k sqft3927 13th St NW, Washington, DC 20011For SaleMLS ID #DCDC2283044, Floretta Davis, Samson Properties. Bright MLS
- $499,9005 bd4 ba2k sqft410 Nicholson St NW, Washington, DC 20011For SaleMLS ID #DCDC2275278, Mr. Charles C Heyward JR., Samson Properties. Bright MLS
- $589,9003 bd2 ba2.3k sqft4429 3rd St NW, Washington, DC 20011For SaleMLS ID #DCDC2252178, Thomas Welch, Long & Foster Real Estate, Inc.. Bright MLS
- $730,0003 bd3 ba2k sqft5218 1st St NW, Washington, DC 20011For SaleMLS ID #DCDC2281702, Ressie Wallace Wilson, RE/MAX Allegiance. Bright MLS
- $574,9993 bd4 ba1.9k sqft513 Rittenhouse St NW, Washington, DC 20011For SaleMLS ID #DCDC2281332, Ardella Majette, Long & Foster Real Estate, Inc.. Bright MLS
- $450,0003 bd3 ba1.2k sqft5408 Kansas Ave NW, Washington, DC 20011For SaleMLS ID #DCDC2270484, Lonnie Whitehead II, KW Metro Center. Bright MLS
- $501,6003 bd3 ba2k sqft4021 Illinois Ave NW, Washington, DC 20011For SaleMLS ID #DCDC2240576, Anthony R Bolling, Keller Williams Preferred Properties. Bright MLS
- $624,9004 bd4 ba2k sqft4960 6th St NE, Washington, DC 20017For SaleMLS ID #DCDC2271320, Katie Wethman, EXP Realty, LLC. Bright MLS
- $499,9995 bd3 ba1.7k sqft5343 Chillum Pl NE, Washington, DC 20011For SaleMLS ID #DCDC2271724, Adolphus Ukaegbu, Long & Foster Real Estate, Inc.. Bright MLS
- $599,9003 bd3 ba1.6k sqft5601 1st St NW, Washington, DC 20011For SaleMLS ID #DCDC2252426, Mehrnaz Bazargan, Redfin Corp. Bright MLS
