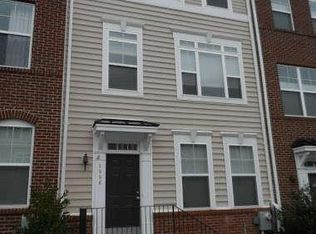
Welcome to 4960 6th Street NE, a spacious three-level rowhouse in the Brookland area offering over 2,000 square feet of finished living space and 9' ceilings. Built in 2010 and owned by the original owner, this home combines the comfort of newer construction with the convenience of an established DC neighborhood. The main level features an open and functional layout with generous living and dining spaces, ideal for everyday living and entertaining. The spacious kitchen with newly adorned quartz countertops offers plenty of workspace and storage, with easy flow to the surrounding living areas and access to a Trex deck for outdoor relaxing. Upstairs, you’ll find three bedrooms and two full baths, including a comfortable primary suite complete with a spacious walk-in closet. The additional bedrooms offer flexibility for guests, a home office, or whatever your lifestyle requires. The lower level adds even more versatility, with a bonus room and full bath that can be used as a comfortable guest space, home office, gym, or additional lounge area. An attached 2-car garage adds rare and valuable convenience for DC living, with secure parking and extra storage potential. Additional updates include: custom built-in interior shutters, 2023 hot water heater, 2018 HVAC, and newer appliances throughout. The location puts you close to some of Northeast DC’s favorite neighborhood amenities. Enjoy access to Fort Totten Metro less than a 10-minute walk away, plus nearby Monroe Street Market, the Brookland Arts Walk, Turkey Thicket Rec Center, local dining, coffee shops, and community events.
Under contract
$624,900
4960 6th St NE, Washington, DC 20017
4beds
2,044sqft
Townhouse
Built in 2010
1,407 Square Feet Lot
$622,200 Zestimate®
$306/sqft
$208/mo HOA
What's special
Spacious three-level rowhouseThree bedroomsComfortable primary suiteOpen and functional layoutNewer appliances throughoutSpacious walk-in closetCustom built-in interior shutters
- 25 days
- 463
- 55
Likely to sell faster than
Zillow last checked:
Listing updated:
Listed by:
Katie Wethman 703-655-7672,
EXP Realty, LLC,
Listing Team: My Move Dmv, Co-Listing Team: My Move Dmv,Co-Listing Agent: Victoria Dang 571-359-1771,
EXP Realty, LLC
Source: Bright MLS,MLS#: DCDC2271320
Facts & features
Interior
Bedrooms & bathrooms
- Bedrooms: 4
- Bathrooms: 4
- Full bathrooms: 3
- 1/2 bathrooms: 1
- Main level bathrooms: 1
Basement
- Area: 812
Heating
- Forced Air, Electric
Cooling
- Central Air, Electric
Appliances
- Included: Microwave, Dishwasher, Disposal, Dryer, Refrigerator, Washer, Oven/Range - Electric, Electric Water Heater
- Laundry: Dryer In Unit, Washer In Unit, Upper Level, Has Laundry
Features
- Soaking Tub, Bathroom - Walk-In Shower, Breakfast Area, Dining Area, Walk-In Closet(s), Upgraded Countertops, Recessed Lighting, Primary Bath(s), Pantry, Kitchen Island, Open Floorplan, 9'+ Ceilings
- Flooring: Carpet, Hardwood, Wood
- Windows: Window Treatments
- Has basement: No
- Has fireplace: No
Interior area
- Total structure area: 2,456
- Total interior livable area: 2,044 sqft
- Finished area above ground: 1,644
- Finished area below ground: 400
Video & virtual tour
Property
Parking
- Total spaces: 2
- Parking features: Inside Entrance, Garage Door Opener, Storage, Unassigned, Attached
- Attached garage spaces: 2
Accessibility
- Accessibility features: None
Features
- Levels: Three
- Stories: 3
- Patio & porch: Deck
- Pool features: None
Lot
- Size: 1,407 Square Feet
- Features: Unknown Soil Type
Details
- Additional structures: Above Grade, Below Grade
- Parcel number: 3788//0847
- Zoning: R
- Special conditions: Standard
Construction
Type & style
- Home type: Townhouse
- Architectural style: Traditional
- Property subtype: Townhouse
Materials
- Vinyl Siding
- Foundation: Slab
Condition
- New construction: No
- Year built: 2010
Details
- Builder name: K. Hovnanian
Utilities & green energy
- Sewer: Public Sewer
- Water: Public
Community & HOA
Community
- Subdivision: Brookland
HOA
- Has HOA: Yes
- Services included: Common Area Maintenance, Lawn Care Front, Management, Road Maintenance, Snow Removal, Trash
- HOA fee: $208 monthly
- HOA name: EMERSON PARK HOMEOWNERS ASSOCIATION
Location
- Region: Washington
Financial & listing details
- Price per square foot: $306/sqft
- Tax assessed value: $652,240
- Annual tax amount: $4,745
- Date on market: 9/17/2026
- Listing agreement: Exclusive Right To Sell
- Listing terms: Conventional,Cash,FHA,VA Loan
- Inclusions: Garage Refrigerator
- Ownership: Fee Simple
Estimated market value
$622,200
$591,000 - $653,000
$4,308/mo
Price history
| Date | Event | Price |
|---|---|---|
| 10/5/2026 | Contingent | $624,900$306/sqft |
Source:  Bright MLS #DCDC2271320 Report a problem Bright MLS #DCDC2271320 Report a problem | ||
| 9/17/2026 | Listed for sale | $624,900+65.2%$306/sqft |
Source: Bright MLS #DCDC2271320 Report a problem | ||
| 8/4/2010 | Sold | $378,172$185/sqft |
Source: Public Record Report a problem | ||
Public tax history
| Year | Property taxes | Tax assessment |
|---|---|---|
| 2026 | $4,762 +0.4% | $652,240 +0.6% |
| 2025 | $4,745 +0.8% | $648,120 +1.1% |
| 2024 | $4,710 +4.8% | $641,120 +4.6% |
| 2023 | $4,494 +4.8% | $612,700 +5.1% |
| 2022 | $4,288 +5.8% | $583,160 +5.4% |
| 2021 | $4,054 +1.2% | $553,270 +1.1% |
| 2020 | $4,006 +11.2% | $546,990 +9.9% |
| 2018 | $3,601 +9.8% | $497,680 +6.7% |
| 2017 | $3,281 +9.8% | $466,590 +3.7% |
| 2016 | $2,988 +9.9% | $449,860 +11.9% |
| 2015 | $2,719 +9.5% | $402,020 +11% |
| 2014 | $2,482 +1.2% | $362,180 +1.2% |
| 2013 | $2,453 -1.2% | $357,740 -0.5% |
| 2012 | $2,483 | $359,560 |
| 2011 | $2,483 | $359,560 |
Find assessor info on the county website
Monthly payment
Est. payment
Payment breakdown
Explore the cost of this home by adjusting the details. Changes won't be saved.Climate risks
Neighborhood: Michigan Park
Nearby schools
Schools provided by the listing agent
- Elementary: Bunker Hill
- Middle: Brookland
- High: Dunbar
- District: District Of Columbia Public Schools
Source: Bright MLS. This data may not be complete. We recommend contacting the local school district to confirm school assignments for this home.
Similar homes
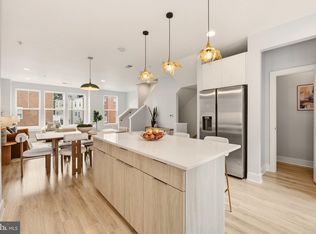
- $805,0004 bd4 ba2.1k sqft1231 Wynton Pl NE, Washington, DC 20017For Sale
 MLS ID #DCDC2282968, Thomas Doyle, RLAH @properties. Bright MLS
 - $619,0003 bd4 ba1.8k sqft3801 Commodore Joshua Barney Dr NE, Washington, DC 20018For Sale
 MLS ID #DCDC2271096, Alex Londono, CENTURY 21 New Millennium. Bright MLS
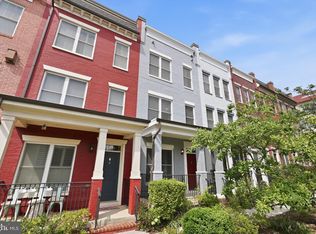
 - $799,5003 bd4 ba1.9k sqft2881 Chancellors Way NE, Washington, DC 20017For Sale
 MLS ID #DCDC2282668, Renee Peres, Compass. Bright MLS
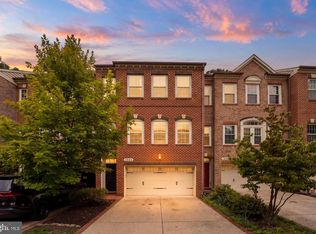
 - $625,0003 bd3 ba2.8k sqft1504 Regent Manor Ct, Silver Spring, MD 20904For Sale
 MLS ID #MDMC2257710, Dave Savercool, Long & Foster Real Estate, Inc.. Bright MLS
 - $769,0004 bd4 ba2.4k sqft1373 Rittenhouse St NW, Washington, DC 20011For SaleMLS ID #DCDC2276060, Blake Hering, Samson Properties. Bright MLS
- $511,5004 bd5 ba2.3k sqft1207 Trenton Pl SE, Washington, DC 20032For SaleMLS ID #DCDC2282258, Matthew Paschall, Compass. Bright MLS
- $639,0003 bd4 ba2.6k sqft1749 Chiswick Ct, Silver Spring, MD 20904For SaleMLS ID #MDMC2256180, Michelle Graziani, Century 21 Redwood Realty. Bright MLS
- $629,9003 bd4 ba2k sqft2312 Cobble Hill Ter, Wheaton, MD 20902For SaleMLS ID #MDMC2240152, Charles Chapman, RE/MAX Realty Services. Bright MLS
- $649,9002 bd3 ba2.3k sqft5413 Cheyenne Knoll Pl, Alexandria, VA 22312For SaleMLS ID #VAFX2344700, Blake Davenport, TTR Sotheby's International Realty. Bright MLS
- $650,0003 bd4 ba1.9k sqft5919 Trumpet Sound Ct Unit 2, Clarksville, MD 21029For SaleMLS ID #MDHW2075016, KEITH JANG, Northrop Realty. Bright MLS
- $510,0003 bd3 ba1.3k sqft5615 44th Ave, Hyattsville, MD 20781For SaleMLS ID #MDPG2213456, Ashley Brudowsky, Keller Williams Capital Properties. Bright MLS
- $519,0003 bd4 ba1.8k sqft5726 46th Pl, Hyattsville, MD 20781For SaleMLS ID #MDPG2206348, Sia Etminan, Compass. Bright MLS
- $524,9003 bd3 ba2.6k sqft2212 Highfly Ter #2212, Silver Spring, MD 20902For SaleMLS ID #MDMC2258250, Shaquia Peace, Samson Properties. Bright MLS
- $595,0002 bd2 ba1.1k sqft1525 1st St SW, Washington, DC 20024For SaleMLS ID #DCDC2253330, Lea Hartonyan, Samson Properties. Bright MLS
- $840,0005 bd3 ba1.5k sqft1321 Belmont St NW, Washington, DC 20009For SaleMLS ID #DCDC2277274, Stephen Rutgers, Compass. Bright MLS
- $599,9002 bd3 ba1k sqft1705 D St SE Unit 2, Washington, DC 20003For SaleMLS ID #DCDC2271620, Ty Voyles, Keller Williams Capital Properties. Bright MLS
- $665,0004 bd3 ba2.2k sqft6011 Bonnie Bern Ct, Burke, VA 22015For SaleMLS ID #VAFX2340864, Shelley Draheim, Long & Foster Real Estate, Inc.. Bright MLS
- $749,9003 bd4 ba1.8k sqft109 Wootton Oaks Ct, Rockville, MD 20852For SaleMLS ID #MDMC2257680, Derek Colen, Redfin Corp. Bright MLS
- $839,0003 bd3 ba1.3k sqft1317 Emerald St NE, Washington, DC 20002For SaleMLS ID #DCDC2279554, Jenn Smira, Compass. Bright MLS
- $728,0003 bd4 ba1.8k sqft3819 Eisenhower Ave, Alexandria, VA 22304For SaleMLS ID #VAAX2065836, Angel Wong, Samson Properties. Bright MLS
