A Rare Offering! Luxurious Home Located In Prestigious Forest Hill. Beautifully Furnished Circular Room Design Allows In Plenty Of Natural Light, Creating A Sense Of Calm And Relaxation. Oversized Floor-To-Ceiling Windows Overlooking A Landscaped Yard. 5 Br Home W/4 Skylights,2 Gas Fireplaces,Juliette Balconies, Direct Garage Access, Lower Level With Home Theatre. Surrounded by top ranking private and public schools-UCC/BSS/Havergal College/Forest Hill Junior & Senior PS & Forest Hill CI. A short walk brings you to Forest Hill Village with shops, restaurants & cafes, minutes to subway station, hwys & more!
For sale
C$4,599,000
35 Gardiner Rd E, Toronto, ON M5P 3B6
6beds
5baths
Single Family Residence
Built in ----
6,090 Square Feet Lot
$-- Zestimate®
C$--/sqft
C$-- HOA
What's special
Plenty of natural lightOversized floor-to-ceiling windowsOverlooking a landscaped yardJuliette balconiesDirect garage access
- 127 days |
- 32 |
- 2 |
Zillow last checked:
Listing updated:
Listed by:
HOMELIFE LANDMARK REALTY INC.
Source: TRREB,MLS®#: C13000450 Originating MLS®#: Toronto Regional Real Estate Board
Originating MLS®#: Toronto Regional Real Estate BoardFacts & features
Interior
Bedrooms & bathrooms
- Bedrooms: 6
- Bathrooms: 5
Primary bedroom
- Description: Primary Bedroom
- Level: Second
- Area: 22.69 Square Meters
- Area source: Other
- Dimensions: 6.20 x 3.66
Bedroom
- Description: Bedroom
- Level: Second
- Area: 16.8 Square Meters
- Area source: Other
- Dimensions: 4.32 x 3.89
Bedroom
- Description: Bedroom
- Level: Basement
- Area: 14.69 Square Meters
- Area source: Other
- Dimensions: 3.96 x 3.71
Bedroom
- Description: Bedroom
- Level: Second
- Area: 22.04 Square Meters
- Area source: Other
- Dimensions: 3.71 x 5.94
Bedroom
- Description: Bedroom
- Level: Second
- Area: 16.52 Square Meters
- Area source: Other
- Dimensions: 4.93 x 3.35
Bedroom
- Description: Bedroom
- Level: Second
- Area: 19.41 Square Meters
- Area source: Other
- Dimensions: 4.78 x 4.06
Dining room
- Description: Dining Room
- Level: Main
- Area: 25.55 Square Meters
- Area source: Other
- Dimensions: 5.59 x 4.57
Family room
- Description: Family Room
- Level: Main
- Area: 20.31 Square Meters
- Area source: Other
- Dimensions: 5.13 x 3.96
Kitchen
- Description: Kitchen
- Level: Main
- Area: 26.37 Square Meters
- Area source: Other
- Dimensions: 5.77 x 4.57
Living room
- Description: Living Room
- Level: Main
- Area: 23.89 Square Meters
- Area source: Other
- Dimensions: 6.27 x 3.81
Media room
- Description: Media Room
- Level: Basement
- Area: 23.51 Square Meters
- Area source: Other
- Dimensions: 6.17 x 3.81
Office
- Description: Office
- Level: Main
- Area: 7.73 Square Meters
- Area source: Other
- Dimensions: 3.45 x 2.24
Heating
- Forced Air, Gas
Cooling
- Central Air
Features
- Basement: Finished
- Has fireplace: Yes
Interior area
- Living area range: 3500-5000 null
Video & virtual tour
Property
Parking
- Total spaces: 6
- Parking features: Private, Garage Door Opener
- Has attached garage: Yes
Features
- Stories: 2
- Pool features: None
Lot
- Size: 6,090 Square Feet
- Features: Public Transit, School
Construction
Type & style
- Home type: SingleFamily
- Property subtype: Single Family Residence
Materials
- Stucco (Plaster)
- Foundation: Unknown
- Roof: Unknown
Utilities & green energy
- Sewer: Sewer
Community & HOA
Location
- Region: Toronto
Financial & listing details
- Annual tax amount: C$23,067
- Date on market: 4/15/2026
Price history
Price history is unavailable.
Public tax history
Tax history is unavailable.
Climate risks
Neighborhood: Forest Hill South
Nearby schools
GreatSchools rating
No schools nearby
We couldn't find any schools near this home.
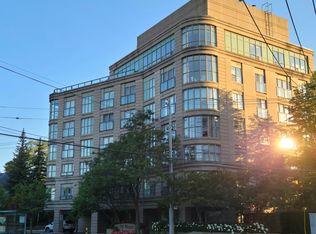
- C$--2 bd1 ba700 sqft800 Spadina Rd #601, Toronto, ON M5P3N2Off Market
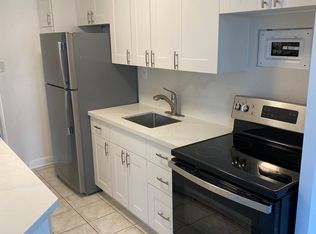
- C$--2 bd2 ba800 sqft45 Gardiner Rd #323, Toronto, ON M5P3B6Off Market
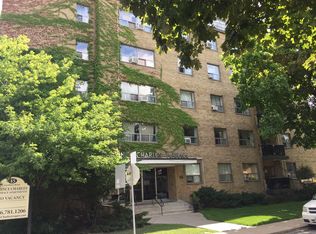
- C$--1 bd1 ba700 sqft45 Gardiner Rd #537, Toronto, ON M5P3B6Off Market
- C$--1 bd1 ba600 sqft45 Gardiner Rd #536, Toronto, ON M5P3B6Off Market
- C$--1 bd1 ba600 sqft45 Gardiner Rd #319, Toronto, ON M5P3B6Off Market
- C$--2 bd1 ba750 sqft45 Gardiner Rd #106, Toronto, ON M5P3B6Off Market
- C$--1 bd1 ba600 sqft45 Gardiner Rd #321, Toronto, ON M5P3B6Off Market
- C$--4 bd2 ba2k sqft45 Gardiner Rd, Toronto, ON M5P3B6Off Market
Similar homes
- C$4,299,0006 bd4 ba-- sqft230 Strathallan Wood, Toronto, ON M5N 1T4For Sale
 MLS ID #C13691978, ROYAL LEPAGE SIGNATURE REALTY. TRREB
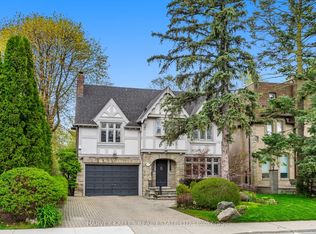
 - C$3,889,0006 bd4 ba-- sqft141 Old Forest Hill Rd, Toronto, ON M5N 2N7For Sale
 MLS ID #C13119552, HARVEY KALLES REAL ESTATE LTD.. TRREB
 - C$5,199,0006 bd5 ba-- sqft103 Vesta Dr, Toronto, ON M5P 2Z8For Sale
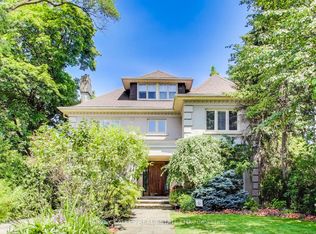 MLS ID #C13529238, HARVEY KALLES REAL ESTATE LTD.. TRREB
 - C$5,295,0005 bd5 ba-- sqft202 Forest Hill Rd, Toronto, ON M5P 2N4For Sale
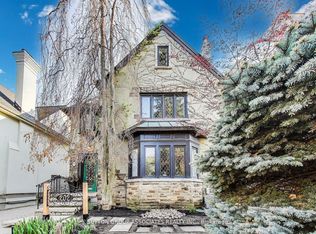 MLS ID #C13608924, SUTTON GROUP-ASSOCIATES REALTY INC.. TRREB
 - C$4,998,0006 bd7 ba-- sqft20 Blaine Dr, Toronto, ON M3B 2G4For SaleMLS ID #C13678874, HOMELIFE LANDMARK REALTY INC.. TRREB
- C$4,680,0007 bd8 ba-- sqft300 Upper Highland Cres, Toronto, ON M2P 1V5For SaleMLS ID #C13468722, ROYAL ELITE JERRY WEN REALTY INC.. TRREB
- C$3,978,8807 bd6 ba-- sqft35 Wentworth Ave, Toronto, ON M2N 1T5For SaleMLS ID #C13666090, SUTTON GROUP-ADMIRAL REALTY INC.. TRREB
- C$3,199,9905 bd4 ba-- sqft92 Prue Ave, Toronto, ON M6B 1R5For SaleMLS ID #C13676822, HARVEY KALLES REAL ESTATE LTD.. TRREB
- C$4,650,0007 bd6 ba-- sqft6 Blaine Dr, Toronto, ON M3B 2G4For SaleMLS ID #C12749818, PRESTIGE WORLD REALTY INC.. TRREB
- C$4,998,0005 bd9 ba-- sqft5 Abrams Pl, Toronto, ON M2L 1W7For SaleMLS ID #C13662898, ROYAL LEPAGE REAL ESTATE SERVICES NANCY SAEDI. TRREB
- C$4,990,0005 bd7 ba-- sqft7 Legacy Ct, Toronto, ON M2L 2Y7For SaleMLS ID #C13092240, FOREST HILL REAL ESTATE INC.. TRREB
- C$4,750,0005 bd6 ba-- sqft62 Wimpole Dr, Toronto, ON M2L 2L3For SaleMLS ID #C13517648, ROYAL LEPAGE REAL ESTATE SERVICES NANCY SAEDI. TRREB
- C$4,280,0006 bd4 ba-- sqft3 Nomad Cres, Toronto, ON M3B 1S5For SaleMLS ID #C12818912, PRESTIGE WORLD REALTY INC.. TRREB
- C$4,480,0006 bd8 ba-- sqft21 Kensington Dr, Richmond Hill, ON L4E 3M9For SaleMLS ID #N13678844, HOMELIFE LANDMARK REALTY INC.. TRREB
- C$4,388,0004 bd4 ba-- sqft80 Forest Grove Dr, Toronto, ON M2K 1Z7For SaleMLS ID #C13640352, RE/MAX REALTRON REALTY INC.. TRREB
- C$2,795,0005 bd4 ba-- sqft29 Tarlton Rd, Toronto, ON M5P 2M6For SaleMLS ID #C13230886, TIMSOLD REALTY INC.. TRREB
- C$3,500,0006 bd5 ba-- sqft136 Denlow Blvd, Toronto, ON M3B 3J2For SaleMLS ID #C13662644, ROYAL LEPAGE REAL ESTATE SERVICES NANCY SAEDI. TRREB
- C$3,680,0005 bd6 ba-- sqft64 Montressor Dr, Toronto, ON M2P 1Z4For SaleMLS ID #C13499470, HOMELIFE NEW WORLD REALTY INC.. TRREB
- C$4,380,0007 bd7 ba-- sqft75 Arnold Ave, Vaughan, ON L4J 1B4For SaleMLS ID #N13673256, REMAX YOUR COMMUNITY REALTY. TRREB
- C$2,449,0004 bd4 ba-- sqft113 Cottingham St, Toronto, ON M4V 1B9For SaleMLS ID #C13696284, CHESTNUT PARK REAL ESTATE LIMITED. TRREB
