First time to Market. Located in beautiful Harbour Main sits this Bungalow that is Perfect for 1st Time Home Buyers or The client looking to Downsize. This Home is as neat as a pin and shows pride of ownership. Shingles and vinyl windows were all redone in recent years as well. The Home has 3 Nice size bedrooms with laminate flooring and neutral colors. Eat in Kitchen and large living Room makes this home offer a comfortable living space. Outside has 2 Sheds and multiple car parking with drive in access to the rear garden. Sitting on a large lot directly across from the Ocean this is truly a place that feels nice to come home too. This Home could also make a great rental for the real estate investor.
Pending
C$200,000
35 Harbour Drive, Harbour Drive, NL A0A1P0
3beds
1,000sqft
Single Family Residence
Built in 1977
-- sqft lot
$-- Zestimate®
C$200/sqft
C$-- HOA
What's special
Laminate flooringNeutral colorsLarge lot
- 205 days
- 5
- 0
Likely to sell faster than
Zillow last checked:
Listing updated:
Listed by:
Steve Hodder,
Hanlon Realty
Source: Newfoundland and Labrador AR,MLS®#: 1294375
Facts & features
Interior
Bedrooms & bathrooms
- Bedrooms: 3
- Bathrooms: 1
- Full bathrooms: 1
Bedroom
- Level: Main
- Area: 101.76 Square Feet
- Dimensions: 10.6x9.6
Bedroom
- Level: Main
- Area: 101.76 Square Feet
- Dimensions: 10.6x9.6
Bathroom
- Level: Main
Other
- Level: Main
- Area: 127.6 Square Feet
- Dimensions: 11.6x11
Eating area
- Level: Main
- Area: 88 Square Feet
- Dimensions: 11x8
Kitchen
- Level: Main
- Area: 121 Square Feet
- Dimensions: 11x11
Laundry
- Level: Basement
- Area: 220 Square Feet
- Dimensions: 11x20
Living room
- Level: Main
- Area: 154.76 Square Feet
- Dimensions: 14.6x10.6
Other
- Level: Basement
- Area: 220 Square Feet
- Dimensions: 11x20
Storage
- Level: Basement
- Area: 112.36 Square Feet
- Dimensions: 10.6x10.6
Workshop
- Level: Basement
- Area: 212 Square Feet
- Dimensions: 10.6x20
Heating
- Baseboard, Electric
Cooling
- Electric
Features
- Flooring: Carpet, Cushion/Tile/Lino, Laminate
Interior area
- Total structure area: 1,000
- Total interior livable area: 1,000 sqft
Property
Parking
- Parking features: Multiple C/P, Storage
- Has carport: Yes
- Has uncovered spaces: Yes
Features
- Fencing: Back Yard,Partially Fenced
- Has view: Yes
- View description: Ocean
- Has water view: Yes
- Water view: Ocean
Lot
- Dimensions: 130 x 167 x 203 x 87
- Features: Landscaped, Rear Yard Access (Vechicle), Under 0.5 Acres
Details
- Additional structures: Shed(s)
- Zoning description: Res
Construction
Type & style
- Home type: SingleFamily
- Architectural style: Bungalow
- Property subtype: Single Family Residence
Materials
- Clapboard
- Foundation: Concrete, Concrete Block, Partially Developed
- Roof: Shingle - Asphalt
Condition
- Year built: 1977
Utilities & green energy
- Sewer: Public Sewer
- Water: Public
Community & HOA
Location
- Region: Harbour Main Chapels Cove Lakeview
Financial & listing details
- Price per square foot: C$200/sqft
- Annual tax amount: C$1,100
- Date on market: 2/6/2026
Price history
Price history is unavailable.
Public tax history
Tax history is unavailable.
Climate risks
Neighborhood: A0A
Nearby schools
GreatSchools rating
No schools nearby
We couldn't find any schools near this home.
Schools provided by the listing agent
- District: Conception Bay Central
Source: Newfoundland and Labrador AR. This data may not be complete. We recommend contacting the local school district to confirm school assignments for this home.
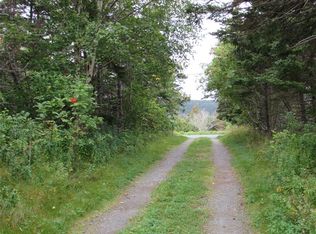
- C$189,9998.5 acresLOT 1 Ridge Rd, Harbour Main Chapel'S Cove Lakeview, NL A0A2P0Pending

- C$385,0003 bd2 ba2k sqft87 Point Rd, Harbour Main Chapel'S Cove Lakeview, NL A0A1V0Pending

- C$49,9001.29 acres16 Maloneys Rd, Harbour Main Chapel'S Cove Lakeview, NL A0A2P0Lot/Land

- C$49,9001.62 acres54 A Point Rd #C, Harbour Main Chapel'S Cove Lakeview, NL A0A1V0Pending
Similar homes
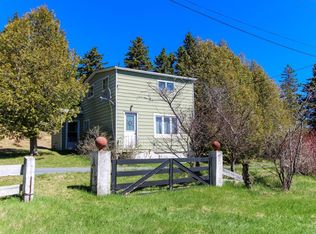
- C$175,0004 bd1 ba1.2k sqft142 Harbour Drive, Colliers, NL A0A1Y0For Sale
 MLS ID #1302501, Courtney Moulton, RE/MAX Infinity Realty Inc.. Newfoundland and Labrador AR
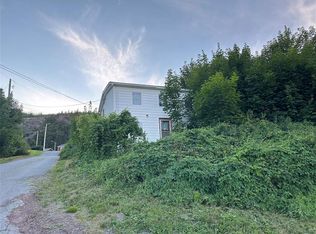
 - C$189,0004 bd2 ba950 sqft5 Back Path Road, Conception Harbour, NL A0A1Z0For Sale
 MLS ID #1297446, Tom Clift, Keller Williams Platinum Realty. Newfoundland and Labrador AR
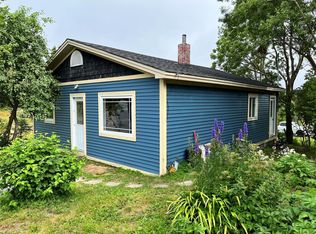
 - C$169,9003 bd1 ba1.1k sqft2 Merrigan's Lane, Colliers, NL A0A1Y0For Sale
 MLS ID #1293916, Andy Lewis, Royal LePage Vision Realty. Newfoundland and Labrador AR
 - C$149,9003 bd1 ba904 sqft83 Conception Bay Highway, Colliers, NL A0A1Y0For Sale
 MLS ID #1298748, Frank Evely, RE/MAX Eastern Edge Realty Ltd. - Bay Roberts. Newfoundland and Labrador AR
