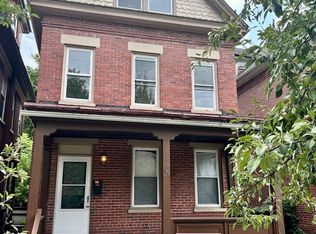
**Duplex with Income Potential!** Well-maintained Duplex offering an excellent investment or owner-occupant opportunity! The #33 side features 2 Upper-level Bedrooms, 1.5 Baths, efficient Kitchen, Main-level Mudroom with laundry, separate dining room, and spacious, shared front porch. The #35 side boasts Fresh Paint throughout, 3 Bedrooms, 1.5 Baths, Updated Kitchen, French doors separating the living and dining rooms, Full Attic and a Mudroom with main-level laundry. The Roof is approximately 7 years old, there are separate Electric Meters for each side and the Hot Water Tanks are less than 8 years old. Enjoy the shared front porch, large rear patio, detached one-car garage, and rear parking pad. Conveniently located near public transportation, restaurants, shopping, UPMC Hospital and Allegany College! Call for your appointment to tour!
Pending
$159,900
35 Humbird St, Cumberland, MD 21502
5beds
2,248sqft
Single Family Residence
Built in 1910
5,659 Square Feet Lot
$159,400 Zestimate®
$71/sqft
$-- HOA
What's special
Large rear patioFresh paint throughoutDetached one-car garageRear parking padFull atticSeparate dining roomUpdated kitchen
- 20 days
- 1,346
- 145
Likely to sell faster than
Zillow last checked:
Listing updated:
Listed by:
Patti DeArcangelis 301-707-2210,
Long & Foster Real Estate, Inc. 301-722-4700
Source: Bright MLS,MLS#: MDAL2016094
Facts & features
Interior
Bedrooms & bathrooms
- Bedrooms: 5
- Bathrooms: 3
- Full bathrooms: 2
- 1/2 bathrooms: 1
- Main level bathrooms: 1
Rooms
- Room types: Living Room, Dining Room, Bedroom 2, Bedroom 3, Bedroom 4, Bedroom 5, Kitchen, Bedroom 1, Laundry, Bathroom 1, Bathroom 2, Attic, Half Bath
Bedroom 1
- Features: Flooring - Vinyl, Lighting - Ceiling, Ceiling Fan(s)
- Level: Upper
- Area: 182 Square Feet
- Dimensions: 13 X 14
Bedroom 2
- Features: Flooring - Vinyl, Lighting - Ceiling, Ceiling Fan(s), Built-in Features
- Level: Upper
- Area: 110 Square Feet
- Dimensions: 10 X 11
Bedroom 3
- Features: Flooring - Carpet, Lighting - Ceiling
- Level: Upper
- Area: 169 Square Feet
- Dimensions: 13 X 13
Bedroom 4
- Features: Flooring - Vinyl, Lighting - Ceiling, Ceiling Fan(s)
- Level: Upper
- Area: 108 Square Feet
- Dimensions: 9 X 12
Bedroom 5
- Features: Flooring - Vinyl, Lighting - Ceiling, Ceiling Fan(s)
- Level: Upper
- Area: 90 Square Feet
- Dimensions: 9 X 10
Bathroom 1
- Features: Flooring - Vinyl, Lighting - Ceiling, Bathroom - Tub Shower
- Level: Upper
- Area: 182 Square Feet
- Dimensions: 13 X 14
Bathroom 2
- Features: Flooring - Ceramic Tile, Lighting - Ceiling, Bathroom - Tub Shower
- Level: Upper
- Area: 80 Square Feet
- Dimensions: 8 X 10
Other
- Features: Attic - Walk-Up, Flooring - Wood
- Level: Upper
- Area: 864 Square Feet
- Dimensions: 24 X 36
Dining room
- Features: Flooring - Wood, Lighting - Ceiling
- Level: Main
- Area: 117 Square Feet
- Dimensions: 13 X 9
Dining room
- Features: Flooring - Vinyl, Lighting - Ceiling, Ceiling Fan(s)
- Level: Main
- Area: 143 Square Feet
- Dimensions: 13 X 11
Half bath
- Features: Flooring - Vinyl, Lighting - Ceiling
- Level: Main
- Area: 20 Square Feet
- Dimensions: 4 X 5
Half bath
- Features: Flooring - Wood, Lighting - Ceiling
- Level: Main
- Area: 20 Square Feet
- Dimensions: 4 X 5
Kitchen
- Features: Flooring - Ceramic Tile, Track Lighting, Kitchen - Electric Cooking
- Level: Main
- Area: 169 Square Feet
- Dimensions: 13 X 13
Kitchen
- Features: Flooring - Vinyl, Track Lighting, Recessed Lighting, Kitchen - Electric Cooking, Eat-in Kitchen
- Level: Main
- Area: 182 Square Feet
- Dimensions: 13 X 14
Laundry
- Features: Flooring - Wood, Lighting - Ceiling
- Level: Main
- Area: 45 Square Feet
- Dimensions: 9 X 5
Laundry
- Features: Flooring - Vinyl, Lighting - Ceiling
- Level: Main
- Area: 48 Square Feet
- Dimensions: 8 X 6
Living room
- Features: Flooring - Vinyl, Window Treatments
- Level: Main
- Area: 182 Square Feet
- Dimensions: 13 X 14
Living room
- Features: Flooring - Wood, Window Treatments
- Level: Main
- Area: 182 Square Feet
- Dimensions: 14 X 13
Heating
- Baseboard, Forced Air, Electric, Natural Gas
Cooling
- Window Unit(s), Central Air, Ceiling Fan(s), Electric
Appliances
- Included: Microwave, Dryer, Washer, Disposal, Dishwasher, Oven/Range - Electric, Refrigerator, Stainless Steel Appliance(s), Cooktop, Water Heater
- Laundry: Main Level, Laundry Room
Features
- 2nd Kitchen, Attic, Bathroom - Tub Shower, Breakfast Area, Built-in Features, Ceiling Fan(s), Floor Plan - Traditional, Kitchen - Table Space, Recessed Lighting
- Flooring: Carpet, Ceramic Tile, Vinyl, Wood
- Windows: Replacement
- Basement: Exterior Entry,Rear Entrance,Sump Pump,Unfinished,Walk-Out Access,Partial
- Has fireplace: No
Interior area
- Total structure area: 2,248
- Total interior livable area: 2,248 sqft
- Finished area above ground: 2,248
- Finished area below ground: 0
Property
Parking
- Total spaces: 1
- Parking features: Garage Faces Rear, Private, Paved, Detached, Off Street, On Street
- Garage spaces: 1
- Has uncovered spaces: Yes
Accessibility
- Accessibility features: None
Features
- Levels: Three
- Stories: 3
- Patio & porch: Porch, Patio, Roof
- Exterior features: Sidewalks, Street Lights
- Pool features: None
- Fencing: Partial,Vinyl
- Has view: Yes
- View description: Garden, Street, Mountain(s)
Lot
- Size: 5,659 Square Feet
- Features: Rear Yard
Details
- Additional structures: Above Grade, Below Grade
- Parcel number: 0104009584
- Zoning: RESIDENTIAL
- Special conditions: Standard
Construction
Type & style
- Home type: SingleFamily
- Architectural style: Traditional
- Property subtype: Single Family Residence
Materials
- Vinyl Siding
- Foundation: Block, Stone
Condition
- Good
- New construction: No
- Year built: 1910
- Major remodel year: 1985
Utilities & green energy
- Electric: 100 Amp Service, 200+ Amp Service
- Sewer: Public Sewer
- Water: Public
Community & HOA
Community
- Subdivision: None Available
HOA
- Has HOA: No
Location
- Region: Cumberland
Financial & listing details
- Price per square foot: $71/sqft
- Tax assessed value: $98,600
- Annual tax amount: $1,963
- Date on market: 10/16/2026
- Listing agreement: Exclusive Right To Sell
- Ownership: Fee Simple
- Road surface type: Paved
Estimated market value
$159,400
$151,000 - $167,000
$1,941/mo
Price history
| Date | Event | Price |
|---|---|---|
| 10/21/2026 | Pending sale | $159,900$71/sqft |
Source:  Bright MLS #MDAL2016094 Report a problem | ||
| 10/16/2026 | Listed for sale | $159,900$71/sqft |
Source: Bright MLS #MDAL2016094 Report a problem | ||
Public tax history
| Year | Property taxes | Tax assessment |
|---|---|---|
| 2025 | $826 -48.7% | $90,100 +11.8% |
| 2024 | $1,609 +13.7% | $80,600 +13.4% |
| 2023 | $1,415 +0.1% | $71,100 |
| 2022 | $1,413 -26.9% | $71,100 -26.3% |
| 2021 | $1,932 +1.6% | $96,467 +0.8% |
| 2020 | $1,903 +10.4% | $95,700 |
| 2019 | $1,723 +135.1% | $95,700 +24.1% |
| 2018 | $733 +128.9% | $77,100 +13.7% |
| 2017 | $320 | $67,800 |
| 2016 | -- | $67,800 |
| 2015 | -- | $67,800 |
| 2014 | -- | $67,800 |
| 2013 | -- | $67,800 |
| 2012 | -- | $67,800 -11.8% |
| 2011 | -- | $76,900 +5.3% |
| 2010 | -- | $73,016 +5.8% |
| 2009 | -- | $69,023 +6.1% |
| 2008 | -- | $65,030 +10.6% |
| 2007 | -- | $58,796 +10.6% |
| 2006 | -- | $53,183 +11.8% |
| 2005 | -- | $47,570 +6% |
| 2004 | -- | $44,872 +6.4% |
| 2003 | -- | $42,176 +6.8% |
| 2002 | -- | $39,480 +3.2% |
| 2001 | -- | $38,246 |
Find assessor info on the county website
Monthly payment
Est. payment
Payment breakdown
Explore the cost of this home by adjusting the details. Changes won't be saved.Climate risks
Neighborhood: Walsh-Humbird
Nearby schools
Schools provided by the listing agent
- Elementary: John Humbird
- Middle: Washington
- High: Fort Hill
- District: Allegany County Public Schools
Source: Bright MLS. This data may not be complete. We recommend contacting the local school district to confirm school assignments for this home.

Similar homes
- $149,9004 bd3 ba2.4k sqft1900 Frederick St, Cumberland, MD 21502For Sale

 MLS ID #MDAL2016318, Seth LOAR, Coldwell Banker Premier. Bright MLS
- $169,5005 bd2 ba2.1k sqft410 Fayette St, Cumberland, MD 21502For Sale
 MLS ID #MDAL2015484, Don White, Berkshire Hathaway HomeServices PenFed Realty. Bright MLS
- $150,0005 bd4 ba3.2k sqft611 Washington St, Cumberland, MD 21502Auction
 MLS ID #MDAL2014184, Allyson Litten, Mountainside Home Realty. Bright MLS
- $164,9004 bd2 ba2.5k sqft319 Grand Ave, Cumberland, MD 21502For Sale
 MLS ID #MDAL2015352, Rich Martin, Realm Realty LLC. Bright MLS
- $129,0005 bd2 ba1.9k sqft407 Race St, Cumberland, MD 21502For SaleMLS ID #MDAL2016078, Connie LePrevost, Long & Foster Real Estate, Inc.. Bright MLS
- $154,0003 bd2 ba2.6k sqft1073 National Hwy, Lavale, MD 21502For SaleMLS ID #MDAL2015968, Roger Brown, Perry Wellington Realty, LLC. Bright MLS
- $94,9004 bd3 ba2.6k sqft302 Furnace St, Cumberland, MD 21502For SaleMLS ID #MDAL2016356, Dustin Hepburn, Rebuilt Brokerage LLC. Bright MLS
- $169,9003 bd2 ba1.1k sqft74 City View Ave, Wiley Ford, WV 26767For SaleMLS ID #WVMI2004644, Logan DelSignore, Coldwell Banker Home Town Realty. Bright MLS
- $149,9006 bd-- ba1.7k sqft433-435 Pennsylvania Ave, Cumberland, MD 21502For SaleMLS ID #MDAL2009294, Dennis Murray, Century 21 Potomac West. Bright MLS
- $180,0003 bd2 ba2k sqft623 Hill Top Dr, Cumberland, MD 21502For SaleMLS ID #MDAL2016120, Destiny Hill, Better Homes & Gardens Real Estate Old Line Group. Bright MLS
- $155,0003 bd2 ba1.5k sqft12303 McMullen Hwy SW, Cumberland, MD 21502For SaleMLS ID #MDAL2012624, Ali Candelas, Charis Realty Group. Bright MLS
- $189,9004 bd2 ba2.3k sqft813 White Ave, Cumberland, MD 21502For SaleMLS ID #MDAL2015400, Debbie Grimm, Perry Wellington Realty, LLC. Bright MLS
- $129,0003 bd2 ba1.7k sqft429 Columbia St, Cumberland, MD 21502For SaleMLS ID #MDAL2016062, Patti DeArcangelis, Long & Foster Real Estate, Inc.. Bright MLS
- $130,0003 bd2 ba1.3k sqft346 Williams St, Cumberland, MD 21502For SaleMLS ID #MDAL2015560, Ashkan Hosseinipoul, United Real Estate Premier. Bright MLS
- $149,5003 bd2 ba1.1k sqft905 Fayette St, Cumberland, MD 21502For SaleMLS ID #MDAL2014556, Cynthia Sullivan, Berkshire Hathaway HomeServices Homesale Realty. Bright MLS
- $145,0002 bd2 ba1.3k sqft813 Braddock Rd, Cumberland, MD 21502For SaleMLS ID #MDAL2016248, Susan Helmstetter, Coldwell Banker Premier. Bright MLS
- $164,5003 bd1 ba1.2k sqft1012 Kent Ave, Cumberland, MD 21502For SaleMLS ID #MDAL2013708, Sherry Rase, Charis Realty Group. Bright MLS
- $179,9003 bd2 ba1.2k sqft1306 E Oldtown Rd, Cumberland, MD 21502For SaleMLS ID #MDAL2015512, Debbie Grimm, Perry Wellington Realty, LLC. Bright MLS
- $169,9003 bd2 ba1.2k sqft13709 Brant Rd SW, Cresaptown, MD 21502For SaleMLS ID #MDAL2015848, Tyler Storey, Mountainside Home Realty. Bright MLS
