Beautiful ranch home in Monticello's Sage Meadows neighborhood, offering plenty of space on both levels! The main floor features 3 bedrooms and 2 full bathrooms with a comfortable, functional layout. The recently finished basement adds an impressive amount of additional living space, complete with a spacious living area, kitchenette, additional bedroom, full bathroom, and plenty of storage. Outside, enjoy a fully fenced backyard with no backyard neighbors, offering extra privacy and room to relax or entertain. With flexible living space, thoughtful updates, and a great backyard setting, this home has so much to offer!
Contingent
$380,000
35 Lodge Trl, Monticello, IL 61856
4beds
1,467sqft
Single Family Residence
Built in 2018
6,969 Square Feet Lot
$379,100 Zestimate®
$259/sqft
$-- HOA
What's special
Recently finished basementAdditional bedroomFully fenced backyardFlexible living spaceExtra privacyComfortable functional layoutPlenty of storage
- 26 days
- 562
- 41
Likely to sell faster than
Zillow last checked:
Listing updated:
Listed by:
Nick Taylor, CRB,CRS,GRI 217-377-4353,
Taylor Realty Associates,
Michelle Murphy 217-493-8549,
Taylor Realty Associates
Source: MRED as distributed by MLS GRID,MLS#: 12767617
Facts & features
Interior
Bedrooms & bathrooms
- Bedrooms: 4
- Bathrooms: 3
- Full bathrooms: 3
Rooms
- Room types: Recreation Room
Primary bedroom
- Features: Bathroom (Full)
- Level: Main
- Area: 143 Square Feet
- Dimensions: 11X13
Bedroom 2
- Level: Main
- Area: 121 Square Feet
- Dimensions: 11X11
Bedroom 3
- Level: Main
- Area: 121 Square Feet
- Dimensions: 11X11
Bedroom 4
- Level: Basement
- Area: 154 Square Feet
- Dimensions: 11X14
Dining room
- Level: Main
- Area: 110 Square Feet
- Dimensions: 10X11
Kitchen
- Level: Main
- Area: 130 Square Feet
- Dimensions: 10X13
Laundry
- Level: Main
- Area: 45 Square Feet
- Dimensions: 9X5
Living room
- Level: Main
- Area: 238 Square Feet
- Dimensions: 14X17
Recreation room
- Level: Basement
- Area: 552 Square Feet
- Dimensions: 46X12
Heating
- Natural Gas
Cooling
- Central Air
Appliances
- Included: Range, Microwave, Dishwasher, Refrigerator
- Laundry: Main Level
Features
- 1st Floor Bedroom, 1st Floor Full Bath, Walk-In Closet(s), Open Floorplan
- Basement: Finished,Full
- Number of fireplaces: 2
- Fireplace features: Gas Log, Living Room, Basement
Interior area
- Total structure area: 2,934
- Total interior livable area: 1,467 sqft
- Finished area below ground: 1,050
Video & virtual tour
Property
Parking
- Total spaces: 2
- Parking features: Yes, Garage Owned, Attached, Garage
- Attached garage spaces: 2
Accessibility
- Accessibility features: No Disability Access
Features
- Stories: 1
- Patio & porch: Deck
Lot
- Size: 6,969 Square Feet
- Dimensions: 60x120
Details
- Parcel number: 06321900600717
- Special conditions: None
Construction
Type & style
- Home type: SingleFamily
- Property subtype: Single Family Residence
Materials
- Vinyl Siding
Condition
- New construction: No
- Year built: 2018
Utilities & green energy
- Sewer: Public Sewer
- Water: Public
Community & HOA
HOA
- Services included: None
Location
- Region: Monticello
Financial & listing details
- Price per square foot: $259/sqft
- Tax assessed value: $341,457
- Annual tax amount: $8,147
- Date on market: 9/25/2026
- Ownership: Fee Simple
Estimated market value
$379,100
$360,000 - $398,000
$2,180/mo
Price history
| Date | Event | Price |
|---|---|---|
| 9/29/2026 | Contingent | $380,000$259/sqft |
Source:  MRED as distributed by MLS GRID #12767617 Report a problem | ||
| 9/25/2026 | Listed for sale | $380,000+52.1%$259/sqft |
Source: MRED as distributed by MLS GRID #12767617 Report a problem | ||
| 4/12/2019 | Sold | $249,900$170/sqft |
Source: MRED as distributed by MLS GRID #09959669 Report a problem | ||
Public tax history
| Year | Property taxes | Tax assessment |
|---|---|---|
| 2024 | $7,365 +7.7% | $113,819 +10% |
| 2023 | $6,837 +8.1% | $103,472 +8.6% |
| 2022 | $6,325 +6.3% | $95,285 +6.7% |
| 2021 | $5,948 +3% | $89,260 +3% |
| 2020 | $5,776 -9.5% | $86,660 +1.8% |
| 2019 | $6,384 | $85,169 +66962.2% |
| 2018 | -- | $127 +5.8% |
| 2017 | -- | $120 |
Find assessor info on the county website
Monthly payment
Est. payment
Payment breakdown
Explore the cost of this home by adjusting the details. Changes won't be saved.Climate risks
Neighborhood: 61856
Nearby schools
Schools provided by the listing agent
- Elementary: Lincoln Elementary
- Middle: Monticello Junior High School
- High: Monticello High School
- District: 25
Source: MRED as distributed by MLS GRID. This data may not be complete. We recommend contacting the local school district to confirm school assignments for this home.

Similar homes
- $379,9004 bd3 ba2.1k sqft300 Gainesborough Ct, Monticello, IL 61856Active
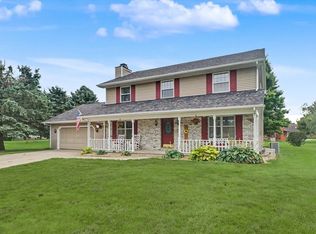 MLS ID #12732405, Matthew Foster, RE/MAX REALTY ASSOCIATES-MONT. MRED as distributed by MLS GRID
- $--3 bd2 ba1.5k sqft404 W Oglesby St, Monticello, IL 61856Auction
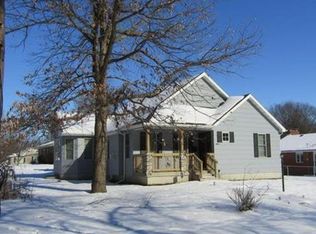 Auction.com 1
- $414,9003 bd2 ba1.6k sqft14 Meadow Dr, Monticello, IL 61856Active
 MLS ID #12718421, John Frerichs, ABR,e-PRO,GREEN,GRI, KELLER WILLIAMS-TREC. MRED as distributed by MLS GRID
- $349,9005 bd3 ba2.1k sqft205 Surrey Ct, Monticello, IL 61856Price Change
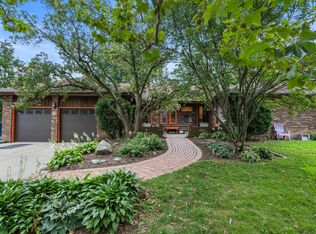 MLS ID #12720794, Kyle Koester, KELLER WILLIAMS-TREC-MONT. MRED as distributed by MLS GRID
