Tucked away on a quiet street just two homes from Holmes Acres Park and only 2 miles from Downtown Greenville, 35 Mayfair Lane offers space, privacy, and a hard-to-beat location. The main home features **3 bedrooms and 2 full baths**, along with an easy, functional layout that includes both a breakfast room and a separate dining room. A massive sunroom stretches across the back of the home, overlooking the pool and backyard and creating another inviting space to relax or entertain. Extensive updates include a new roof, updated flooring, electrical, plumbing, fixtures, and more. The fully fenced backyard feels surprisingly private, surrounded by mature trees on all sides and filled with bird activity throughout the day. At the center is the in-ground pool, surrounded by multiple spaces to relax and entertain, including a covered grilling gazebo and a second covered seating area beside the pool house with room for a fire pit, cornhole, and darts. There's also a covered RV/boat carport with electric and a separate powered workshop/shed. The detached **1,200 sq ft heated and cooled pool house adds a bedroom and a full bathroom**, plus an office and large game/recreation room. Whether you need space for guests, working from home, hobbies, entertaining, or simply room to spread out, this kind of flexibility is hard to find this close to Downtown Greenville. Just two houses away, 9-acre Holmes Acres Park offers a 9-hole disc golf course, newly surfaced tennis/pickleball courts, new soccer fields, walking paths, a covered pavilion and BBQ grill, restrooms, and a new playground beside a giant oak climbing tree. And you don't have to give up convenience for a quiet setting. Downtown Greenville and I-385 are approximately 2 miles away; a brand-new 42,000 sq ft Food Lion is just ½ mile away, while Publix, Ingles, and Harris Teeter are approximately 2 miles away. The Swamp Rabbit Trail, Bon Secours Wellness Arena, the Peace Center, restaurants, shopping, and some of Greenville's favorite events are all just minutes from home. With **3 bedrooms and 2 baths in the main home, an additional bedroom and bath in the 1,200 sq ft pool house, a private in-ground pool, multiple outdoor living spaces, RV/boat storage, a workshop, extensive updates, and a 9-acre park steps away**, 35 Mayfair Lane offers a combination of space, flexibility, and location that's difficult to find this close to Downtown Greenville. **Home is agent-owned.**
Contingent
$668,900
35 Mayfair Ln, Greenville, SC 29609
3beds
2,281sqft
Single Family Residence, Residential
Built in 1966
0.34 Acres Lot
$667,600 Zestimate®
$293/sqft
$-- HOA
What's special
In-ground poolEasy functional layoutBreakfast roomCovered grilling gazeboSeparate dining roomFully fenced backyard
- 16 days
- 1,296
- 169
Likely to sell faster than
Zillow last checked:
Listing updated:
Listed by:
Candace Smith 864-884-4892,
Jason Mitchell Real Estate
Source: Greater Greenville AOR,MLS#: 1605232
Facts & features
Interior
Bedrooms & bathrooms
- Bedrooms: 3
- Bathrooms: 2
- Full bathrooms: 2
- Main level bathrooms: 2
- Main level bedrooms: 3
Rooms
- Room types: Laundry, Media Room, Office/Study, Sun Room, Workshop, Bonus Room/Rec Room, Breakfast Area
Primary bedroom
- Area: 168
- Dimensions: 12 x 14
Bedroom 2
- Area: 180
- Dimensions: 15 x 12
Bedroom 3
- Area: 132
- Dimensions: 11 x 12
Primary bathroom
- Features: Full Bath, Tub/Shower
- Level: Main
Dining room
- Area: 120
- Dimensions: 10 x 12
Kitchen
- Area: 144
- Dimensions: 12 x 12
Living room
- Area: 252
- Dimensions: 18 x 14
Heating
- Forced Air, Natural Gas
Cooling
- Central Air, Electric
Appliances
- Included: Dishwasher, Disposal, Dryer, Refrigerator, Washer, Range, Gas Water Heater
- Laundry: 1st Floor, Walk-in, Laundry Room
Features
- Ceiling Fan(s), Laminate Counters
- Flooring: Wood, Parquet, Vinyl, Luxury Vinyl
- Doors: Storm Door(s)
- Windows: Tilt Out Windows, Vinyl/Aluminum Trim, Window Treatments
- Basement: None
- Attic: Pull Down Stairs,Storage
- Number of fireplaces: 2
- Fireplace features: Gas Log
Interior area
- Total interior livable area: 2,281 sqft
Video & virtual tour
Property
Parking
- Total spaces: 2
- Parking features: Detached, Workshop in Garage, Carport, R/V-Boat Parking, Concrete
- Garage spaces: 2
- Has carport: Yes
- Has uncovered spaces: Yes
Features
- Levels: One
- Stories: 1
- Patio & porch: Deck
- Has private pool: Yes
- Pool features: In Ground
- Fencing: Fenced
Lot
- Size: 0.34 Acres
- Features: Sidewalk, 1/2 Acre or Less
- Topography: Level
Details
- Additional structures: Pool House
- Parcel number: 0275.0007046.00
- Other equipment: Dehumidifier
Construction
Type & style
- Home type: SingleFamily
- Architectural style: Ranch
- Property subtype: Single Family Residence, Residential
Materials
- Brick Veneer, Vinyl Siding
- Foundation: Crawl Space
- Roof: Architectural
Condition
- Year built: 1966
Utilities & green energy
- Sewer: Public Sewer
- Water: Public
- Utilities for property: Cable Available
Community & HOA
Community
- Features: Athletic Facilities Field, Playground, Tennis Court(s)
- Security: Smoke Detector(s)
- Subdivision: Holmes Acres
HOA
- Has HOA: No
- Services included: None
Location
- Region: Greenville
Financial & listing details
- Price per square foot: $293/sqft
- Tax assessed value: $386,460
- Annual tax amount: $2,095
- Date on market: 9/29/2026
Estimated market value
$667,600
$634,000 - $701,000
$2,540/mo
Price history
| Date | Event | Price |
|---|---|---|
| 10/2/2026 | Contingent | $668,900$293/sqft |
Source:  Greater Greenville AOR #1605232 Report a problem Greater Greenville AOR #1605232 Report a problem | ||
| 9/29/2026 | Listed for sale | $668,900+179.9%$293/sqft |
Source: Greater Greenville AOR #1605232 Report a problem | ||
| 9/4/2020 | Sold | $239,000$105/sqft |
Source: Greater Greenville AOR #1424029 Report a problem | ||
| 8/6/2020 | Pending sale | $239,000$105/sqft |
Source: Profound Real Estate #1424029 Report a problem | ||
| 8/3/2020 | Listed for sale | $239,000$105/sqft |
Source: Profound Real Estate #1424029 Report a problem | ||
Public tax history
| Year | Property taxes | Tax assessment |
|---|---|---|
| 2025 | $2,095 +8.8% | $264,470 +15% |
| 2024 | $1,925 -1.1% | $229,980 |
| 2023 | $1,947 +3.4% | $229,980 |
| 2022 | $1,883 0% | $229,980 |
| 2021 | $1,883 +71.8% | $229,980 +87.7% |
| 2020 | $1,096 -59.5% | $122,500 |
| 2019 | $2,708 +295.9% | $122,500 |
| 2018 | $684 | $122,500 +2400% |
| 2017 | $684 +0.2% | $4,900 -96% |
| 2016 | $682 +4.6% | $122,500 |
| 2015 | $652 +0.2% | $122,500 +7.4% |
| 2014 | $651 -16.2% | $114,080 |
| 2013 | $777 +4.8% | $114,080 |
| 2012 | $741 +0.3% | -- |
| 2011 | $739 +0% | -- |
| 2010 | $739 | -- |
| 2009 | -- | -- |
| 2008 | -- | -- |
| 2007 | -- | -- |
| 2006 | -- | -- |
| 2005 | -- | -- |
| 2004 | -- | -- |
| 2003 | -- | -- |
| 2002 | -- | -- |
| 2001 | -- | -- |
| 2000 | -- | -- |
Find assessor info on the county website
Monthly payment
Est. payment
Payment breakdown
Explore the cost of this home by adjusting the details. Changes won't be saved.Climate risks
Neighborhood: 29609
Nearby schools
Schools provided by the listing agent
- Elementary: Summit Drive
- Middle: League
- High: Wade Hampton
Source: Greater Greenville AOR. This data may not be complete. We recommend contacting the local school district to confirm school assignments for this home.
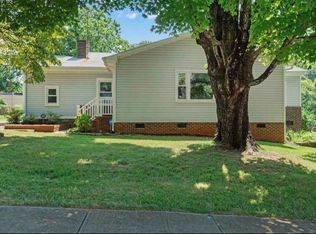
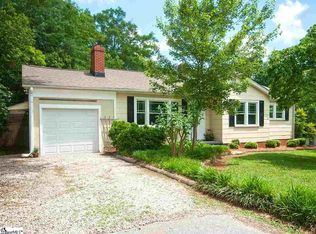
Similar homes
- $500,0003 bd3 ba2k sqft215 Alpine Way, Greenville, SC 29609For Sale
 MLS ID #1606383, Maggie Toler, BHHS C Dan Joyner - Midtown. Greater Greenville AOR
 - $675,0003 bd3 ba2.4k sqft310 Ashford Ave, Greenville, SC 29609For Sale
 MLS ID #1604069, Robby Brady, Howard Hanna Allen Tate - WestEnd. Greater Greenville AOR
 - $599,9004 bd3 ba2.3k sqft30 Primrose Ln, Greenville, SC 29607For Sale
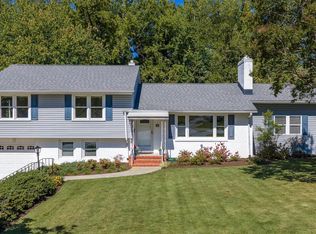 MLS ID #1606513, Nancy Bachour, Carolina Moves, LLC. Greater Greenville AOR
 - $688,5003 bd4 ba2.6k sqft20 Wiscasset Way, Greenville, SC 29615For Sale
 MLS ID #1606343, Nicholas Huscroft, Chosen Realty. Greater Greenville AOR
