Move Right Into This Beautifully Updated Home in the Highly Desirable Edgemont School District!
Nestled on a picturesque 0.26-acre level lot, this charming and spacious home offers the perfect blend of comfort, style, and convenience. The welcoming first floor features a generously sized living room with a cozy wood-burning fireplace, an updated kitchen with quartz countertops, stainless steel appliances, and abundant cabinetry, all opening seamlessly to the family room with a second wood-burning fireplace—ideal for everyday living and entertaining.
The first-floor primary suite provides a peaceful retreat, complete with ample closet space and a private bath. Upstairs, you'll find two spacious bedrooms featuring charming window seats and a full hall bath. The basement features laundry, storage and an above ground oil tank.
Outside, the park-like grounds create a private oasis for relaxation and entertaining. Enjoy dining and gatherings on the stone patio, surrounded by mature trees and a lovely pergola that invites you to unwind and enjoy the outdoors.
Ideally located within a short distance of Seely Place Elementary School and the train and just minutes from Scarsdale Village, Metro-North, Central Park Avenue shopping, restaurants, and major highways, this move-in-ready home offers an exceptional lifestyle in one of Westchester's most sought-after communities.
A rare opportunity to own a beautifully updated home in Edgemont—don't miss it!
Pending
$1,050,000
35 Mount Joy Avenue, Scarsdale, NY 10583
3beds
2,332sqft
Single Family Residence, Residential
Built in 1941
0.26 Acres Lot
$-- Zestimate®
$450/sqft
$-- HOA
What's special
Cozy wood-burning fireplaceStone patioLovely pergolaTwo spacious bedroomsFirst-floor primary suiteStainless steel appliancesPrivate bath
- 69 days |
- 133 |
- 5 |
Likely to sell faster than
Zillow last checked:
Listing updated:
Listed by:
Julia B Fee Sothebys Int. Rlty 914-725-3305,
Felice Wyloge 914-419-2104
Source: OneKey® MLS as distributed by MLS GRID,MLS#: 1007340
Facts & features
Interior
Bedrooms & bathrooms
- Bedrooms: 3
- Bathrooms: 2
- Full bathrooms: 2
Heating
- Oil
Cooling
- Wall/Window Unit(s)
Appliances
- Included: Dishwasher, Dryer, Freezer, Microwave, Oven, Range, Refrigerator, Stainless Steel Appliance(s), Washer
Features
- First Floor Bedroom, First Floor Full Bath, Double Vanity, Eat-in Kitchen, Formal Dining, Open Kitchen, Primary Bathroom, Master Downstairs, Quartz/Quartzite Counters, Stone Counters
- Flooring: Carpet, Ceramic Tile, Wood
- Basement: Partial
- Attic: Unfinished
- Number of fireplaces: 2
- Fireplace features: Wood Burning
Interior area
- Total structure area: 2,332
- Total interior livable area: 2,332 sqft
Property
Parking
- Total spaces: 1
- Parking features: Detached, Garage
- Garage spaces: 1
Features
- Levels: Two
Lot
- Size: 0.26 Acres
Details
- Parcel number: 2689008460003290000005
- Special conditions: None
Construction
Type & style
- Home type: SingleFamily
- Architectural style: Cape Cod
- Property subtype: Single Family Residence, Residential
Materials
- Shingle Siding
Condition
- Actual
- Year built: 1941
Utilities & green energy
- Sewer: Public Sewer
- Water: Public
- Utilities for property: Cable Connected, Electricity Connected, Phone Connected, Sewer Connected, Trash Collection Public, Water Connected
Community & HOA
HOA
- Has HOA: No
Location
- Region: Scarsdale
Financial & listing details
- Price per square foot: $450/sqft
- Tax assessed value: $1,035,000
- Annual tax amount: $29,613
- Date on market: 6/2/2026
- Cumulative days on market: 68 days
- Listing agreement: Exclusive Right To Sell
- Electric utility on property: Yes
Estimated market value
Not available
Estimated sales range
Not available
Not available
Price history
| Date | Event | Price |
|---|---|---|
| 6/25/2026 | Pending sale | $1,050,000$450/sqft |
Source:  OneKey® MLS as distributed by MLS GRID #1007340 Report a problem OneKey® MLS as distributed by MLS GRID #1007340 Report a problem | ||
| 6/2/2026 | Listed for sale | $1,050,000$450/sqft |
Source: OneKey® MLS as distributed by MLS GRID #1007340 Report a problem | ||
Public tax history
| Year | Property taxes | Tax assessment |
|---|---|---|
| 2025 | -- | $1,035,000 +7% |
| 2024 | -- | $967,300 +25.4% |
| 2023 | -- | $771,300 +5.6% |
| 2022 | -- | $730,700 +8% |
| 2021 | -- | $676,600 -5.8% |
| 2020 | -- | $717,900 |
| 2019 | -- | $717,900 |
| 2018 | -- | $717,900 +2.9% |
| 2017 | -- | $697,700 +4% |
| 2016 | -- | $670,900 +3314.2% |
| 2015 | $17,351 | $19,650 |
| 2014 | $17,351 | $19,650 |
| 2013 | $17,351 | $19,650 |
| 2012 | -- | $19,650 |
| 2011 | -- | $19,650 |
| 2010 | -- | $19,650 |
| 2009 | -- | $19,650 |
| 2008 | -- | $19,650 |
| 2007 | -- | $19,650 |
| 2006 | -- | $19,650 |
| 2005 | -- | $19,650 |
| 2004 | -- | $19,650 |
| 2003 | -- | $19,650 |
| 2002 | -- | $19,650 |
| 2001 | -- | $19,650 |
| 2000 | -- | $19,650 |
| 1999 | -- | $19,650 |
Find assessor info on the county website
Monthly payment
Climate risks
Neighborhood: Greenville
Nearby schools
GreatSchools rating
- 9/10Seely Place SchoolGrades: K-6Distance: 0.2 mi
- 8/10Edgemont Junior Senior High SchoolGrades: 7-12Distance: 0.5 mi
Schools provided by the listing agent
- Elementary: Seely Place
- Middle: Edgemont Junior-Senior High School
- High: Edgemont Junior-Senior High School
Source: OneKey® MLS as distributed by MLS GRID. This data may not be complete. We recommend contacting the local school district to confirm school assignments for this home.
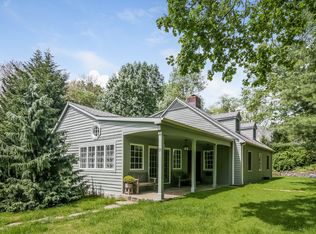
- $1,551,9004 bd3 ba2.5k sqft31 Mount Joy Ave, Scarsdale, NY 10583Off Market
- $1,316,3004 bd3 ba1.9k sqft31 Robbin Hill Rd, Scarsdale, NY 10583Off Market
- $---- bd-- ba-- sqft31 Robin Hill Rd, Scarsdale, NY 10583Off Market
- $1,789,5004 bd3 ba2.9k sqft39 Mount Joy Ave, Scarsdale, NY 10583Off Market
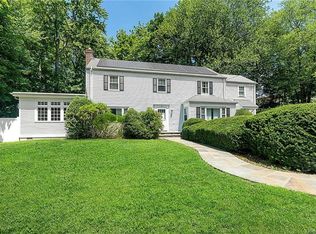
- $1,786,8004 bd4 ba2.5k sqft36 Mount Joy Ave, Scarsdale, NY 10583Off Market
- $1,724,4004 bd4 ba2.6k sqft38 Mount Joy Ave, Scarsdale, NY 10583Off Market
- $1,884,2005 bd5 ba3.2k sqft30 Robbin Hill Rd, Scarsdale, NY 10583Off Market
- $1,299,800-- bd2 ba1.5k sqft40 Mount Joy Ave, Scarsdale, NY 10583Off Market
A local agent can set up tours, give advice and negotiate with sellers.
Similar homes
- $1,050,0003 bd2 ba2.2k sqft55 Argyle Road, Scarsdale, NY 10583For Sale

 MLS ID #1024181, Robin Levine, Listing by: Julia B Fee Sothebys Int. Rlty. OneKey® MLS as distributed by MLS GRID
 - $1,049,0004 bd4 ba2.4k sqft193 Rogers Drive, Scarsdale, NY 10583Pending
 MLS ID #1009874, Jocelyn H. Burton, Listing by: Houlihan Lawrence Inc.. OneKey® MLS as distributed by MLS GRID
 - $948,0003 bd3 ba1.6k sqft34 Dogwood Drive, Scarsdale, NY 10583For Sale
 MLS ID #1023014, Iris Kalt, Listing by: Berkshire Hathaway HS NY Prop. OneKey® MLS as distributed by MLS GRID
 - $799,0003 bd2 ba1.5k sqft128 Bell Road, Scarsdale, NY 10583For Sale
 MLS ID #1031250, Anthony Saraco Jr., Listing by: Houlihan Lawrence Inc.. OneKey® MLS as distributed by MLS GRID
 - $1,169,0005 bd3 ba2.9k sqft20 Old Farm Road, Scarsdale, NY 10583For SaleMLS ID #958299, Tanya D. Norris, Listing by: Coldwell Banker Realty. OneKey® MLS as distributed by MLS GRID
- $950,0003 bd2 ba1.7k sqft31 Claudet Way, Eastchester, NY 10709For SaleMLS ID #1028629, Lorraine De La Parra, Listing by: Julia B Fee Sothebys Int. Rlty. OneKey® MLS as distributed by MLS GRID
- $1,299,0004 bd3 ba2.4k sqft3 Baldwin Lane, Scarsdale, NY 10583For SaleMLS ID #954117, Sana Gilani, Listing by: Houlihan Lawrence Inc.. OneKey® MLS as distributed by MLS GRID
- $1,075,0003 bd2 ba1.6k sqft48 Bellain Avenue, Harrison, NY 10528For SaleMLS ID #1017904, Abel Brea, Listing by: YourHomeSold Guaranteed Realty. OneKey® MLS as distributed by MLS GRID
- $895,0003 bd3 ba2.3k sqft1 Beaufort Street, White Plains, NY 10607For SaleMLS ID #976522, Jason Hudson, Listing by: Keller Williams Realty Partner. OneKey® MLS as distributed by MLS GRID
- $850,0003 bd2 ba1.8k sqft651 Secor Road, Hartsdale, NY 10530For SaleMLS ID #1029319, Agnes A. Seminara Holzberg, Listing by: Julia B Fee Sothebys Int. Rlty. OneKey® MLS as distributed by MLS GRID
- $1,045,0004 bd3 ba2.5k sqft27 Ryder Road, Ossining, NY 10562For SaleMLS ID #1023043, Wendy A. Holt, Listing by: Houlihan Lawrence Inc.. OneKey® MLS as distributed by MLS GRID
- $949,0003 bd5 ba2.6k sqft7 Huntwood Place, Mount Vernon, NY 10552For SaleMLS ID #1003437, Holly Gluck, Listing by: Berkshire Hathaway HS NY Prop. OneKey® MLS as distributed by MLS GRID
- $850,0003 bd3 ba1.5k sqft13 Craven Lane, White Plains, NY 10605For SaleMLS ID #1030705, Jeremy Zucker, Listing by: Keller Williams NY Realty. OneKey® MLS as distributed by MLS GRID
- $745,0003 bd2 ba1.2k sqft101 Cresthill Road, Yonkers, NY 10710For SaleMLS ID #1029304, John Quartararo, Listing by: DeSimone Real Estate. OneKey® MLS as distributed by MLS GRID
- $989,0004 bd4 ba2.9k sqft184 Commonwealth Avenue, Mount Vernon, NY 10552For SaleMLS ID #998647, Michael Clemente, Listing by: DeSimone Real Estate. OneKey® MLS as distributed by MLS GRID
- $950,0004 bd3 ba2.7k sqft22 Concord Drive, New City, NY 10956For SaleMLS ID #1034409, Victoria Ortiz, Listing by: Keller Williams Rlty Landmark. OneKey® MLS as distributed by MLS GRID
- $1,285,0003 bd4 ba2.4k sqft83 Parkway W, Mount Vernon, NY 10552For SaleMLS ID #986384, James Maurno, Listing by: Berkshire Hathaway HS NY Prop. OneKey® MLS as distributed by MLS GRID
- $949,0005 bd3 ba2.3k sqft19 Storey Lane, Yonkers, NY 10710For SaleMLS ID #1020543, Mirsada Muratovic, Listing by: Aurum Standard Realty Corp. OneKey® MLS as distributed by MLS GRID
- $1,000,9994 bd3 ba2.2k sqft1072 Hunter Avenue, Pelham, NY 10803For SaleMLS ID #1022723, Gerard Confalone, Listing by: Coldwell Banker Realty. OneKey® MLS as distributed by MLS GRID
- $1,275,0004 bd3 ba3.2k sqft236 Westlake Drive, Valhalla, NY 10595For SaleMLS ID #1020739, Michael E. LaMorte, Listing by: eXp Realty. OneKey® MLS as distributed by MLS GRID
