Enjoy carefree luxury living at the Carlton House, one of Larchmont’s most coveted full-service buildings. This exceptional, sun-drenched and freshly painted throughout, two-bedroom corner unit boasts an abundance of oversized windows that flood the apartment with natural light while offering picturesque, treetop views of the scenic park across the street. Designed with both style and practicality in mind, layout features an impressive amount of closet space and in unit laundry, ensuring seamless storage and organization. Whether you are relaxing in the spacious living area or enjoying the vibrant views of the village, this home offers an unparalleled blend of comfort and convenience right in the heart of town. Beyond the apartment itself, the Carlton House has a spectacular line-up of amenities located on the lower level. Residents enjoy access to a massive lounge, a state-of-the-art fitness center complete with a whirlpool spa and sauna, and dedicated private storage. Outside, the beautifully landscaped grounds feature a heated swimming pool and a dedicated BBQ area for summertime grilling. Tied together by the ultimate convenience of a 24/7 concierge and an unbeatable location just steps from local shops, dining, and the train station, this property truly represents Larchmont living at its best.
Pending
$925,000
35 N Chatsworth Avenue #2H, Larchmont, NY 10538
2beds
1,460sqft
Condominium, Residential
Built in 1975
-- sqft lot
$-- Zestimate®
$634/sqft
$1,453/mo HOA
What's special
Abundance of oversized windowsNatural lightHeated swimming poolBeautifully landscaped groundsIn unit laundryTwo-bedroom corner unit
- 33 days |
- 560 |
- 11 |
Likely to sell faster than
Zillow last checked:
Listing updated:
Listed by:
Compass Greater NY, LLC 914-341-1561,
Dana Barry 914-715-1584
Source: OneKey® MLS as distributed by MLS GRID,MLS#: 976862
Facts & features
Interior
Bedrooms & bathrooms
- Bedrooms: 2
- Bathrooms: 3
- Full bathrooms: 2
- 1/2 bathrooms: 1
Other
- Description: Entry hall w/ double closet, large living/dining room w/ sliding doors to private porch, updated kitchen, primary bedroom suite w/ updated bath and large closets, second bedroom w/bath, powder room, laundry.
Heating
- Natural Gas, Oil
Cooling
- Wall/Window Unit(s)
Appliances
- Included: Dishwasher, Dryer, Gas Range, Microwave, Refrigerator, Stainless Steel Appliance(s), Washer
- Laundry: Washer/Dryer Hookup, In Unit
Features
- Elevator, Open Floorplan, Primary Bathroom
- Flooring: Hardwood
- Windows: Double Pane Windows
- Basement: See Remarks
- Attic: None
- Has fireplace: No
- Common walls with other units/homes: End Unit,2+ Common Walls
Interior area
- Total structure area: 1,460
- Total interior livable area: 1,460 sqft
Property
Parking
- Total spaces: 1
- Parking features: Assigned, Parking Lot
Accessibility
- Accessibility features: Accessible Approach with Ramp, Accessible Common Area
Features
- Patio & porch: Porch
- Pool features: In Ground, Outdoor Pool
Details
- Parcel number: 328900100000034000002H
- Special conditions: None
Construction
Type & style
- Home type: Condo
- Property subtype: Condominium, Residential
- Attached to another structure: Yes
Materials
- Brick
Condition
- Year built: 1975
Utilities & green energy
- Sewer: Public Sewer
- Water: Public
- Utilities for property: Electricity Connected, Natural Gas Connected, Sewer Connected
Community & HOA
Community
- Security: Building Security
HOA
- Has HOA: Yes
- Amenities included: Concierge, Elevator(s), Fitness Center, Lounge, Parking, Pool, Trash
- Services included: Common Area Maintenance, Maintenance Structure, Gas, Hot Water, Pool Service, Sewer, Trash, Water
- HOA fee: $1,453 monthly
- HOA name: Carlton House
Location
- Region: Larchmont
Financial & listing details
- Price per square foot: $634/sqft
- Tax assessed value: $278,620
- Annual tax amount: $5,905
- Date on market: 7/7/2026
- Cumulative days on market: 13 days
- Listing agreement: Exclusive Right To Sell
- Inclusions: As seen
- Exclusions: None
- Electric utility on property: Yes
Estimated market value
Not available
Estimated sales range
Not available
Not available
Price history
| Date | Event | Price |
|---|---|---|
| 7/18/2026 | Pending sale | $925,000$634/sqft |
Source:  OneKey® MLS as distributed by MLS GRID #976862 Report a problem OneKey® MLS as distributed by MLS GRID #976862 Report a problem | ||
| 7/7/2026 | Listed for sale | $925,000+26.7%$634/sqft |
Source: OneKey® MLS as distributed by MLS GRID #976862 Report a problem | ||
| 6/5/2006 | Sold | $730,000$500/sqft |
Source: Agent Provided Report a problem | ||
Public tax history
Tax history is unavailable.
Monthly payment
Climate risks
Neighborhood: 10538
Nearby schools
GreatSchools rating
- 8/10Murray Avenue SchoolGrades: K-5Distance: 0.6 mi
- 9/10Hommocks SchoolGrades: 6-8Distance: 0.9 mi
- 8/10Mamaroneck High SchoolGrades: 9-12Distance: 1.1 mi
Schools provided by the listing agent
- Elementary: Murray Avenue
- Middle: Hommocks School
- High: Mamaroneck High School
Source: OneKey® MLS as distributed by MLS GRID. This data may not be complete. We recommend contacting the local school district to confirm school assignments for this home.
- $1,719,7003 bd4 ba2.2k sqft35 N Chatsworth Ave APT 1AZ, Larchmont, NY 10538Off Market
- $--1 bd1 ba875 sqft35 N Chatsworth Ave APT 1B, Larchmont, NY 10538Off Market
- $480,1001 bd1 ba-- sqft35 N Chatsworth Ave APT 1C, Larchmont, NY 10538Off Market
- $881,9002 bd2 ba1.1k sqft35 N Chatsworth Ave APT 1E, Larchmont, NY 10538Off Market
- $1,003,1002 bd2 ba1.4k sqft35 N Chatsworth Ave APT 1G, Larchmont, NY 10538Off Market
- $539,0001 bd2 ba1k sqft35 N Chatsworth Ave APT 1J, Larchmont, NY 10538For Sale
- $410,0001 bd2 ba1k sqft35 N Chatsworth Ave APT 1K, Larchmont, NY 10538Sold
- $---- bd-- ba-- sqft35 N Chatsworth Ave APT 1L, Larchmont, NY 10538Off Market
- $6,3502 bd3 ba1.4k sqft35 N Chatsworth Ave APT 1M, Larchmont, NY 10538For Rent
A local agent can set up tours, give advice and negotiate with sellers.
Similar homes
- $925,0002 bd3 ba1.4k sqft10 City Place #31F, White Plains, NY 10601For Sale

 MLS ID #1017817, Dawn Knief, Listing by: Julia B Fee Sothebys Int. Rlty. OneKey® MLS as distributed by MLS GRID
 - $539,0001 bd2 ba1k sqft35 N Chatsworth Avenue #1J, Larchmont, NY 10538For Sale
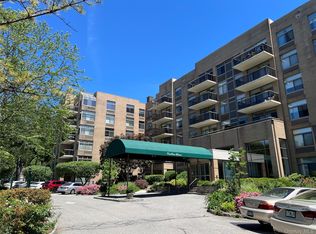 MLS ID #984396, Theresa M. Fanelli, Listing by: Coldwell Banker Realty. OneKey® MLS as distributed by MLS GRID
 - $950,0003 bd2 ba1.7k sqft31 Claudet Way, Eastchester, NY 10709For Sale
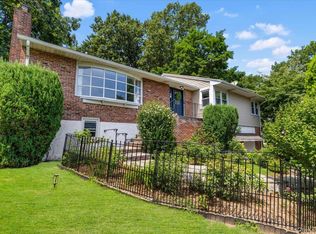 MLS ID #1028629, Lorraine De La Parra, Listing by: Julia B Fee Sothebys Int. Rlty. OneKey® MLS as distributed by MLS GRID
 - $670,0002 bd2 ba1.1k sqft10 Stewart Place #7FW, White Plains, NY 10603For Sale
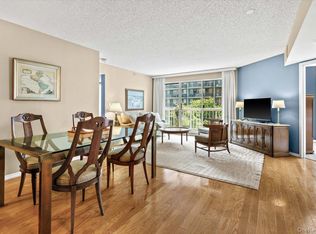 MLS ID #1028632, Lorraine De La Parra, Listing by: Julia B Fee Sothebys Int. Rlty. OneKey® MLS as distributed by MLS GRID
 - $795,0002 bd2 ba1.1k sqft20725 Darren Drive #1804, Bayside, NY 11360For SaleMLS ID #995887, Karen A. Dobrucky Skala, Listing by: Prime Realty. OneKey® MLS as distributed by MLS GRID
- $500,0002 bd2 ba1.1k sqft281 Garth Road #B5H, Scarsdale, NY 10583For SaleMLS ID #1034160, Kamala Vittal, Listing by: Julia B Fee Sothebys Int. Rlty. OneKey® MLS as distributed by MLS GRID
- $628,0002 bd2 ba1k sqft300 Mamaroneck Avenue #328, White Plains, NY 10605For SaleMLS ID #1031457, Donna Vieni, Listing by: Howard Hanna Rand Realty. OneKey® MLS as distributed by MLS GRID
- $489,0001 bd2 ba1k sqft302 Church Street, White Plains, NY 10603For SaleMLS ID #1036200, Yara Annechiarico, Listing by: At Home With Yara Realty. OneKey® MLS as distributed by MLS GRID
- $1,250,0002 bd2 ba1.8k sqft1 Scarsdale Road #319, Tuckahoe, NY 10707For SaleMLS ID #988288, Andrea Strone, Listing by: Julia B Fee Sothebys Int. Rlty. OneKey® MLS as distributed by MLS GRID
- $999,0002 bd3 ba1.3k sqft100 Hilton Avenue #M3, Garden City, NY 11530For SaleMLS ID #978371, Matthew Heaney, Listing by: Compass Greater NY LLC. OneKey® MLS as distributed by MLS GRID
- $725,0002 bd2 ba1.7k sqft25 Chapel Place #3H, Great Neck, NY 11021For SaleMLS ID #1033946, Nava Barelli, Listing by: LAFFEY REAL ESTATE. OneKey® MLS as distributed by MLS GRID
- $695,0002 bd2 ba1.1k sqft1270 North Avenue #1h, New Rochelle, NY 10804For SaleMLS ID #1005869, Glorianne Mattesi, Listing by: Douglas Elliman Real Estate. OneKey® MLS as distributed by MLS GRID
- $590,0002 bd3 ba1.3k sqft492 N Broadway #10, White Plains, NY 10603For SaleMLS ID #1029400, George L Muniz, Listing by: Keller Williams NY Realty. OneKey® MLS as distributed by MLS GRID
- $675,0002 bd3 ba1.4k sqft175 Huguenot Street #1606, New Rochelle, NY 10801For SaleMLS ID #1006020, John Oliveri, Listing by: Howard Hanna Rand Realty. OneKey® MLS as distributed by MLS GRID
- $900,0003 bd2 ba1.8k sqft2351 Kingsland Avenue, Bronx, NY 10469For SaleMLS ID #1033312, Kulsoom Akhtar, Listing by: Key Nest Real Estate, Inc.. OneKey® MLS as distributed by MLS GRID
- $675,0001 bd2 ba1k sqft225 Stanley Avenue #419, Mamaroneck, NY 10543For SaleMLS ID #1026370, Jana Rosenthal, Listing by: Keller Williams Realty Group. OneKey® MLS as distributed by MLS GRID
- $1,100,0003 bd3 ba1.8k sqft45 Main Street #3J, Hastings-on-Hudson, NY 10706For SaleMLS ID #1026349, Francie F. Malina, Listing by: Compass Greater NY, LLC. OneKey® MLS as distributed by MLS GRID
- $475,0002 bd2 ba1.1k sqft281 Garth Road #C2H, Scarsdale, NY 10583For SaleMLS ID #997069, Daniel Cezimbra, Listing by: Houlihan Lawrence Inc.. OneKey® MLS as distributed by MLS GRID
- $649,0003 bd2 ba1.8k sqft43 Calton Road #5C, New Rochelle, NY 10804For SaleMLS ID #930803, Gezim Nilaj, Listing by: William Raveis Real Estate. OneKey® MLS as distributed by MLS GRID
- $718,0003 bd2 ba1.7k sqftThe Promenade, Edgewater, NJ 07020For SaleMLS ID #260015741, JACKI EUN JOO LEE. HCMLS
