Nestled on a generous 2.09-acre corner lot, this exquisite Colonial-style residence offers a harmonious blend of luxury and comfort. With 2,526 square feet of thoughtfully designed living space, this home features four spacious bedrooms and two and a half bathrooms, perfect for both relaxation and entertaining. Step inside to discover a warm and inviting atmosphere, highlighted by a cozy fireplace that serves as the heart of the home. The full basement provides ample opportunity for customization, whether you envision a home theater, gym, or additional living space. The exterior is equally impressive, boasting a personal in-ground pool surrounded by a beautifully landscaped patio, ideal for summer gatherings or tranquil evenings under the stars. For the sports enthusiast, the property features a tennis court, ensuring endless fun and activity right at your doorstep. An attached side-entry garage accommodates two vehicles, complemented by additional off-street parking for guests. The asphalt driveway leads you to a charming shed, providing extra storage for your outdoor equipment. This property is not just a home; it's a lifestyle. Experience the perfect blend of leisure and privacy in this stunning residence, where every detail has been crafted for your enjoyment. Embrace the opportunity to create lasting memories in this exceptional space. This home shows pride in ownership. New Roof Oct 2025. Privacy-no thru traffic. Tennis Court needs some work. Apollo Pools maintains the pool and has all records. Trash pick up is $375/yr
Pending
$529,900
35 Peach Tree Ln, Sinking Spring, PA 19608
4beds
2,526sqft
Single Family Residence
Built in 1972
2.09 Acres Lot
$538,100 Zestimate®
$210/sqft
$-- HOA
What's special
Cozy fireplaceWarm and inviting atmospherePersonal in-ground poolFour spacious bedroomsTennis courtAsphalt drivewayBeautifully landscaped patio
- 21 days
- 2,782
- 249
Likely to sell faster than
Zillow last checked:
Listing updated:
Listed by:
John Male 717-538-3488,
Infinity Real Estate (717) 393-4622
Source: Bright MLS,MLS#: PABK2079436
Facts & features
Interior
Bedrooms & bathrooms
- Bedrooms: 4
- Bathrooms: 3
- Full bathrooms: 2
- 1/2 bathrooms: 1
- Main level bathrooms: 1
Basement
- Area: 0
Heating
- Forced Air, Oil
Cooling
- Central Air, Electric
Appliances
- Included: Electric Water Heater
Features
- Other
- Basement: Full
- Number of fireplaces: 1
Interior area
- Total structure area: 2,526
- Total interior livable area: 2,526 sqft
- Finished area above ground: 2,526
- Finished area below ground: 0
Property
Parking
- Total spaces: 6
- Parking features: Garage Faces Side, Asphalt, Attached, Off Street
- Attached garage spaces: 2
- Has uncovered spaces: Yes
Accessibility
- Accessibility features: None
Features
- Levels: Two
- Stories: 2
- Patio & porch: Patio
- Exterior features: Sport Court, Tennis Court(s), Other
- Has private pool: Yes
- Pool features: Concrete, In Ground, Private
Lot
- Size: 2.09 Acres
- Features: Corner Lot
Details
- Additional structures: Above Grade, Below Grade
- Additional parcels included: Peach Tree Ln is a Private road maintained by the residents
- Parcel number: 39438406488228
- Zoning: RES
- Special conditions: Standard
Construction
Type & style
- Home type: SingleFamily
- Architectural style: Colonial
- Property subtype: Single Family Residence
Materials
- Other
- Foundation: Block
- Roof: Shingle
Condition
- New construction: No
- Year built: 1972
Utilities & green energy
- Sewer: On Site Septic
- Water: Well
- Utilities for property: Cable Available
Community & HOA
Community
- Subdivision: None Available
HOA
- Has HOA: No
Location
- Region: Sinking Spring
- Municipality: CUMRU TWP
Financial & listing details
- Price per square foot: $210/sqft
- Tax assessed value: $184,900
- Annual tax amount: $9,268
- Date on market: 10/12/2026
- Listing agreement: Exclusive Right To Sell
- Listing terms: Cash,Conventional
- Inclusions: Refrigerator, Washer, Dryer In As Is Condition.
- Ownership: Fee Simple
Estimated market value
$538,100
$511,000 - $565,000
$3,315/mo
Price history
| Date | Event | Price |
|---|---|---|
| 10/19/2026 | Pending sale | $529,900$210/sqft |
Source:  Bright MLS #PABK2079436 Report a problem | ||
| 10/12/2026 | Listed for sale | $529,900+146.5%$210/sqft |
Source: Bright MLS #PABK2079436 Report a problem | ||
| 7/10/2001 | Sold | $215,000$85/sqft |
Source: Public Record Report a problem | ||
Public tax history
| Year | Property taxes | Tax assessment |
|---|---|---|
| 2025 | $8,779 +3.2% | $184,900 |
| 2024 | $8,507 +2.9% | $184,900 |
| 2023 | $8,269 +2.6% | $184,900 |
| 2022 | $8,062 +2% | $184,900 |
| 2021 | $7,902 | $184,900 |
| 2020 | $7,902 +1.2% | $184,900 |
| 2019 | $7,806 +1.8% | $184,900 |
| 2018 | $7,665 +2% | $184,900 |
| 2017 | $7,517 +188.3% | $184,900 |
| 2016 | $2,608 | $184,900 |
| 2015 | $2,608 | $184,900 |
| 2014 | -- | $184,900 |
| 2013 | -- | $184,900 |
| 2012 | -- | $184,900 |
| 2011 | -- | $184,900 |
| 2010 | -- | $184,900 |
| 2009 | -- | $184,900 |
| 2008 | -- | $184,900 |
| 2007 | -- | $184,900 |
| 2006 | -- | $184,900 |
| 2005 | -- | $184,900 |
| 2004 | -- | $184,900 |
| 2003 | -- | $184,900 |
| 2002 | -- | $184,900 |
| 2000 | -- | $184,900 |
Find assessor info on the county website
Monthly payment
Est. payment
Payment breakdown
Explore the cost of this home by adjusting the details. Changes won't be saved.Climate risks
Neighborhood: 19608
Nearby schools
Schools provided by the listing agent
- High: Governor Mifflin
- District: Governor Mifflin
Source: Bright MLS. This data may not be complete. We recommend contacting the local school district to confirm school assignments for this home.
- $406,0004 bd3 ba1.8k sqft276 Hampshire Rd, Sinking Spring, PA 19608Sold

- $361,0003 bd2 ba1.9k sqft38 Peach Tree Ln, Sinking Spring, PA 19608Off Market
- $318,8003 bd1 ba1.2k sqft48 Peach Tree Ln, Sinking Spring, PA 19608Off Market
- $295,3003 bd1 ba1k sqft236 Hampshire Rd, Sinking Spring, PA 19608Off Market
Similar homes
- $685,0004 bd3 ba3.3k sqft1 Lark Ln, Reading, PA 19608For Sale

 MLS ID #PABK2079886, Renee Zohner, Keller Williams Platinum Realty - Wyomissing. Bright MLS
- $619,9004 bd3 ba3.7k sqft2925 Duffield Ln, Sinking Spring, PA 19608For Sale
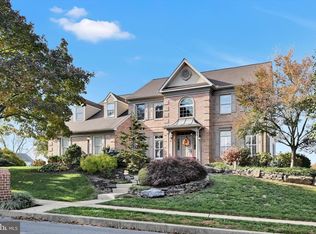 MLS ID #PABK2079478, Matt Wolf, RE/MAX Of Reading. Bright MLS
- $479,9004 bd3 ba2.8k sqft83 Flint Ridge Dr, Reading, PA 19607For Sale
 MLS ID #PABK2077724, Craig Stringer, Pagoda Realty ERA Powered. Bright MLS
- $275,0003 bd2 ba1.4k sqft1461 Old Lancaster Pike, Sinking Spring, PA 19608For Sale
 MLS ID #PABK2080156, Katie Broskey, Real of Pennsylvania. Bright MLS
- $500,0003 bd2 ba2.6k sqft199 Deer Hill Rd, Reading, PA 19607For SaleMLS ID #PABK2069702, Ash Freese, Amo Realty. Bright MLS
- $505,0003 bd2 ba2.3k sqft655 Sportsman Rd, Denver, PA 17517For SaleMLS ID #PALA2096692, Wendy Stauffer, Kingsway Realty - Ephrata. Bright MLS
- $635,0005 bd3 ba2.8k sqft10 Pebblebrook Ln, Mohnton, PA 19540For SaleMLS ID #PABK2072398, Erica Fair, Iron Valley Real Estate of Berks. Bright MLS
- $699,9004 bd3 ba3k sqft1495 Alleghenyville Rd, Mohnton, PA 19540For SaleMLS ID #PABK2078718, Zylkia Rivera, Keller Williams Platinum Realty - Wyomissing. Bright MLS
- $485,0004 bd3 ba2.3k sqft125 Woodmeadow Dr, Denver, PA 17517For SaleMLS ID #PALA2097810, Alex Whitt, Keller Williams Elite. Bright MLS
- $396,9004 bd3 ba2.5k sqft792 Fairmont Ave, Mohnton, PA 19540For SaleMLS ID #PABK2077254, Chad Schlanger, United Real Estate Strive 212. Bright MLS
- $585,0004 bd4 ba3.7k sqft109 Sunny Ct, Leesport, PA 19533For SaleMLS ID #PABK2079710, Justin Crossley, Iron Valley Real Estate of Berks. Bright MLS
- $599,0004 bd3 ba3k sqft513 Huntzinger Rd, Wernersville, PA 19565For SaleMLS ID #PABK2074756, Bonnie Bollinger, Sands & Company Real Estate. Bright MLS
- $499,0004 bd3 ba2.6k sqft24 Pickwick Pl, Reading, PA 19606For SaleMLS ID #PABK2079696, Mary Brickner, RE/MAX Of Reading. Bright MLS
- $449,0004 bd3 ba2.4k sqft632 Leininger Ave, Mohnton, PA 19540For SaleMLS ID #PABK2078132, Sharon Rohrbach, RE/MAX Of Reading. Bright MLS
- $519,9004 bd3 ba2.1k sqft845 White School Rd, Honey Brook, PA 19344For SaleMLS ID #PACT2137874, Alex Whitt, Keller Williams Elite. Bright MLS
- $495,0003 bd3 ba3.2k sqft1120 W Main St, Ephrata, PA 17522For SaleMLS ID #PALA2097800, Wendell Hoover, Iron Valley Real Estate of Central PA. Bright MLS
- $465,0005 bd4 ba3.2k sqft5 Chelsea Cir, Reading, PA 19606For SaleMLS ID #PABK2077248, Chris Strain, RE/MAX Of Reading. Bright MLS
- $550,0005 bd2 ba2.5k sqft3415 W Pequea Ln, Gordonville, PA 17529AuctionMLS ID #PALA2097482, John Stoltzfus, Stoltzfus Realty. Bright MLS
- $554,9003 bd3 ba2.8k sqft523 Colonial Crescent Dr, Lititz, PA 17543For SaleMLS ID #PALA2097534, Rachel Stoltzfus, Iron Valley Real Estate of Lancaster. Bright MLS
