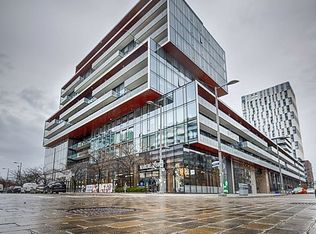
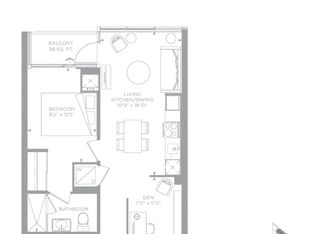
Experience modern downtown living in the heart of Toronto's vibrant Canary District at 35 Rolling Mills Road. This incredible corner suite offers a bright and spacious two-bedroom plus den layout, with the den providing the flexibility for a dedicated home office, nursery, or the ultimate flex space. Wrapped in floor-to-ceiling windows, the home is flooded with natural light while showcasing spectacular northwest views. Light wood flooring, contemporary finishes, and a clean, modern design create an inviting space that feels both sophisticated and comfortable. The thoughtfully designed open-concept layout is perfect for everyday living and entertaining. The expansive kitchen features a large island, generous prep space, and plenty of storage, flowing seamlessly into the living and dining areas. Unlike many downtown condos, there's ample room for a full-sized dining table, making dinner parties and family gatherings effortless. Step outside onto the oversized balcony and enjoy sunshine throughout the day while taking in the dynamic cityscape. Living at 35 Rolling Mills means having some of Toronto's best neighbourhood amenities just steps from your front door. Walk to boutique shops, cafés, restaurants, grocery stores, the historic Distillery District, George Brown College, Corktown Common, and the iconic St. Lawrence Market. With easy access to transit, cycling paths, and the downtown core, this location offers the perfect balance of convenience and community. Complete with one parking space and a locker, this exceptional residence combines style, functionality, and an unbeatable location in one of Toronto's most sought-after neighbourhoods.
New construction
C$960,000
35 Rolling Mills Rd #N1103, Toronto, ON M5A 0V6
3beds
2baths
Apartment
Built in ----
-- sqft lot
$-- Zestimate®
C$--/sqft
C$899/mo HOA
What's special
Corner suiteWrapped in floor-to-ceiling windowsSpectacular northwest viewsLight wood flooringContemporary finishesClean modern designThoughtfully designed open-concept layout
- 10 days |
- 6 |
- 0 |
Zillow last checked:
Listing updated:
Listed by:
RIGHT AT HOME REALTY INC.
Source: TRREB,MLS®#: C13521942 Originating MLS®#: Toronto Regional Real Estate Board
Originating MLS®#: Toronto Regional Real Estate BoardFacts & features
Interior
Bedrooms & bathrooms
- Bedrooms: 3
- Bathrooms: 2
Heating
- Forced Air, Gas
Cooling
- Central Air
Appliances
- Laundry: Ensuite
Features
- None
- Basement: None
- Has fireplace: No
Interior area
- Living area range: 1000-1199 null
Video & virtual tour
Property
Parking
- Total spaces: 1
- Parking features: Underground
- Has attached garage: Yes
Features
- Exterior features: Open Balcony
- Has view: Yes
- View description: City
Lot
- Features: Arts Centre, Library, Park, Place Of Worship, Public Transit, Rec./Commun.Centre
Details
- Parcel number: 769160384
Construction
Type & style
- Home type: Apartment
- Property subtype: Apartment
- Attached to another structure: Yes
Materials
- Concrete
Condition
- New Construction
- New construction: Yes
Community & HOA
HOA
- Amenities included: Concierge, Exercise Room, Gym, Media Room, Party Room/Meeting Room
- Services included: Building Insurance Included, CAC Included, Parking Included
- HOA fee: C$899 monthly
- HOA name: TSCC
Location
- Region: Toronto
Financial & listing details
- Annual tax amount: C$4,979
- Date on market: 7/4/2026
RIGHT AT HOME REALTY INC.
RIGHT AT HOME REALTY INC.
By pressing Contact Agent, you agree that the real estate professional identified above may call/text you about your search, which may involve use of automated means and pre-recorded/artificial voices. You don't need to consent as a condition of buying any property, goods, or services. Message/data rates may apply. You also agree to our Terms of Use. Zillow does not endorse any real estate professionals. We may share information about your recent and future site activity with your agent to help them understand what you're looking for in a home.
Price history
Price history is unavailable.
Public tax history
Tax history is unavailable.
Climate risks
Neighborhood: Waterfront Communities
Nearby schools
GreatSchools rating
No schools nearby
We couldn't find any schools near this home.
- C$--2 bd2 ba750 sqft35 Rolling Mills Rd #S345, Toronto, ON M5A0V6Off Market
- C$1,9991 bd1 ba-- sqft35 Rolling Mills Rd #N326, Toronto, ON M5V0V6For Rent

- C$--2 bd2 ba692 sqft35 Rolling Mills Rd #355, Toronto, ON M5A0V6Off Market
- C$--1 bd1 ba481 sqft35 Rolling Mills Rd, Toronto, ON M5A0J2Off Market
- C$--2 bd2 ba754 sqft35 Rolling Mills Rd #1A, Toronto, ON M5A0V6Off Market
- C$--2 bd2 ba850 sqft35 Rolling Mills Rd #349, Toronto, ON M5A0V6Off Market
- C$--3 bd2 ba857 sqft35 Rolling Mills Rd #3E326B169, Toronto, ON M5A0J2Off Market
- C$--2 bd2 ba857 sqft35 Rolling Mills Rd #0BC4CF103, Toronto, ON M5A0J2Off Market
- C$--2 bd2 ba857 sqft35 Rolling Mills Rd #1FA6D83A8, Toronto, ON M5A0J2Off Market
Similar homes
- C$999,0002 bd2 ba-- sqft52 Sumach St Unit 402, Toronto, ON M5A 3J7For Sale
 MLS ID #C13560774, ROYAL LEPAGE SIGNATURE REALTY. TRREB
 - C$945,0003 bd2 ba-- sqft28 Eastern Ave #1003, Toronto, ON M5A 0Y2New Construction
 MLS ID #C13446652, HOMELIFE NEW WORLD REALTY INC.. TRREB
 - C$899,8003 bd2 ba-- sqft170 Bayview Ave #709, Toronto, ON M5A 0M4New Construction
 MLS ID #C13488126, HOMELIFE LANDMARK REALTY INC.. TRREB
 - C$844,0002 bd2 ba-- sqft549 King St E Unit 310, Toronto, ON M5A 1M4For Sale
 MLS ID #C13557894, REAL ESTATE HOMEWARD. TRREB
 - C$899,0002 bd3 ba-- sqft180 Mill St #S123, Toronto, ON M5A 0S7For SaleMLS ID #C13563856, RE/MAX EXCEL REALTY LTD.. TRREB
- C$999,8003 bd3 ba-- sqft8 Old Trillium Ln, Toronto, ON M5A 4T2For SaleMLS ID #C13556672, ENGEL & VOLKERS TORONTO CITY. TRREB
- C$678,0003 bd2 ba-- sqftCanary Block, Toronto, ON M5A 0S8For SaleMLS ID #C13560252, ROYAL LEPAGE SIGNATURE REALTY. TRREB
- C$949,0003 bd2 ba-- sqft130 Saint David St, Toronto, ON M5A 0R1For SaleMLS ID #C13528940, RE/MAX HALLMARK REALTY LTD.. TRREB
- C$879,0003 bd2 ba-- sqft390 Cherry St Unit 1702, Toronto, ON M5A 0E2For SaleMLS ID #C13096614, FOREST HILL REAL ESTATE INC.. TRREB
- C$980,0004 bd3 ba-- sqftCanary Commons, Toronto, ON M5A 0V7For SaleMLS ID #C13425204, RE/MAX IMPERIAL REALTY INC.. TRREB
- C$814,9992 bd2 ba-- sqftRiver City 3, Toronto, ON M5A 0M4For SaleMLS ID #C13527228, SOTHEBY'S INTERNATIONAL REALTY CANADA. TRREB
- C$899,9003 bd2 ba-- sqftEDGE Lofts, Toronto, ON M4M 1G7For SaleMLS ID #E13154102, ROYAL LEPAGE SIGNATURE REALTY. TRREB
- C$929,9002 bd2 ba-- sqft55 Ontario St #521, Toronto, ON M5A 0T8New ConstructionMLS ID #C13156934, BRAD J. LAMB REALTY 2016 INC.. TRREB
- C$1,040,0002 bd2 ba-- sqft390 Cherry St #3207, Toronto, ON M5A 0E2For SaleMLS ID #C13411192, RIGHT AT HOME REALTY INC.. TRREB
- C$789,0002 bd2 ba-- sqftLindenwood, Toronto, ON M5A 4R1For SaleMLS ID #C13532572, PROPERTY.CA INC.. TRREB
- C$860,0002 bd2 ba-- sqft32 Trolley Cres #608, Toronto, ON M5A 0E8For SaleMLS ID #C13415448, ROYAL LEPAGE SIGNATURE REALTY. TRREB
- C$825,0003 bd2 ba-- sqft50 Power St #419, Toronto, ON M5A 3A6For SaleMLS ID #C13440844, HC REALTY GROUP INC.. TRREB
- C$699,0002 bd2 ba-- sqftCanary House, Toronto, ON M5A 0X2For SaleMLS ID #C13520230, HOMELIFE/REALTY ONE LTD.. TRREB
- C$724,9002 bd2 ba-- sqftLindenwood, Toronto, ON M5A 4R1For SaleMLS ID #C13536380, SAGE REAL ESTATE LIMITED. TRREB
- C$689,0003 bd2 ba-- sqft60 Tannery Rd #905, Toronto, ON M5A 0S8For SaleMLS ID #C13499554, SMART SOLD REALTY. TRREB
