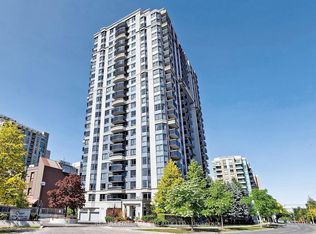
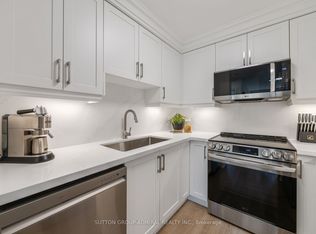
Incredible Sw Corner**Newly Renod'd**Breath-Taking Clear View-Overlooking Picturesque Cityscape S.W Exposure In Yonge/Finch*Bright/Spacious & Functional/Practical Flr Plan:Spacious Living Area-Open Concept Lr/Dr/2+Den(Large Den Could Be Used As Potential 3rd Bedrm)-Open Balcony+One Parking+2Lockers Included**Newly Kitchen(S/S Appl's,Bckspsh,Cntrtp) & Bright/Cozy South Exp Brkfst Area,Extra Storage Space In Laundry Rm-Clean & Just Reno Upgrades: Flooring, paint, fully renovated kitchen (2018) Fully renovated bathrooms (2023) Upgraded primary ensuite fixtures & drainage Bidet attachment installed & Vented range hood (2025)'
For sale
C$649,000
35 SW Finch Ave E #1211, Toronto, ON M2N 6Z8
3beds
2baths
Apartment
Built in ----
-- sqft lot
$-- Zestimate®
C$--/sqft
C$874/mo HOA
What's special
Open balconyUpgraded primary ensuite fixturesVented range hood
- 57 days |
- 8 |
- 0 |
Zillow last checked:
Listing updated:
Listed by:
MASTER`S TRUST REALTY INC.
Source: TRREB,MLS®#: C13228540 Originating MLS®#: Toronto Regional Real Estate Board
Originating MLS®#: Toronto Regional Real Estate BoardFacts & features
Interior
Bedrooms & bathrooms
- Bedrooms: 3
- Bathrooms: 2
Primary bedroom
- Description: Primary Bedroom
- Level: Main
- Area: 13.98 Square Meters
- Area source: Other
- Dimensions: 4.63 x 3.02
Bedroom 2
- Description: Bedroom 2
- Level: Main
- Area: 12.24 Square Meters
- Area source: Other
- Dimensions: 3.60 x 3.40
Breakfast
- Description: Breakfast
- Level: Main
- Area: 0 Square Meters
- Area source: Other
- Dimensions: 4.3 x 2.4
Den
- Description: Den
- Level: Main
- Area: 6.26 Square Meters
- Area source: Other
- Dimensions: 2.70 x 2.32
Dining room
- Description: Dining Room
- Level: Main
- Area: 12.39 Square Meters
- Area source: Other
- Dimensions: 3.59 x 3.45
Foyer
- Description: Foyer
- Level: Main
- Area: 2.31 Square Meters
- Area source: Other
- Dimensions: 1.52 x 1.52
Kitchen
- Description: Kitchen
- Level: Main
- Area: 10.32 Square Meters
- Area source: Other
- Dimensions: 4.30 x 2.40
Laundry
- Description: Laundry
- Level: Main
- Area: 0 Square Meters
- Area source: Other
- Dimensions: 2.7 x 2.32
Living room
- Description: Living Room
- Level: Main
- Area: 11.03 Square Meters
- Area source: Other
- Dimensions: 3.48 x 3.17
Heating
- Forced Air, Gas
Cooling
- Central Air
Appliances
- Laundry: Ensuite
Features
- Flooring: Accessory Apartment
- Basement: None
- Has fireplace: No
Interior area
- Living area range: 1000-1199 null
Property
Parking
- Total spaces: 1
- Parking features: Underground
- Has attached garage: Yes
Features
- Exterior features: Open Balcony
Lot
- Features: Arts Centre, Library, Place Of Worship, Public Transit, Rec./Commun.Centre, School
Construction
Type & style
- Home type: Apartment
- Property subtype: Apartment
- Attached to another structure: Yes
Materials
- Concrete
Community & HOA
HOA
- Amenities included: Exercise Room, Outdoor Pool, Recreation Room, Visitor Parking
- Services included: Common Elements Included, Building Insurance Included, Parking Included, Water Included
- HOA fee: C$874 monthly
- HOA name: MTCC
Location
- Region: Toronto
Financial & listing details
- Annual tax amount: C$3,785
- Date on market: 6/2/2026
MASTER`S TRUST REALTY INC.
MASTER`S TRUST REALTY INC.
By pressing Contact Agent, you agree that the real estate professional identified above may call/text you about your search, which may involve use of automated means and pre-recorded/artificial voices. You don't need to consent as a condition of buying any property, goods, or services. Message/data rates may apply. You also agree to our Terms of Use. Zillow does not endorse any real estate professionals. We may share information about your recent and future site activity with your agent to help them understand what you're looking for in a home.
Price history
Price history is unavailable.
Public tax history
Tax history is unavailable.
Climate risks
Neighborhood: Willowdale East
Nearby schools
GreatSchools rating
No schools nearby
We couldn't find any schools near this home.
- C$2,1001 bd1 ba-- sqft35 Finch Ave E #1808, Toronto, ON M2N6Z8For Rent
- C$619,0002 bd2 ba-- sqft35 Finch Ave E #1112, Toronto, ON M2N6Z8For Sale
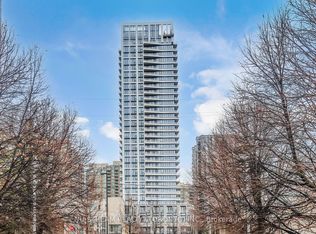
- C$699,9002 bd1 ba-- sqft36 Olive Ave #613, Toronto, ON M2N7E6New Construction
- C$--1 bd1 ba628 sqft36 Olive Ave #1101, Toronto, ON M2N7E6Off Market

- C$699,9002 bd2 ba-- sqft36 Olive Ave #2105, Toronto, ON M2N7E6New Construction
- C$2,9502 bd2 ba-- sqft36 Olive Ave #809, Toronto, ON M2N7E6For Rent
- C$2,2001 bd1 ba-- sqft36 Olive Ave #2803, Toronto, ON M2N7E6For Rent
- C$2,8502 bd2 ba-- sqft36 Olive Ave #2505, Toronto, ON M2N7E6For Rent
Similar homes
- C$648,0002 bd2 ba-- sqft260 Doris Ave #906, Toronto, ON M2N 6X9For Sale
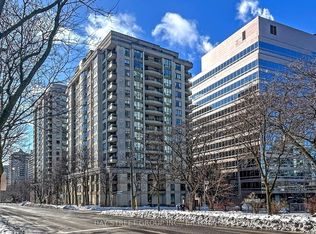 MLS ID #C13224430, BAY STREET GROUP INC.. TRREB
 - C$738,0003 bd2 ba-- sqft35 Hollywood Ave #1122, Toronto, ON M2N 0A9For Sale
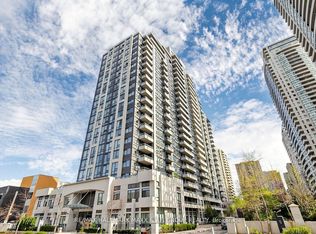 MLS ID #C13593816, RE/MAX HALLMARK MAXX & AFI GROUP REALTY. TRREB
 - C$499,0002 bd1 ba-- sqft25 Greenview Ave #622, Toronto, ON M2M 0A5For Sale
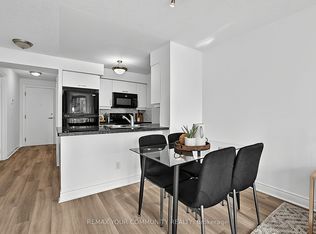 MLS ID #C13604440, REMAX YOUR COMMUNITY REALTY. TRREB
 - C$549,0002 bd2 ba-- sqft8 Pemberton Ave #900, Toronto, ON M2M 4K8For Sale
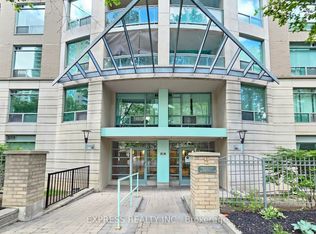 MLS ID #C13460762, EXPRESS REALTY INC.. TRREB
 - C$566,8002 bd1 ba-- sqft10 Northtown Way #913, Toronto, ON M2N 7L4For SaleMLS ID #C13431698, CENTURY 21 LEADING EDGE REALTY INC.. TRREB
- C$619,9992 bd2 ba-- sqftPavillion Del Sol, Toronto, ON M2N 6M7For SaleMLS ID #C13020622, RE/MAX REALTRON REALTY INC.. TRREB
- C$598,0002 bd1 ba-- sqft155 Beecroft Rd #906, Toronto, ON M2N 7C6For SaleMLS ID #C13593604, RE/MAX CROSSROADS REALTY INC.. TRREB
- C$638,0002 bd2 ba-- sqft7 Kenaston Gdns #716, Toronto, ON M2K 1G7For SaleMLS ID #C13414032, FOREST HILL REAL ESTATE INC.. TRREB
- C$593,9993 bd2 ba-- sqft1131 Steeles Ave W #407, Toronto, ON M2R 3W8For SaleMLS ID #C13581704, RE/MAX REALTRON REALTY INC.. TRREB
- C$645,0002 bd2 ba-- sqft28 Harrison Garden Blvd #808, Toronto, ON M2N 2T3For SaleMLS ID #C13021244, REAL BROKER ONTARIO LTD.. TRREB
- C$640,0002 bd2 ba-- sqftBeacon, Toronto, ON M2N 5P6For SaleMLS ID #C13418182, HOMELIFE LANDMARK REALTY INC.. TRREB
- C$799,0003 bd2 ba-- sqft18 Spring Garden Ave #2805, Toronto, ON M2N 7M2For SaleMLS ID #C13521712, MASTER`S CHOICE REALTY INC.. TRREB
- C$595,0002 bd1 ba-- sqft23 Hollywood Ave #1511, Toronto, ON M2N 7L8For SaleMLS ID #C13218812, RIGHT AT HOME REALTY INC.. TRREB
- C$649,0002 bd2 ba-- sqft1 Emerald Ln #Penthouse 102, Vaughan, ON L4J 8N2For SaleMLS ID #N13009278, FINE HOMES REALESTATE INC.. TRREB
- C$498,0002 bd1 ba-- sqft21 Hillcrest Ave #1705, Toronto, ON M2N 7K2For SaleMLS ID #C13600654, HOMELIFE NEW WORLD REALTY INC.. TRREB
- C$639,0002 bd2 ba-- sqftTHE BEVERLY, Vaughan, ON L4J 0A1For SaleMLS ID #N13230520, SPECTRUM REALTY SERVICES INC.. TRREB
- C$599,9002 bd1 ba-- sqftHillside Ravine Condos, Toronto, ON M2P 2H2For SaleMLS ID #C13015320, EASY LIST REALTY LTD.. TRREB
- C$499,8002 bd1 ba-- sqft30 Greenfield Ave #2215, Toronto, ON M2N 6N3For SaleMLS ID #C13472290, CULTURELINK REALTY INC.. TRREB
- C$629,0003 bd2 ba-- sqft151 Dan Leckie Way #610, Toronto, ON M5V 4B2For SaleMLS ID #C13537126, ROYAL LEPAGE TERREQUITY REALTY. TRREB
- C$599,9002 bd2 ba-- sqft900 Mount Pleasant Rd #426, Toronto, ON M4P 3J9For SaleMLS ID #C13231626, CENTRAL HOME REALTY INC.. TRREB
