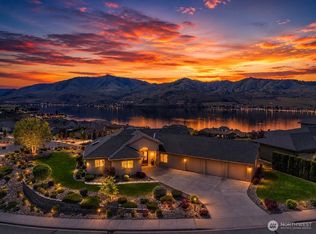
RARE Opportunity! Stunning 5-Acre Estate with Waterfront, Boat Launch, Dock & Grassy Park on the Columbia River. Enjoy Main-Level living w/ 2,920 sq. ft. of comfortable living space, perched above five irrigated acres with sweeping panoramic views of the Columbia River, surrounding mountains and endless orchards. This property provides the ultimate private retreat with easy access to both Chelan and Wenatchee. Whether you're dreaming of an equestrian property, a small vineyard or a pool overlooking the river - the fully irrigated property makes it easy. The spacious interior provides everything you need on the main level with additional room for guests in the loft and upper level bedroom. This home has plenty of storage throughout, including a walk-in pantry, spacious garage and large mudroom. Plus, a finished shed offers versatile space for bunk room, craft studio or office. The property is adjacent to the boat launch, dock & peaceful grassy park shared with 3 neighbors—perfect for relaxing or entertaining. Waterfront is included in price but is a separate parcel making the combined listing price an incredible value that is well below online value estimates! Property has ample irrigation water available and an automated irrigation system that serves the entire 5 acres. Experience this one-of-a-kind setting. Equipment/some furnishings negotiable.
Pending inspection
Listed by: CB Cascade RE - Lake Chelan • Jessie Simmons
Price cut: $26K (6/16)
$1,299,000
35 Sackett Glen Lane, Chelan, WA 98816
3beds
2,920sqft
:
Get pre-qualified$7,515/mo
Single Family Residence
Built in 2007
5.12 Acres Lot
$1,246,200 Zestimate®
$445/sqft
$-- HOA
What's special
Boat launchSpacious garageLarge mudroomWalk-in pantryPlenty of storage throughout
- 124 days |
- 759 |
- 39 |
Zillow last checked:
Listing updated:
Listed by:
Jessie Simmons,
CB Cascade RE - Lake Chelan
Source: NWMLS as distributed by MLS GRID,MLS#: 2463655
Facts & features
Interior
Bedrooms & bathrooms
- Bedrooms: 3
- Bathrooms: 3
- Full bathrooms: 3
- Main level bathrooms: 2
- Main level bedrooms: 2
Primary bedroom
- Level: Main
Dining room
- Level: Main
Entry hall
- Level: Main
Family room
- Level: Main
Kitchen without eating space
- Level: Main
Living room
- Level: Main
Heating
- Fireplace, 90%+ High Efficiency, Forced Air, Heat Pump, Recirculation Pump, Electric, Propane
Cooling
- 90%+ High Efficiency, Forced Air, Heat Pump
Appliances
- Included: Dishwasher, Dryer, Microwave, Refrigerator, Stove(s)/Range(s), Washer, Dishwasher(s), Dryer(s), Microwave(s), Refrigerator(s), Washer(s)
Features
- Bath Off Primary, Pantry
- Flooring: Engineered Hardwood, Carpet
- Doors: French Doors
- Windows: Dbl Pane/Storm Window
- Basement: None
- Number of fireplaces: 1
- Fireplace features: See Remarks, Main Level: 1, Fireplace
Interior area
- Total structure area: 2,920
- Total interior livable area: 2,920 sqft
Property
Parking
- Total spaces: 2
- Parking features: Attached Garage
- Has attached garage: Yes
- Covered spaces: 2
Features
- Levels: Two
- Stories: 2
- Entry location: Main
- Patio & porch: Bath Off Primary, Dbl Pane/Storm Window, Fireplace, French Doors, Pantry, Walk-In Closet(s)
- Has view: Yes
- View description: Mountain(s), River
- Has water view: Yes
- Water view: River
- Waterfront features: Low Bank, River
Lot
- Size: 5.12 Acres
- Features: Dead End Street, Paved, Deck, Dock, High Speed Internet, Irrigation, Moorage, Outbuildings, Propane, Sprinkler System
- Topography: Level
- Residential vegetation: Fruit Trees
Details
- Parcel number: 262209515116
- Special conditions: Standard
Construction
Type & style
- Home type: SingleFamily
- Architectural style: 2 Story
- Property subtype: Single Family Residence
Materials
- Cement Planked, Cement Plank
- Foundation: Poured Concrete
- Roof: Composition
Condition
- Year built: 2007
Utilities & green energy
- Sewer: Septic Tank
- Water: Shared Well
Community & HOA
Community
- Features: Boat Launch, CCRs, Park
- Subdivision: Stayman Flats
Location
- Region: Chelan
Financial & listing details
- Price per square foot: $445/sqft
- Tax assessed value: $1,172,001
- Annual tax amount: $8,250
- Date on market: 3/24/2026
- Cumulative days on market: 125 days
- Listing terms: Conventional
- Inclusions: Dishwasher(s), Dryer(s), Microwave(s), Refrigerator(s), Stove(s)/Range(s), Washer(s)
Estimated market value
$1,246,200
$1.18M - $1.31M
$3,359/mo
Price history
| Date | Event | Price |
|---|---|---|
| 7/15/2026 | Pending sale | $1,299,000$445/sqft |
Source:  NWMLS as distributed by MLS GRID #2463655 Report a problem NWMLS as distributed by MLS GRID #2463655 Report a problem | ||
| 6/16/2026 | Price change | $1,299,000-2%$445/sqft |
Source: NWMLS as distributed by MLS GRID #2463655 Report a problem | ||
| 3/24/2026 | Listed for sale | $1,325,000+97%$454/sqft |
Source: NWMLS as distributed by MLS GRID #2463655 Report a problem | ||
| 6/12/2008 | Sold | $672,500+159.7%$230/sqft |
Source: Public Record Report a problem | ||
| 1/31/2007 | Sold | $259,000$89/sqft |
Source: Public Record Report a problem | ||
Public tax history
| Year | Property taxes | Tax assessment |
|---|---|---|
| 2024 | $8,255 +4.2% | $1,172,001 -4.1% |
| 2023 | $7,924 +2.8% | $1,222,013 +11.8% |
| 2022 | $7,710 -9.6% | $1,092,857 +7.1% |
| 2021 | $8,532 +52.2% | $1,020,486 +65.3% |
| 2020 | $5,606 +33.8% | $617,169 +43.6% |
| 2018 | $4,190 +0.2% | $429,847 -0.6% |
| 2017 | $4,182 -24.8% | $432,607 -3.3% |
| 2016 | $5,561 | $447,545 +8.3% |
| 2015 | $5,561 | $413,145 -8.5% |
| 2013 | $5,561 | $451,709 +3% |
| 2012 | -- | $438,628 -24.9% |
| 2011 | $5,149 -4.7% | $584,362 |
| 2010 | $5,401 | $584,362 -9.4% |
| 2008 | -- | $644,827 +281.2% |
| 2007 | -- | $169,149 |
Find assessor info on the county website
Monthly payment
Est. payment
Payment breakdown
Explore the cost of this home by adjusting the details. Changes won't be saved.Climate risks
Neighborhood: 98816
Nearby schools
GreatSchools rating
- 3/10Morgen Owings Elementary SchoolGrades: K-5Distance: 5.7 mi
- 8/10Chelan Middle SchoolGrades: 6-8Distance: 5.1 mi
- 3/10Chelan High SchoolGrades: 9-12Distance: 5.1 mi
- $2,200,000-- bd-- ba1k sqft3710 Stayman Flats Rd, Chelan, WA 98816For Sale

- $175,0001.21 Acres443 Stayman Flats Rd, Chelan, WA 98816Sold
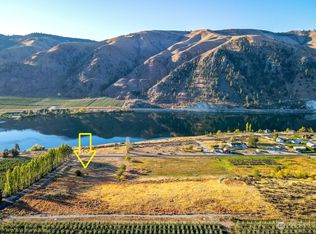
- $190,0001.14 Acres145 Stayman Flats Rd #C, Chelan, WA 98816Sold
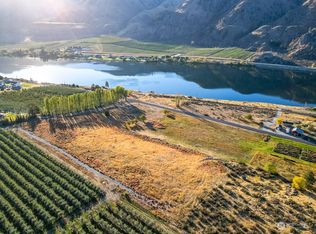
- $158,0001.14 Acres4241 Stayman Flats Rd, Chelan, WA 98816Sold
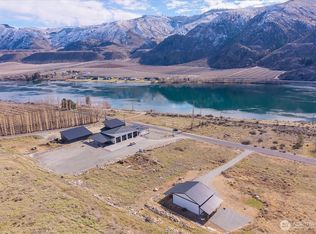
- $184,9501.26 Acres145 Stayman Flats Rd #C, Chelan, WA 98816Lot/Land
- $569,0003 bd2 ba1.6k sqft3878 Stayman Flats Rd, Chelan, WA 98816Pending
- $627,5003 bd2 ba1.7k sqft3862 Stayman Flats Rd, Chelan, WA 98816Sold
- $700,0009.12 Acres9-11 Highway 97, Orondo, WA 98843Sold
A local agent can set up tours, give advice and negotiate with sellers.
A local lender can help you make sure your offer is ready when you are.
Similar homes
- $1,325,0003 bd4 ba2.2k sqft240 Little Butte Ranch Road, Chelan, WA 98816Active
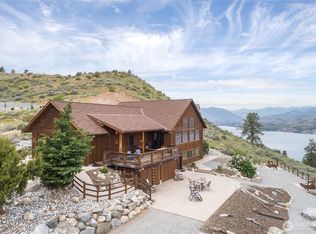 MLS ID #2504609, Greg Hurley. NWMLS as distributed by MLS GRID
 - $1,349,0003 bd3 ba3.2k sqftGrandview Village, Chelan, WA 98816Active
 MLS ID #2523960, Colleen M Fischesser. NWMLS as distributed by MLS GRID
 - $1,199,0004 bd3 ba2.7k sqft915 S Lakeshore Road, Chelan, WA 98816Active
 MLS ID #2541921, Trevor King. NWMLS as distributed by MLS GRID
 - $1,449,0004 bd3 ba2.9k sqftCrystal View Estates Division 5, Chelan, WA 98816Active
 MLS ID #2514971, Nick Bowler. NWMLS as distributed by MLS GRID
 - $1,239,0003 bd4 ba3.2k sqft112 Mayer Drive, Chelan, WA 98816ActiveMLS ID #2524474, Julia Williams. NWMLS as distributed by MLS GRID
- $1,250,0004 bd4 ba2.9k sqftCe# 2001-003 Sw Se, Chelan, WA 98816ActiveMLS ID #2524442, Arturo Zavala. NWMLS as distributed by MLS GRID
- $1,589,0003 bd3 ba2.6k sqftSunnybank First Addition, Chelan, WA 98816ActiveMLS ID #2504232, Nick Bowler. NWMLS as distributed by MLS GRID
- $1,399,0003 bd2 ba1.5k sqft2111 W Terrace Avenue, Chelan, WA 98816ActiveMLS ID #2548233, Nick Bowler. NWMLS as distributed by MLS GRID
- $1,199,0003 bd3 ba1.9k sqft122 Lookout Way, Chelan, WA 98816ActiveMLS ID #2510723, Desiree Phelps. NWMLS as distributed by MLS GRID
- $1,135,0004 bd4 ba2.8k sqft525 Columbia View Road, Chelan, WA 98816ActiveMLS ID #2505817, Rhett J. Crow. NWMLS as distributed by MLS GRID
- $1,295,0003 bd3 ba2k sqft1496 S Lakeshore Road, Chelan, WA 98816ActiveMLS ID #2526407, Lukas Sztab. NWMLS as distributed by MLS GRID
- $1,395,0004 bd5 ba2.6k sqftThe Lookout, Chelan, WA 98816ActiveMLS ID #2488926, John Gasper. NWMLS as distributed by MLS GRID
- $989,9003 bd3 ba2.9k sqft985 Guffy Road, Chelan, WA 98816ActiveMLS ID #2483523, Nate Gray. NWMLS as distributed by MLS GRID
- $1,299,9904 bd4 ba2.4k sqft259 Bobcat Lane, Chelan, WA 98816ActiveMLS ID #2475819, Andrew Hayashi. NWMLS as distributed by MLS GRID
- $1,599,0002 bd3 ba2.6k sqft206 Mountain Lake Lane, Chelan, WA 98816ActiveMLS ID #2555165, Rhett J. Crow. NWMLS as distributed by MLS GRID
- $1,199,0003 bd4 ba2.6k sqftSunnybank, Chelan, WA 98816ActiveMLS ID #2510170, Melissa Morgan. NWMLS as distributed by MLS GRID
- $1,299,0004 bd3 ba2.1k sqftMaritas Vineyard Estates, Chelan, WA 98816ActiveMLS ID #2556422, Nick Bowler. NWMLS as distributed by MLS GRID
- $969,0003 bd3 ba2.3k sqftThe Ridge At Haystack, Orondo, WA 98843ActiveMLS ID #2507214, John Gasper. NWMLS as distributed by MLS GRID
- $895,0003 bd3 ba2.3k sqft165 GRANITE FALLS Road, Chelan, WA 98816ActiveMLS ID #2527884, Jonathan Minerick. NWMLS as distributed by MLS GRID
- $1,300,0003 bd4 ba2.4k sqftLake Chelan, Manson, WA 98831ActiveMLS ID #2505383, Don M. Goethals. NWMLS as distributed by MLS GRID
