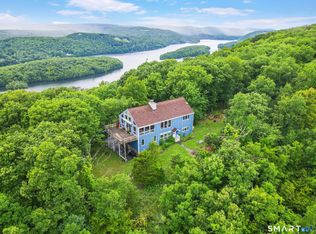
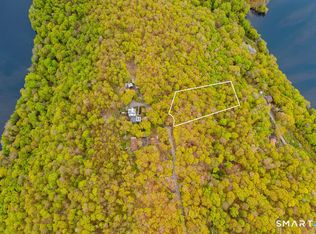
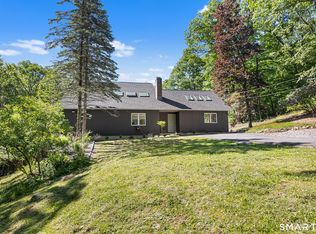
It's All About the Views! BOMK due to Buyer default on this one of a kind, custom built contemporary with extraordinary 50 mile views in all directions. Set in the Lake community of Candlewood Lake Estates, this stately Contemporary, set on a private acre plus an additional lot (.82 acs), at the end of a cul-de-sac, is just waiting for your customization. This incredible setting hosts a 3 bedroom,2.5 bath custom desi&ed home w/multilevel wrap decks & balconies & an oversized bonus room for great family fun center or studio for the artist. An open plan showcases. slate floors, custom built-in cabinetry plus a great room open to dining room & efficient galley kitchen topped with granite. A 2nd floor primary suite offers a large, walk-in closet, loft sitting area with desks & bookcases, full bath w/marble counters, another half bath, balcony w/ ultimate views! Stone walls encircle the home site & meandering paved drive plus additional parking area that can house 10 -12 cars, room for a pool, 2 sheds & even a chicken coup. An idyllic, setting in the sought after lake community of Candlewood Lake Estates with scenic beaches on Candlewood Lake and swim in crystal clear Green Pond. Optional dock available for an extra fee. Close to town center, New Milford shopping & easy NY commute! Come & discover this unique lake front retreat! Opportunity to expand, upgrade & add on to make it the home of your dreams! Low taxes, privacy, close to shopping & train. 75 min to NYC Access to 3 beaches including Green Pond. Extra charge for boat dock.
For sale
Price cut: $95K (7/31)
$1,100,000
35 Skyline Drive, Sherman, CT 06784
3beds
3,000sqft
Single Family Residence
Built in 1982
1.74 Acres Lot
$1,088,400 Zestimate®
$367/sqft
$-- HOA
What's special
Slate floorsLarge walk-in closetCustom built-in cabinetryOpen planEnd of a cul-de-sacMeandering paved driveChicken coup
- 126 days
- 1,046
- 63
Zillow last checked:
Listing updated:
Listed by:
The Sivba Team at Coldwell Banker Realty,
Barbara L. Sivba (203)667-4336,
Coldwell Banker Realty 203-790-9500
Source: Smart MLS,MLS#: 24180962
Facts & features
Interior
Bedrooms & bathrooms
- Bedrooms: 3
- Bathrooms: 2
- Full bathrooms: 2
Rooms
- Room types: Exercise Room
Primary bedroom
- Features: Balcony/Deck, Built-in Features, Full Bath, Walk-In Closet(s), Wall/Wall Carpet
- Level: Upper
- Area: 224 Square Feet
- Dimensions: 14 x 16
Bedroom
- Features: Built-in Features, Full Bath, Hardwood Floor
- Level: Main
- Area: 210 Square Feet
- Dimensions: 14 x 15
Bedroom
- Features: Built-in Features, Hardwood Floor
- Level: Main
- Area: 210 Square Feet
- Dimensions: 14 x 15
Dining room
- Features: Sliders, Tile Floor
- Level: Main
- Area: 182 Square Feet
- Dimensions: 13 x 14
Family room
- Features: Vaulted Ceiling(s), Wood Stove, Sliders, Hardwood Floor
- Level: Main
- Area: 484 Square Feet
- Dimensions: 22 x 22
Kitchen
- Features: Granite Counters, Galley, Pantry
- Level: Main
- Area: 108 Square Feet
- Dimensions: 9 x 12
Living room
- Features: Hardwood Floor, Tile Floor
- Level: Main
- Area: 286 Square Feet
- Dimensions: 13 x 22
Office
- Features: Built-in Features, Half Bath, Wall/Wall Carpet
- Level: Upper
- Area: 224 Square Feet
- Dimensions: 14 x 16
Heating
- Forced Air, Electric, Oil, Passive Solar
Cooling
- Central Air
Appliances
- Included: Gas Range, Refrigerator, Dishwasher, Washer, Dryer, Water Heater
- Laundry: Lower Level
Features
- Open Floorplan, Smart Thermostat
- Doors: Storm Door(s)
- Windows: Thermopane Windows
- Basement: Partial
- Attic: None
- Number of fireplaces: 2
Interior area
- Total structure area: 3,000
- Total interior livable area: 3,000 sqft
- Finished area above ground: 2,900
- Finished area below ground: 100
Property
Parking
- Total spaces: 10
- Parking features: Attached, Off Street, Driveway, Unpaved, Paved, Gravel
- Attached garage spaces: 1
- Has uncovered spaces: Yes
Features
- Patio & porch: Deck
- Exterior features: Balcony
- Has view: Yes
- View description: Water
- Has water view: Yes
- Water view: Water
- Waterfront features: Walk to Water, Beach Access, Water Community
Lot
- Size: 1.74 Acres
- Features: Wooded, Borders Open Space, Level, Cul-De-Sac
Details
- Parcel number: 310186
- Zoning: Res
- Other equipment: Generator
Construction
Type & style
- Home type: SingleFamily
- Architectural style: Contemporary
- Property subtype: Single Family Residence
Materials
- Vertical Siding
- Foundation: Concrete Perimeter
- Roof: Flat
Condition
- New construction: No
- Year built: 1982
Utilities & green energy
- Sewer: Septic Tank
- Water: Well
- Utilities for property: Cable Available
Green energy
- Energy efficient items: Thermostat, Doors, Windows
- Energy generation: Solar
Community & HOA
Community
- Features: Golf, Lake, Library, Medical Facilities, Private School(s), Stables/Riding, Tennis Court(s)
- Subdivision: Candlewood Lake
HOA
- Has HOA: No
Location
- Region: Sherman
Financial & listing details
- Price per square foot: $367/sqft
- Tax assessed value: $520,000
- Annual tax amount: $8,668
- Date on market: 6/6/2026
- Exclusions: Staging Materials/furniture except dining room.
Estimated market value
$1,088,400
$1.03M - $1.14M
$4,368/mo
Price history
| Date | Event | Price |
|---|---|---|
| 7/31/2026 | Price change | $1,100,000-7.9%$367/sqft |
Source:  Smart MLS #24180962 Report a problem Smart MLS #24180962 Report a problem | ||
| 7/11/2026 | Price change | $1,195,000-4.4%$398/sqft |
Source: Smart MLS #24180962 Report a problem | ||
| 6/6/2026 | Listed for sale | $1,250,000$417/sqft |
Source: Smart MLS #24180962 Report a problem | ||
| 6/5/2026 | Listing removed | $1,250,000$417/sqft |
Source: Smart MLS #24153925 Report a problem | ||
| 2/15/2026 | Listed for sale | $1,250,000-10.4%$417/sqft |
Source: Smart MLS #24153925 Report a problem | ||
| 2/12/2026 | Listing removed | $1,395,000$465/sqft |
Source: Smart MLS #24133036 Report a problem | ||
| 11/4/2025 | Price change | $1,395,000-12.5%$465/sqft |
Source: Smart MLS #24133036 Report a problem | ||
| 10/13/2025 | Listed for sale | $1,595,000$532/sqft |
Source: Smart MLS #24133036 Report a problem | ||
Public tax history
| Year | Property taxes | Tax assessment |
|---|---|---|
| 2025 | $8,668 +1.9% | $520,000 |
| 2024 | $8,507 -8.2% | $520,000 |
| 2023 | $9,266 -2% | $520,000 |
| 2022 | $9,454 -2.5% | $520,000 |
| 2021 | $9,693 -2.5% | $520,000 |
| 2020 | $9,937 -3.5% | $520,000 |
| 2019 | $10,301 -3.4% | $520,000 -0.9% |
| 2018 | $10,665 +0% | $524,600 +0% |
| 2017 | $10,663 0% | $524,500 0% |
| 2016 | $10,665 +1.4% | $524,580 |
| 2015 | $10,513 +1% | $524,580 |
| 2014 | $10,408 -7.3% | $524,580 -21.3% |
| 2013 | $11,225 +5.2% | $666,540 |
| 2012 | $10,671 +1.3% | $666,540 |
| 2011 | $10,531 +0.6% | $666,540 |
| 2010 | $10,465 +3.3% | $666,540 0% |
| 2009 | $10,132 +23% | $666,600 +32.8% |
| 2008 | $8,235 +2.5% | $502,110 |
| 2007 | $8,034 +3.9% | $502,110 |
| 2006 | $7,732 +6.2% | $502,110 |
| 2005 | $7,281 +3.6% | $502,110 |
| 2004 | $7,030 +5.9% | $502,110 +58.9% |
| 2003 | $6,636 +5.5% | $315,980 |
| 2001 | $6,288 +8.2% | $315,980 |
| 2000 | $5,814 +31% | $315,980 +20.3% |
| 1999 | $4,437 | $262,560 |
Find assessor info on the county website
Monthly payment
Est. payment
Payment breakdown
Explore the cost of this home by adjusting the details. Changes won't be saved.Climate risks
Neighborhood: 06784
Nearby schools
Schools provided by the listing agent
- Elementary: Sherman
- High: Voucher
Source: Smart MLS. This data may not be complete. We recommend contacting the local school district to confirm school assignments for this home.

Similar homes
- $1,099,0005 bd4 ba4.2k sqft6 Brinsmade Lane, Sherman, CT 06784For Sale

 MLS ID #24207822, Ginny Gordon-O'Neill, William Raveis Real Estate. Smart MLS
 - $995,0004 bd3 ba3.2k sqft3 Partridge Trail, Sherman, CT 06784For Sale
 MLS ID #24167644, Lorraine Amaral, William Pitt Sotheby's Int'l. Smart MLS
 - $935,0003 bd3 ba2.5k sqft6 Fox Run, Sherman, CT 06784For Sale
 MLS ID #24197741, Michelle Hansen, William Raveis Real Estate. Smart MLS
 - $850,0003 bd4 ba1.9k sqft1 Eagles Nest Drive, Sherman, CT 06784For Sale
 MLS ID #24209808, Karen Gilmore, Redfin Corporation. Smart MLS
 - $819,0002 bd2 ba2.9k sqft3 Old Forest Road, Sherman, CT 06784For SaleMLS ID #24171833, Barbara L. Sivba, Coldwell Banker Realty. Smart MLS
- $699,9994 bd4 ba3.4k sqft34 Hardscrabble Road, Sherman, CT 06784For SaleMLS ID #24211155, Lisa Weisenberger, Luks Realty. Smart MLS
- $998,0004 bd3 ba3.9k sqft2 Anderson Road West, Sherman, CT 06784For SaleMLS ID #24204129, Ginny Gordon-O'Neill, William Raveis Real Estate. Smart MLS
- $1,149,0003 bd3 ba4k sqft24 Roxbury Road, Woodbury, CT 06798For SaleMLS ID #24209744, Shaylene Neumann, Houlihan Lawrence. Smart MLS
- $998,0004 bd3 ba2.5k sqft336 South Street, Roxbury, CT 06783For SaleMLS ID #24196812, Karen Gilmore, Redfin Corporation. Smart MLS
- $1,125,0004 bd4 ba3.9k sqft23 River Road, Brewster, NY 10509For Sale
 MLS ID #1026366, Stacey J. Cronin, Listing by: Houlihan Lawrence Inc.. OneKey® MLS as distributed by MLS GRID
 - $875,0004 bd3 ba2.8k sqft9-A New Bridge Road, Brookfield, CT 06804For SaleMLS ID #24202154, Hala Courgi, Berkshire Hathaway NE Prop.. Smart MLS
- $1,195,0004 bd4 ba3.3k sqft145 Pine Hill Road, New Fairfield, CT 06812For SaleMLS ID #24172649, Cheryl Finley, Coldwell Banker Realty. Smart MLS
- $1,245,0002 bd3 ba3.1k sqft142 Stilson Hill Road, New Milford, CT 06776For SaleMLS ID #24167772, Cory Neumann, Houlihan Lawrence. Smart MLS
- $1,099,0004 bd3 ba2.4k sqft126 Bucks Hill Road, Southbury, CT 06488For SaleMLS ID #24205863, Beth Hawley, Berkshire Hathaway NE Prop.. Smart MLS
- $679,0003 bd2 ba1.9k sqft10 Candleview Drive, Sherman, CT 06784For SaleMLS ID #24183870, Gregory Balek, Showcase Realty, Inc.. Smart MLS
- $795,0003 bd3 ba3.3k sqft12 Loormann Lane, New Milford, CT 06755For SaleMLS ID #24210145, Kathryn Clair, William Pitt Sotheby's Int'l. Smart MLS
- $1,295,0004 bd4 ba4.3k sqft49 Old Bridge Road, Brookfield, CT 06804For SaleMLS ID #24173739, Barbara L. Sivba, Coldwell Banker Realty. Smart MLS
- $925,0004 bd4 ba3.3k sqft24 Hickory Lane, Roxbury, CT 06783For SaleMLS ID #24164547, Pat Lahoud, William Pitt Sotheby's Int'l. Smart MLS
- $1,375,0004 bd4 ba3.1k sqft11 Gaffney Road, New Milford, CT 06776For SaleMLS ID #24202206, Rich Pomerantz, William Pitt Sotheby's Int'l. Smart MLS
- $930,0004 bd3 ba3.2k sqft29 Old Forty Acre Mountain Road, Danbury, CT 06811For SaleMLS ID #24188547, Dawn Grabover, Keller Williams Realty. Smart MLS
