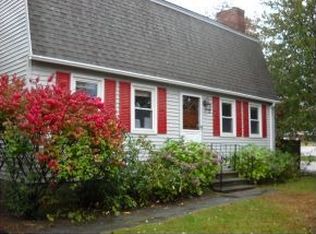
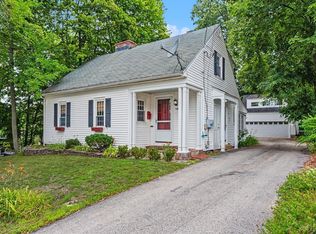
First Time on the Market Since 1978! Originally the model home for the neighborhood, pride of ownership shines throughout this lovingly maintained North End gem, offered for sale for the very first time since it was built. Nestled on a beautifully landscaped corner lot in one of Manchester's most sought-after neighborhoods, this charming 3-bedroom, 2-bath home is ready for its next chapter. Step inside to discover a warm and inviting floor plan featuring an updated kitchen, spacious dining room, fireplaced living room, and a cozy den perfect for relaxing or working from home. Hardwood flooring flows throughout the main living areas, adding timeless character and appeal. Upstairs, you'll find an expansive primary bedroom, two additional generously sized bedrooms, an updated full bath, and gleaming hardwood floors throughout. The partially finished basement offers additional flexible living space, ideal for a family room, playroom, home gym, or hobby area, along with convenient laundry area. Outside, enjoy your own private retreat. The beautifully maintained yard features mature landscaping, a covered porch, patio, and two storage sheds, creating the perfect setting for outdoor gatherings, gardening, or simply unwinding in the privacy of your backyard. Ideally located just minutes from shopping, dining, schools, hospitals, major highways, and all the amenities Manchester has to offer. Plus, enjoy convenient access to New Hampshire's mountains, lakes, and coastline for year-round recreation. A rare opportunity to own a meticulously cared-for home in Manchester's highly desirable North End. Don't miss your chance to make it your own. SHOWINGS BEGIN AT OPEN HOUSE THURSDAY SEPTEMBER 3RD FROM 4PM TO 6PM.
Active under contract
Listed by: Coldwell Banker Realty Bedford NH • Michael Goonan • 603-471-0777
$499,000
35 Smyth Lane, Manchester, NH 03104
3beds
2,376sqft
Single Family Residence
Built in 1978
7,405 Square Feet Lot
$506,000 Zestimate®
$210/sqft
$-- HOA
What's special
Two storage shedsExpansive primary bedroomBeautifully maintained yardGleaming hardwood floors throughoutUpdated kitchenConvenient laundry areaMature landscaping
- 47 days
- 120
- 0
Zillow last checked:
Listing updated:
Listed by:
Michael Goonan,
Coldwell Banker Realty Bedford NH Cell:603-361-7404
Source: PrimeMLS,MLS#: 5107901
Facts & features
Interior
Bedrooms & bathrooms
- Bedrooms: 3
- Bathrooms: 2
- Full bathrooms: 2
Heating
- Oil, Baseboard, Hot Water, Zoned
Cooling
- None
Appliances
- Included: Dishwasher, Disposal, Dryer, Microwave, Electric Range, Refrigerator, Washer
- Laundry: In Basement
Features
- Cedar Closet(s), Kitchen/Dining
- Flooring: Ceramic Tile, Hardwood, Laminate, Vinyl
- Windows: Blinds, Double Pane Windows
- Basement: Bulkhead,Climate Controlled,Concrete,Concrete Floor,Full,Partially Finished,Interior Stairs,Interior Access,Basement Stairs,Interior Entry
- Number of fireplaces: 1
- Fireplace features: Wood Burning, 1 Fireplace
Interior area
- Total structure area: 2,592
- Total interior livable area: 2,376 sqft
- Finished area above ground: 1,728
- Finished area below ground: 648
Video & virtual tour
Property
Parking
- Total spaces: 4
- Parking features: Paved, Driveway, Off Street, Parking Spaces 4
- Has uncovered spaces: Yes
Accessibility
- Accessibility features: 1st Floor Full Bathroom, 1st Floor Hrd Surfce Flr, Hard Surface Flooring, Paved Parking
Features
- Levels: Two
- Stories: 2
- Patio & porch: Patio, Covered Porch
- Exterior features: Shed
- Fencing: Partial
Lot
- Size: 7,405 Square Feet
- Features: Corner Lot, Landscaped, Level, Street Lights, Near Shopping, Neighborhood, Near Hospital, Near School(s)
Details
- Parcel number: MNCHM0723B000L0042
- Zoning description: R1B
- Special conditions: Standard
Construction
Type & style
- Home type: SingleFamily
- Architectural style: Gambrel
- Property subtype: Single Family Residence
Materials
- Wood Frame, Wood Siding
- Foundation: Concrete, Poured Concrete
- Roof: Architectural Shingle
Condition
- New construction: No
- Year built: 1978
Utilities & green energy
- Electric: 100 Amp Service, Circuit Breakers
- Sewer: Public Sewer
- Utilities for property: Cable
Community & HOA
Community
- Security: Smoke Detector(s)
Location
- Region: Manchester
Financial & listing details
- Price per square foot: $210/sqft
- Tax assessed value: $337,100
- Annual tax amount: $6,822
- Date on market: 9/2/2026
Estimated market value
$506,000
$481,000 - $531,000
$3,329/mo
Price history
| Date | Event | Price |
|---|---|---|
| 9/2/2026 | Listed for sale | $499,000$210/sqft |
Source:  PrimeMLS #5107901 Report a problem PrimeMLS #5107901 Report a problem | ||
Public tax history
| Year | Property taxes | Tax assessment |
|---|---|---|
| 2024 | $6,600 +3.8% | $337,100 |
| 2023 | $6,358 +3.4% | $337,100 |
| 2022 | $6,149 +3.2% | $337,100 |
| 2021 | $5,960 +1.8% | $337,100 +42% |
| 2020 | $5,854 +1.4% | $237,400 |
| 2019 | $5,774 +2.7% | $237,400 |
| 2018 | $5,622 +1.6% | $237,400 |
| 2017 | $5,536 +0.8% | $237,400 |
| 2016 | $5,493 +3.4% | $237,400 +4.7% |
| 2015 | $5,314 -0.2% | $226,700 |
| 2014 | $5,327 +5.9% | $226,700 |
| 2012 | $5,028 | $226,700 |
| 2011 | -- | $226,700 -17.4% |
| 2010 | -- | $274,500 |
| 2009 | $2,324 +19.4% | $274,500 |
| 2005 | $1,946 +6.6% | -- |
| 2004 | $1,826 +2.9% | -- |
| 2003 | $1,775 +8% | -- |
| 2002 | $1,642 +8.3% | -- |
| 2001 | $1,516 | $102,100 |
Find assessor info on the county website
Monthly payment
Est. payment
Payment breakdown
Explore the cost of this home by adjusting the details. Changes won't be saved.Climate risks
Neighborhood: Straw/Smyth
Nearby schools
Schools provided by the listing agent
- Elementary: Smyth Road School
- Middle: Hillside Middle School
- High: Manchester Central High Sch
- District: Manchester Sch Dst SAU #37
Source: PrimeMLS. This data may not be complete. We recommend contacting the local school district to confirm school assignments for this home.
Similar homes
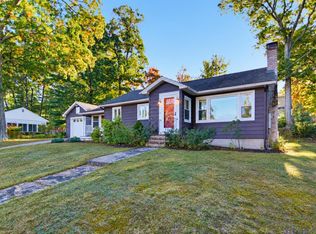
- $500,0002 bd2 ba2.2k sqft453 Oak Street, Manchester, NH 03104Active
 MLS ID #5114292, Tara Albert. PrimeMLS
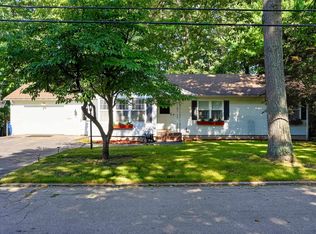
 - $520,0003 bd2 ba2k sqft532 Oak Street, Manchester, NH 03104Active
 MLS ID #5105871, Frank DiDonato. PrimeMLS
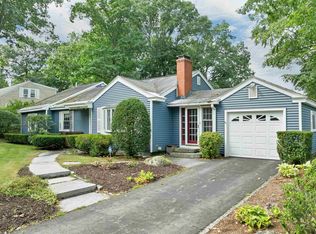
 - $550,0003 bd2 ba2.9k sqft284 Hawthorne Street, Manchester, NH 03104Active
 MLS ID #5106900, Darcy Mantel. PrimeMLS
 - $549,9003 bd2 ba1.8k sqft540 Concord St, Manchester, NH 03104For Sale
 MLS ID #73556658, Meri Reid, Berkshire Hathaway HomeServices Verani Realty. MLS PIN
