Welcome to 5 Estate Drive in Manchester! LEGAL Basement ADU! This inviting ranch is located in a great neighborhood close to the VA and offers comfortable one level living. The roof, exterior doors, windows and first floor deck have all been updated. Enjoy the fully fenced yard, established garden beds and inviting outdoor space, perfect for relaxing, entertaining or gardening. The ADU has a spacious bedroom and private entrance and offers excellent flexibility for extended family, guests or additional living arrangements. Easy to show so don't wait on this one!
Active under contract
Listed by: RE/MAX Innovative Properties • Susan J Ochoa • 603-434-4101
Price cut: $20K (9/24)
$479,900
5 Estate Drive, Manchester, NH 03104
4beds
2,016sqft
Ranch
Built in 1978
7,405 Square Feet Lot
$474,500 Zestimate®
$238/sqft
$-- HOA
What's special
Inviting ranchEstablished garden bedsComfortable one level livingFully fenced yardInviting outdoor space
- 42 days
- 1,722
- 112
Zillow last checked:
Listing updated:
Listed by:
Susan J Ochoa,
RE/MAX Innovative Properties sochoa@innovativesells.com
Source: PrimeMLS,MLS#: 5108625
Facts & features
Interior
Bedrooms & bathrooms
- Bedrooms: 4
- Bathrooms: 2
- Full bathrooms: 2
Heating
- Boiler
Cooling
- None
Appliances
- Included: Dishwasher, Microwave, Gas Range, Refrigerator, All-in-one Washer/Dryer
- Laundry: Laundry Hook-ups, 1st Floor Laundry
Features
- In-Law/ADU, Living/Dining, Vaulted Ceiling(s), Smart Thermostat
- Flooring: Carpet, Laminate, Vinyl
- Basement: Climate Controlled,Daylight,Finished,Full,Interior Stairs,Walkout,Interior Access,Exterior Entry,Basement Stairs,Interior Entry
- Number of fireplaces: 1
- Fireplace features: 1 Fireplace
Interior area
- Total structure area: 2,016
- Total interior livable area: 2,016 sqft
- Finished area above ground: 1,008
- Finished area below ground: 1,008
Property
Parking
- Parking features: Paved
Features
- Levels: One
- Stories: 1
- Exterior features: Deck, Garden, Shed
- Fencing: Full
Lot
- Size: 7,405 Square Feet
- Features: Level, Sloped
Details
- Parcel number: MNCHM0723B000L0028
- Zoning description: R
- Special conditions: Standard
- Other equipment: Radon Mitigation
Construction
Type & style
- Home type: SingleFamily
- Architectural style: Ranch
- Property subtype: Ranch
Materials
- Wood Frame, Vinyl Siding
- Foundation: Poured Concrete
- Roof: Architectural Shingle
Condition
- New construction: No
- Year built: 1978
Utilities & green energy
- Electric: Circuit Breakers
- Sewer: Public Sewer
- Utilities for property: Gas On-Site
Community & HOA
Location
- Region: Manchester
Financial & listing details
- Price per square foot: $238/sqft
- Tax assessed value: $329,300
- Annual tax amount: $6,448
- Date on market: 9/8/2026
- Exclusions: The metal planters in the front of the house.
Estimated market value
$474,500
$451,000 - $498,000
$3,536/mo
Price history
| Date | Event | Price |
|---|---|---|
| 9/24/2026 | Price change | $479,900-4%$238/sqft |
Source:  PrimeMLS #5108625 Report a problem | ||
| 9/8/2026 | Listed for sale | $499,900+100%$248/sqft |
Source: PrimeMLS #5108625 Report a problem | ||
| 4/24/2018 | Sold | $250,000+0%$124/sqft |
Source: PrimeMLS #4679937 Report a problem | ||
| 3/21/2018 | Pending sale | $249,900$124/sqft |
Source: Coldwell Banker RB/Bedford #4679937 Report a problem | ||
| 3/19/2018 | Price change | $249,900-3.5%$124/sqft |
Source: Coldwell Banker RB/Bedford #4679937 Report a problem | ||
| 3/12/2018 | Price change | $259,000-4%$128/sqft |
Source: Coldwell Banker RB/Bedford #4679937 Report a problem | ||
| 3/8/2018 | Listed for sale | $269,900+62.2%$134/sqft |
Source: Coldwell Banker RB/Bedford #4679937 Report a problem | ||
| 7/16/2015 | Sold | $166,400+2.1%$83/sqft |
Source: Public Record Report a problem | ||
| 2/3/2012 | Sold | $162,900-7.9%$81/sqft |
Source: Public Record Report a problem | ||
| 11/22/2011 | Price change | $176,900-4.3%$88/sqft |
Source: Jerome Duval & Associates Real Estate Report a problem | ||
| 11/20/2011 | Listed for sale | $184,900$92/sqft |
Source: Jerome Duval & Associates Real Estate Report a problem | ||
Public tax history
| Year | Property taxes | Tax assessment |
|---|---|---|
| 2024 | $6,448 +3.8% | $329,300 |
| 2023 | $6,211 +3.6% | $329,300 +0.2% |
| 2022 | $5,994 +3.2% | $328,600 |
| 2021 | $5,810 +6.5% | $328,600 +48.6% |
| 2020 | $5,455 +1.4% | $221,200 |
| 2019 | $5,380 +2.7% | $221,200 |
| 2018 | $5,238 +1.6% | $221,200 |
| 2017 | $5,158 +0.8% | $221,200 |
| 2016 | $5,119 +3% | $221,200 +4.3% |
| 2015 | $4,969 -0.3% | $212,000 |
| 2014 | $4,982 +6% | $212,000 |
| 2012 | $4,702 | $212,000 |
| 2011 | -- | $212,000 -12.4% |
| 2010 | -- | $241,900 |
| 2009 | $2,018 +30.4% | $241,900 |
| 2005 | $1,547 +6% | -- |
| 2004 | $1,460 -3.4% | -- |
| 2003 | $1,511 +4.4% | -- |
| 2002 | $1,448 +1.4% | -- |
| 2001 | $1,428 | $93,100 |
Find assessor info on the county website
Monthly payment
Est. payment
Payment breakdown
Explore the cost of this home by adjusting the details. Changes won't be saved.Climate risks
Neighborhood: Straw/Smyth
Nearby schools
Schools provided by the listing agent
- District: Manchester Sch Dst SAU #37
Source: PrimeMLS. This data may not be complete. We recommend contacting the local school district to confirm school assignments for this home.
Similar homes
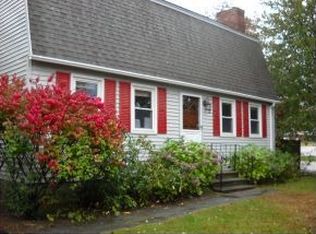
- $500,0002 bd2 ba2.2k sqft453 Oak Street, Manchester, NH 03104Active
 MLS ID #5114292, Tara Albert. PrimeMLS
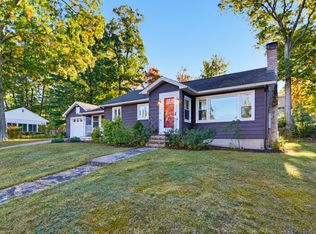
- $520,0003 bd2 ba2k sqft532 Oak Street, Manchester, NH 03104Active
 MLS ID #5105871, Frank DiDonato. PrimeMLS
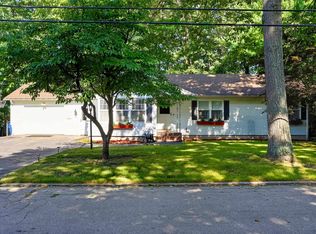
- $549,9003 bd2 ba1.8k sqft540 Concord St, Manchester, NH 03104For Sale
 MLS ID #73556658, Meri Reid, Berkshire Hathaway HomeServices Verani Realty. MLS PIN
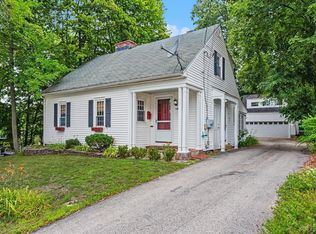
- $629,0005 bd3 ba2.3k sqft755 Mammoth Road, Manchester, NH 03104Active
 MLS ID #5111655, Majlinda Shishko. PrimeMLS
